
6413 Goforth Street, Houston, TX 77021
Local realty services provided by:CENTURY 21 Tevas
6413 Goforth Street,Houston, TX 77021
$364,500
- 3 Beds
- 3 Baths
- 1,774 sq. ft.
- Single family
- Active
Listed by: olga m. garza, eddie garza
Office: nan & company properties - corporate office (heights)713-714-6454
MLS#:49967442
Source:HARMLS
Price summary
- Price:$364,500
- Price per sq. ft.:$205.47
About this home
NEW CONSTRUCTION, only 16 blocks from the Texas Medical Center! Welcome to Goforth Villas, an exclusive one-block development where exceptional design, quality craftsmanship, and outstanding comfort come together. This two-story home with a private driveway offers a spacious yard, 1,774 sq/ft of living space, 3 bedrooms, 2.5 bathrooms, and a full 2-car garage. The open-concept first floor features a GE gourmet kitchen, additional pantry/storage space, a dining room, luggage closet, and spacious family room leading directly to the huge backyard—creating an ideal setting for entertaining and everyday living. Upstairs, you’ll find a generously sized primary suite with TWO large walk-in closets and an expansive bathroom with a private water closet. The second floor also features a convenient full-size laundry room and two generously sized secondary bedrooms with large closets. With new construction planned throughout the surrounding area secure your home today!
Contact an agent
Home facts
- Year built:2026
- Subdivision & Development:Foster Vista
- Listing ID #:49967442
- Updated:September 05, 2026 at 11:20 PM
Rooms and interior
- Bedrooms:3
- Total bathrooms:3
- Full bathrooms:2
- Half bathrooms:1
- Rooms Total:6
- Flooring:Plank, Vinyl
- Bathrooms Description:Soaking Tub, Tub Shower
- Kitchen Description:Dishwasher, Disposal, Gas Range, Kitchen Family Room Combo, Kitchen Island, Microwave, Oven, Pantry, Quartz Counters
- Living area:1,774 sq. ft.
Heating and cooling
- Cooling:Central Air, Electric
- Heating:Central, Gas
- Central air:Yes
Structure and exterior
- Roof:Composition
- Year built:2026
- Building area:1,774 sq. ft.
- Lot area:0.08 Acres
- Lot Features:Subdivision
- Construction Materials:Brick, Cement Siding
- Exterior Features:Fence, Patio, Private Yard
- Foundation Description:Slab
- Levels:2 Stories
Schools
- High school:YATES HIGH SCHOOL
- Middle school:CULLEN MIDDLE SCHOOL (HOUSTON)
- Elementary school:PECK ELEMENTARY SCHOOL
Utilities
- Sewer:Public Sewer
Finances and disclosures
- Price:$364,500
- Price per sq. ft.:$205.47
- Tax amount:$1,755 (2025)
Features and amenities
- Appliances:Dishwasher, Disposal, Gas Range, Microwave, Oven
- Amenities:Ceiling Fans, High Ceilings, Programmable Thermostat, Smoke Detectors
Parking
- Parking description:Driveway, Garage, Garage Door Opener
- Garage:Yes
- Garage spaces:2
New listings near 6413 Goforth Street
- New
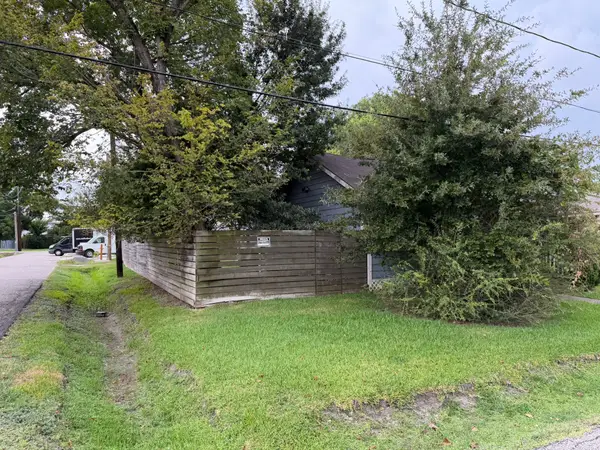 $1Active2 beds 2 baths1,091 sq. ft.
306 E 43rd Street, Houston, TX 77022
MLS# 10173964Listed by: CLARK REALTY - New
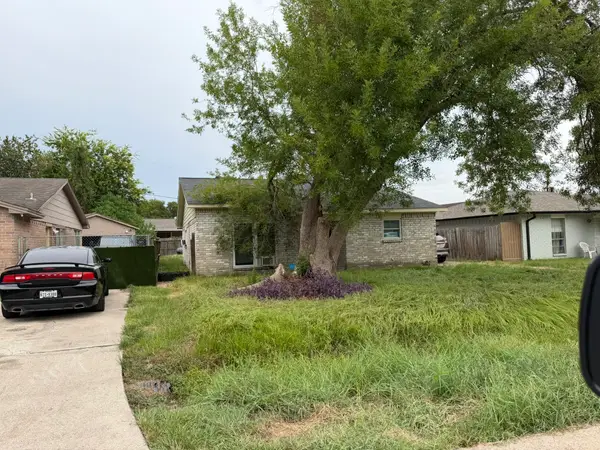 $1Active3 beds 2 baths1,144 sq. ft.
5602 Gatewood Avenue, Houston, TX 77053
MLS# 19111298Listed by: CLARK REALTY - New
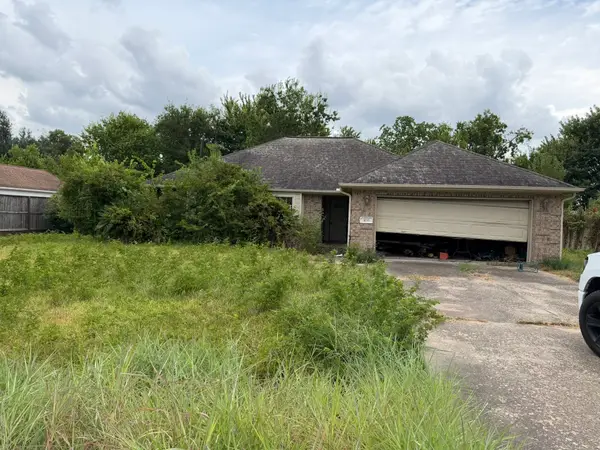 $1Active4 beds 2 baths1,887 sq. ft.
1033 Theresa Street, Houston, TX 77051
MLS# 22911430Listed by: CLARK REALTY - New
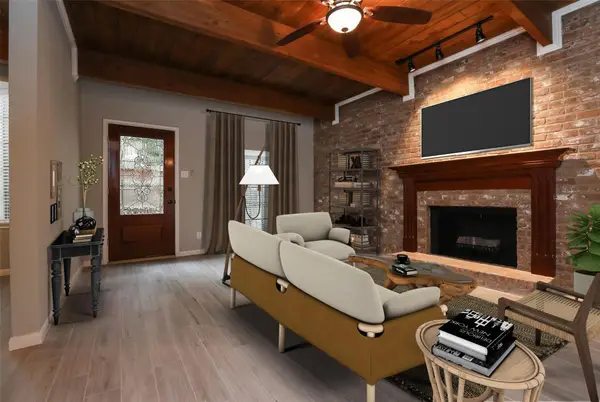 $375,000Active3 beds 3 baths2,116 sq. ft.
5370 Brownway Street #D33, Houston, TX 77056
MLS# 23260214Listed by: KELLER WILLIAMS MEMORIAL - New
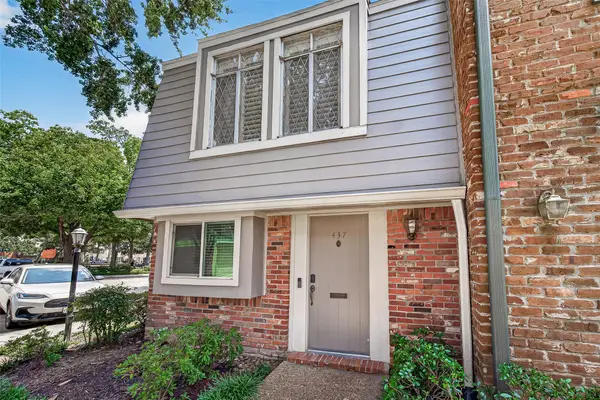 $244,900Active2 beds 2 baths1,020 sq. ft.
437 Bendwood Drive, Houston, TX 77024
MLS# 2416199Listed by: KELLER WILLIAMS SIGNATURE - New
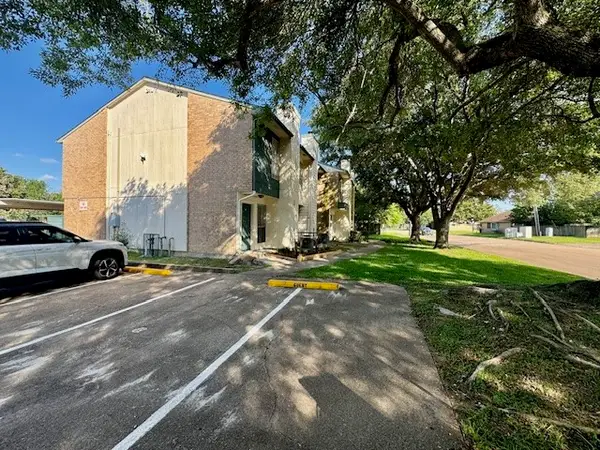 $116,500Active2 beds 3 baths1,176 sq. ft.
250 El Dorado Blvd Boulevard #302, Houston, TX 77598
MLS# 24826913Listed by: PHYLLIS GIBSON REALTY - New
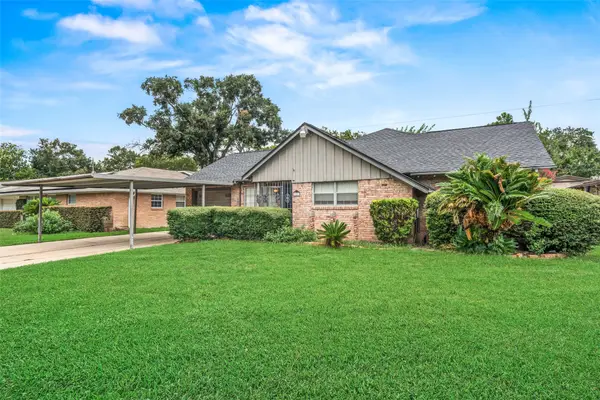 $430,000Active3 beds 2 baths1,929 sq. ft.
2322 Ansbury Drive, Houston, TX 77018
MLS# 2515200Listed by: BOULEVARD REALTY - Open Sun, 2 to 4pmNew
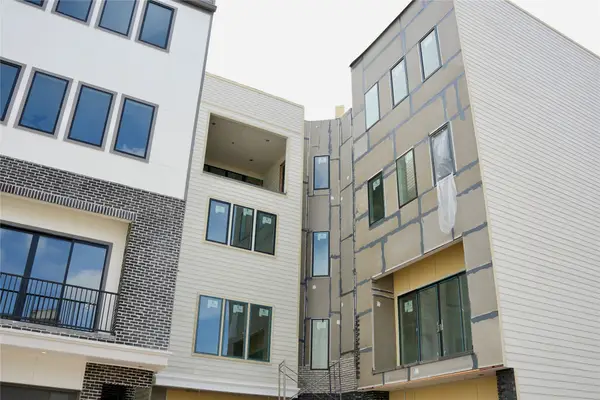 $815,000Active3 beds 4 baths3,093 sq. ft.
5827 Winsome Lane, Houston, TX 77057
MLS# 30560857Listed by: VITA REALTY - New
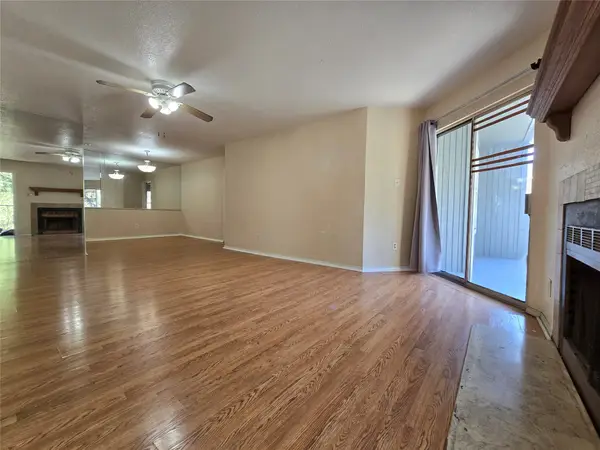 $87,000Active2 beds 2 baths1,068 sq. ft.
9797 Leawood Blvd #104, Houston, TX 77099
MLS# 36687607Listed by: CB&A, REALTORS-KATY - New
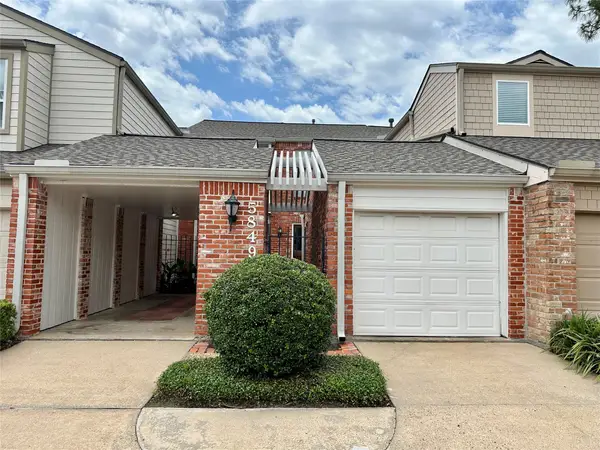 $249,000Active2 beds 3 baths1,558 sq. ft.
5849 Sugar Hill Drive, Houston, TX 77057
MLS# 3886046Listed by: COMPASS RE TEXAS, LLC - MEMORIAL


Protect your home and budget from life's surprises with an Assurant Home Warranty, backed by a partner that supports you through every step of homeownership. Explore Plans.
©2026 Century 21 Real Estate LLC. All rights reserved. CENTURY 21®, the CENTURY 21 Logo and C21® are service marks owned by Century 21 Real Estate LLC. Century 21 Real Estate LLC fully supports the principles of the Fair Housing Act and the Equal Opportunity Act. Each office is independently owned and operated. Listing information is deemed reliable but not guaranteed accurate.