
6413 Lamayah Street, Houston, TX 77091
Local realty services provided by:CENTURY 21 Judge Fite Company
Upcoming open houses
- Sun, Sep 0612:00 pm - 02:00 pm
Listed by: nicholas chambers, christopher boyles
Office: realty of america - central houston832-981-7500
MLS#:69634105
Source:HARMLS
Price summary
- Price:$415,000
- Price per sq. ft.:$251.06
- Monthly HOA dues:$50
About this home
Welcome to 6413 Lamayah Street, where distinctive design and thoughtful upgrades come together in a move-in-ready former model home within the HOA-gated Indus Oak Residence enclave. This freestanding 3-bedroom, 2.5-bath home features an open first floor with integrated lighting, wood-slat accents, a dramatic fireplace/media wall and architectural staircase with marble steps and glass railing. The kitchen features a waterfall island, floor-to-ceiling cabinetry, stainless appliances and under-cabinet lighting, opening to a dedicated dining area. Upstairs, the vaulted primary suite opens to a balcony and includes a remodeled bath with dual vanities, soaking tub and glass-enclosed shower. Custom entry cabinetry and designer details continue throughout, with a flexible second living/game area and attached 2-car garage. A private gated front yard and fenced outdoor space add another distinctive feature. Refrigerator included. Washer, dryer and two Frame TVs are available as optional items.
Contact an agent
Home facts
- Year built:2025
- Subdivision & Development:Indus Oak Residence
- Listing ID #:69634105
- Updated:September 02, 2026 at 11:16 PM
Rooms and interior
- Bedrooms:3
- Total bathrooms:3
- Full bathrooms:2
- Half bathrooms:1
- Rooms Total:8
- Flooring:Tile, Wood
- Bathrooms Description:Separate Shower, Soaking Tub
- Kitchen Description:Breakfast Bar, Dishwasher, Disposal, Dry Bar, Gas Cooktop, Kitchen Island, Microwave, Oven, Pantry, Pot Filler
- Living area:1,653 sq. ft.
Heating and cooling
- Cooling:Central Air, Electric
- Heating:Central, Gas
- Central air:Yes
Structure and exterior
- Roof:Composition
- Year built:2025
- Building area:1,653 sq. ft.
- Lot area:0.04 Acres
- Lot Features:Side Yard, Subdivision
- Construction Materials:Cement Siding, Wood Siding
- Exterior Features:Balcony, Fence, Patio, Private Yard
- Foundation Description:Slab
- Levels:2 Stories
Schools
- High school:CARVER H S FOR APPLIED TECH/ENGINEERING/ARTS
- Middle school:DREW ACADEMY
- Elementary school:ANDERSON ACADEMY
Utilities
- Sewer:Public Sewer
Finances and disclosures
- Price:$415,000
- Price per sq. ft.:$251.06
- Tax amount:$1,297 (2025)
Features and amenities
- Appliances:Dishwasher, Disposal, Gas Cooktop, Microwave, Oven
- Amenities:Balcony, Controlled Access, Entrance Foyer, Gated, High Ceilings, Security Gate, Smoke Detectors, Vaulted Ceilings, Window Coverings
Parking
- Parking description:Additional Parking, Electric Gate, Garage
- Garage:Yes
- Garage spaces:2
New listings near 6413 Lamayah Street
- New
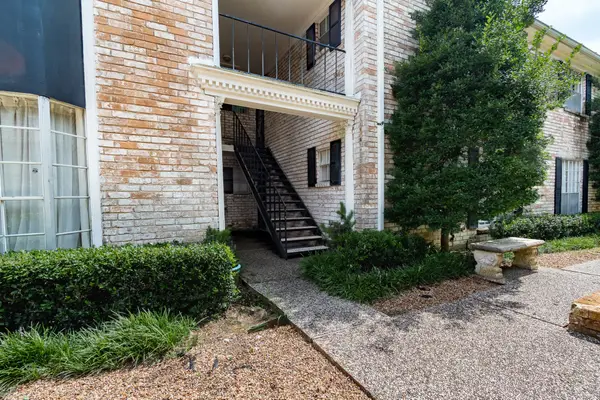 $105,000Active1 beds 1 baths773 sq. ft.
7900 Westheimer Road #216, Houston, TX 77063
MLS# 18899306Listed by: EXP REALTY LLC - New
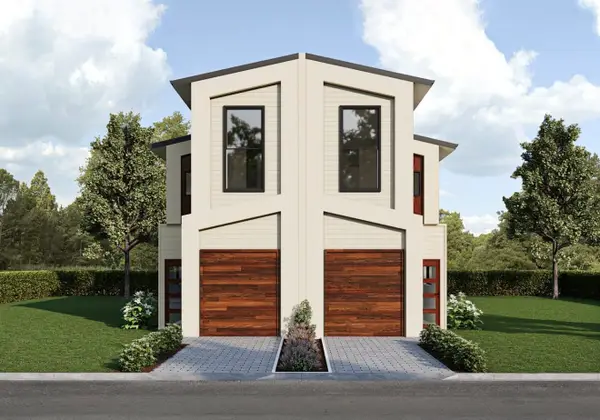 $650,000Active3 beds 2 baths3,694 sq. ft.
3332 Francis Street #A/B, Houston, TX 77004
MLS# 19453034Listed by: ILLUSTRIOUS REALTY, LLC - New
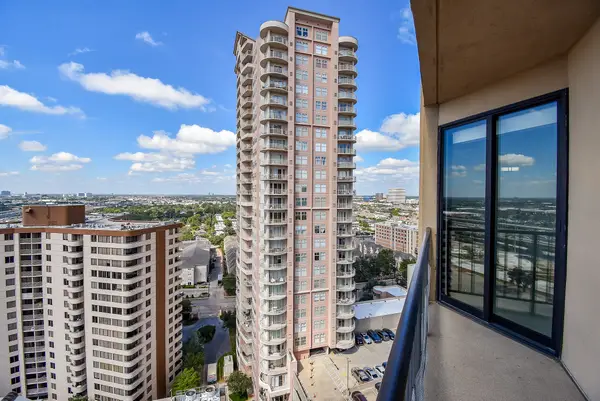 $325,000Active2 beds 2 baths1,415 sq. ft.
3350 Mccue Road #1801, Houston, TX 77056
MLS# 25807422Listed by: VERONICA MENDOZA REALTY, LLC. - New
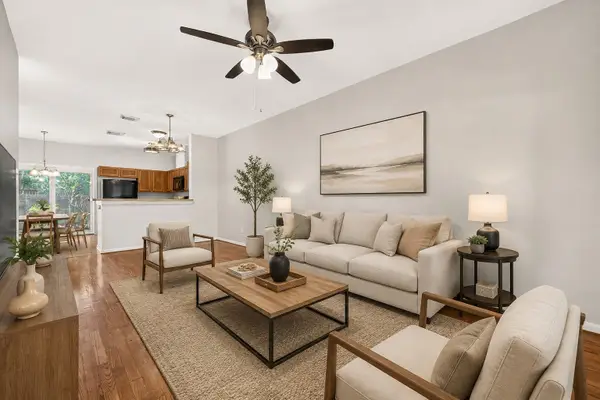 $190,000Active2 beds 3 baths1,307 sq. ft.
14551 Roaring Fork Lane, Houston, TX 77095
MLS# 27703175Listed by: AMBROSI REALTY, INC - New
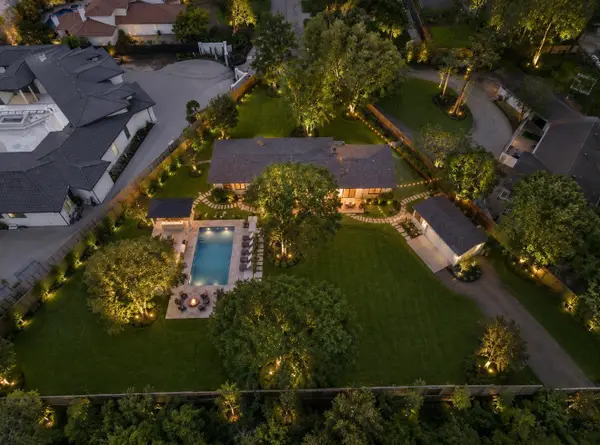 $975,000Active-- beds -- baths2,690 sq. ft.
31 E Shady Lane, Houston, TX 77063
MLS# 34478733Listed by: BROOKS BALLARD INTERNATIONAL REAL ESTATE - New
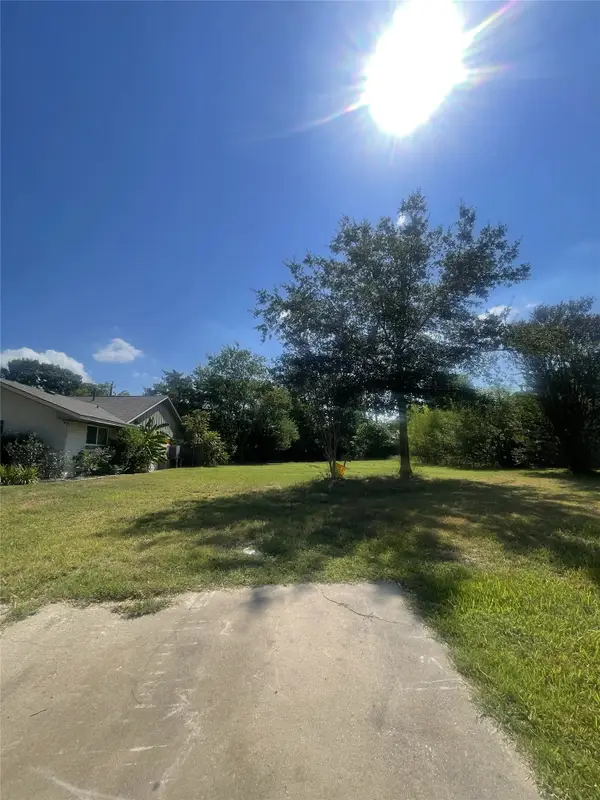 $149,000Active0.21 Acres
8915 Mcavoy Drive, Houston, TX 77074
MLS# 50552949Listed by: TEXAS SIGNATURE REALTY - New
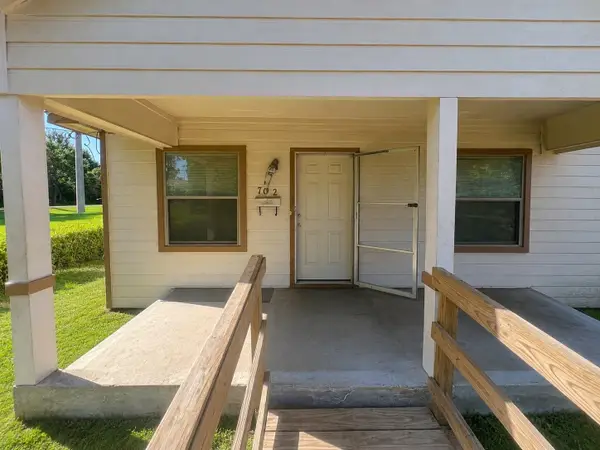 $45,000Active3 beds 2 baths1,176 sq. ft.
7612 E Magnolia Street, Houston, TX 77012
MLS# 54305824Listed by: REAL BROKER, LLC - New
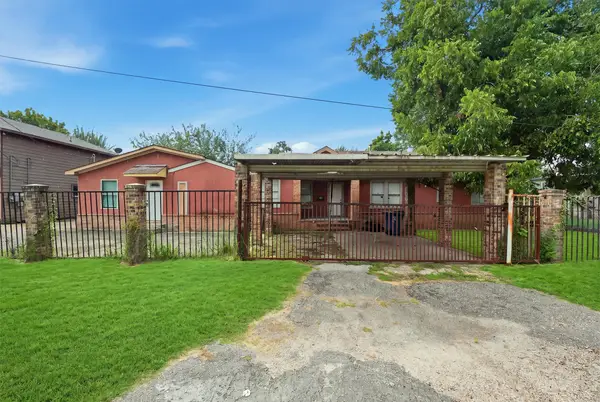 $415,000Active4 beds 1 baths2,448 sq. ft.
11375 Allwood Street, Houston, TX 77093
MLS# 64123031Listed by: REAL BROKER, LLC - New
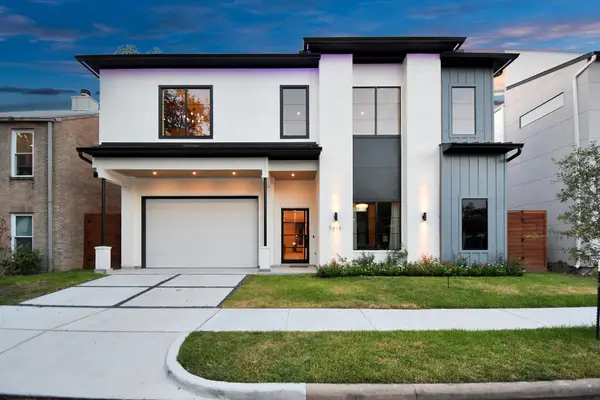 $2,590,000Active5 beds 6 baths5,512 sq. ft.
5414 John Dreaper Drive, Houston, TX 77056
MLS# 73983879Listed by: THE SEARS GROUP - Open Sat, 1 to 4pmNew
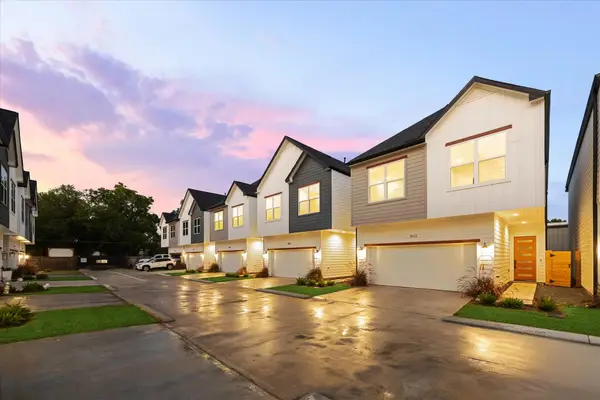 $354,700Active3 beds 3 baths1,925 sq. ft.
1834 W Tidwell Road, Houston, TX 77091
MLS# 80313184Listed by: OAKHOUSE REAL ESTATE


Protect your home and budget from life's surprises with an Assurant Home Warranty, backed by a partner that supports you through every step of homeownership. Explore Plans.
©2026 Century 21 Real Estate LLC. All rights reserved. CENTURY 21®, the CENTURY 21 Logo and C21® are service marks owned by Century 21 Real Estate LLC. Century 21 Real Estate LLC fully supports the principles of the Fair Housing Act and the Equal Opportunity Act. Each office is independently owned and operated. Listing information is deemed reliable but not guaranteed accurate.