
6426 Cape Forward Drive, Houston, TX 77083
Local realty services provided by:CENTURY 21 Lucky Money Real Estate
6426 Cape Forward Drive,Houston, TX 77083
$290,000
- 3 Beds
- 2 Baths
- 1,722 sq. ft.
- Single family
- Active
Listed by: nancy wong, tri thoi
Office: abc realty advisor713-939-8181
MLS#:46034809
Source:HARMLS
Price summary
- Price:$290,000
- Price per sq. ft.:$168.41
- Monthly HOA dues:$35.42
About this home
Welcome home to this recently renovated 3-bedroom, 2-bath located in a desirable and well-maintained in Pheasant Run. This inviting home features a spacious living room with plenty of natural light and a cozy fireplace, creating the perfect focal point for relaxing or entertaining. The well-designed layout offers comfortable bedrooms with ample closet space and two full bathrooms.
Contact an agent
Home facts
- Year built:1991
- Listing ID #:46034809
- Updated:July 24, 2026 at 04:19 AM
Rooms and interior
- Bedrooms:3
- Total bathrooms:2
- Full bathrooms:2
- Rooms Total:3
- Flooring:Carpet, Laminate
- Bathrooms Description:Separate Shower
- Kitchen Description:Dishwasher, Disposal, Gas Oven, Gas Range, Refrigerator
- Living area:1,722 sq. ft.
Heating and cooling
- Cooling:Central Air, Electric
- Heating:Central, Gas
- Central air:Yes
Structure and exterior
- Roof:Composition
- Year built:1991
- Building area:1,722 sq. ft.
- Lot area:0.12 Acres
- Lot Features:Subdivision
- Architectural Style:Traditional
- Construction Materials:Brick
- Exterior Features:Fence, Private Yard
- Foundation Description:Slab
- Levels:1 Story
Schools
- High school:AISD DRAW
- Middle school:O'DONNELL MIDDLE SCHOOL
- Elementary school:MAHANAY ELEMENTARY SCHOOL
Utilities
- Sewer:Public Sewer
Finances and disclosures
- Price:$290,000
- Price per sq. ft.:$168.41
- Tax amount:$5,661 (2025)
Features and amenities
- Appliances:Dishwasher, Disposal, Gas Oven, Gas Range, Refrigerator
- Amenities:High Ceilings, Smoke Detectors
Parking
- Parking description:Garage
- Garage:Yes
- Garage spaces:2
New listings near 6426 Cape Forward Drive
- New
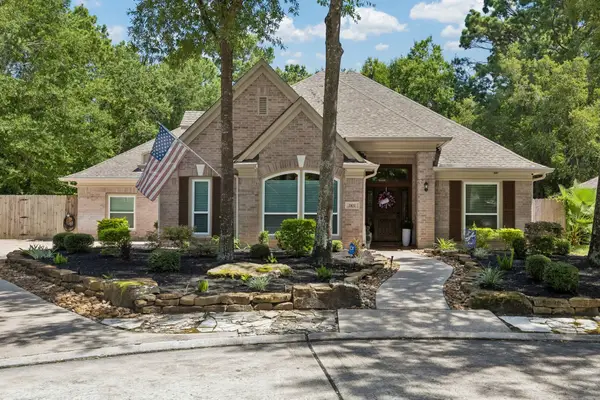 $750,000Active4 beds 3 baths3,670 sq. ft.
2102 Hickory Village Circle, Kingwood, TX 77345
MLS# 18476289Listed by: EXP REALTY LLC - New
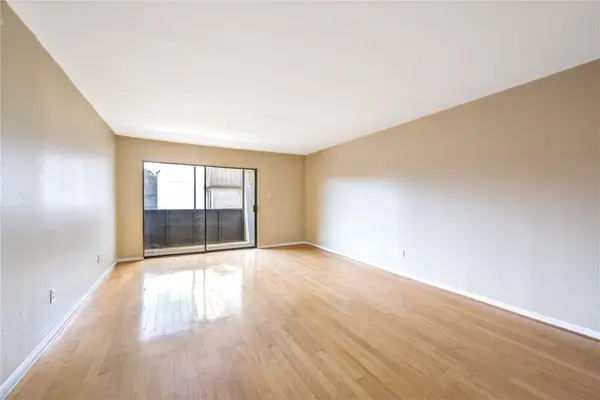 $88,900Active2 beds 2 baths950 sq. ft.
3055 Walnut Bend Lane #21, Houston, TX 77042
MLS# 31896915Listed by: ROOTS BROKERAGE - New
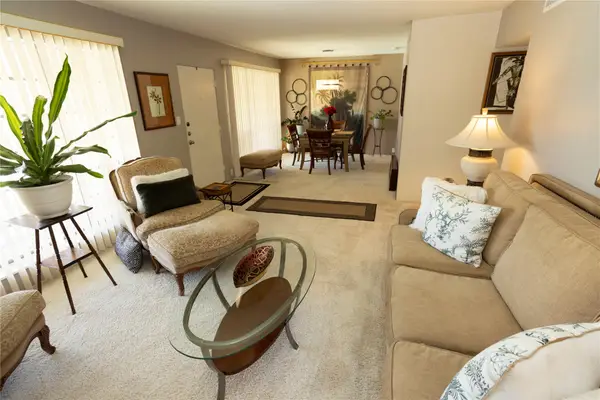 $165,000Active2 beds 1 baths934 sq. ft.
2101 Fountain View Drive #56, Houston, TX 77057
MLS# 3757048Listed by: WALZEL PROPERTIES - CORPORATE OFFICE - New
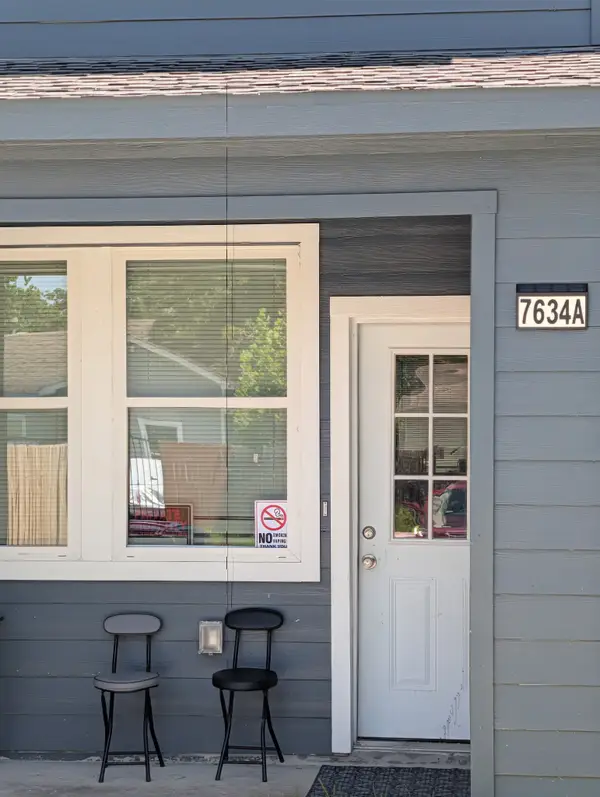 $549,000Active6 beds 4 baths3,597 sq. ft.
7634 Crofton Street #A, Houston, TX 77028
MLS# 45383167Listed by: C.R.REALTY - New
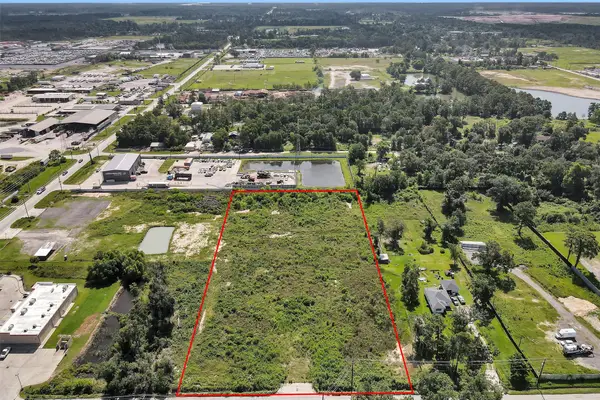 $785,000Active0 Acres
11554 Suburban Dr, Houston, TX 77050
MLS# 35686236Listed by: ALUMBRA INTERNATIONAL PROPERTIES - New
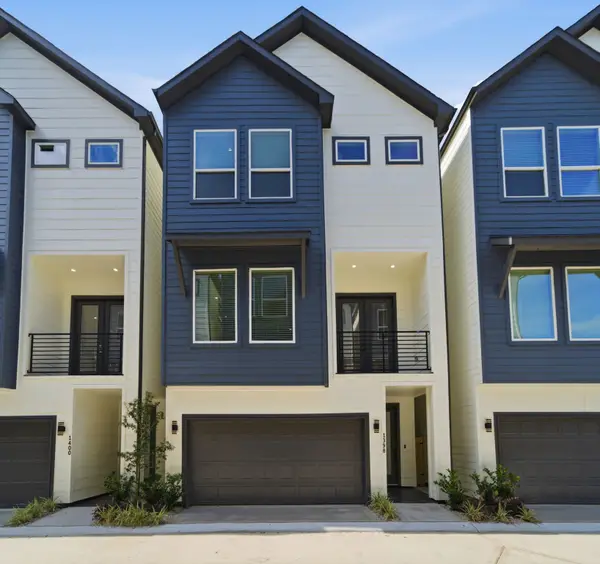 $434,990Active3 beds 4 baths1,868 sq. ft.
1412 Cedar Post Ln, Houston, TX 77055
MLS# 31972207Listed by: NB ELITE REALTY - New
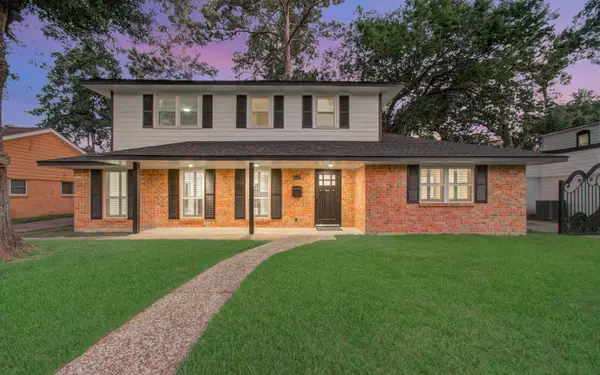 $519,000Active4 beds 3 baths2,507 sq. ft.
10427 Metronome Drive, Houston, TX 77043
MLS# 39920969Listed by: STEP REAL ESTATE - New
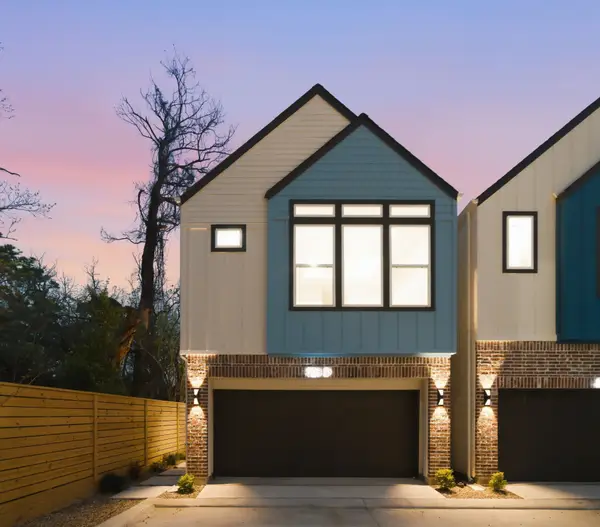 $442,990Active4 beds 3 baths1,805 sq. ft.
328 Janisch #D, Houston, TX 77018
MLS# 47915148Listed by: NB ELITE REALTY - New
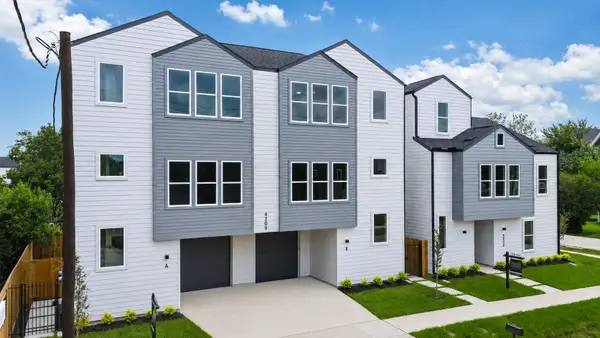 $989,000Active3 beds 3 baths5,447 sq. ft.
4209 A & B & 4213 Idaho Street, Houston, TX 77021
MLS# 5344121Listed by: BRADEN REAL ESTATE GROUP


Protect your home and budget from life's surprises with an Assurant Home Warranty, backed by a partner that supports you through every step of homeownership. Explore Plans.
©2026 Century 21 Real Estate LLC. All rights reserved. CENTURY 21®, the CENTURY 21 Logo and C21® are service marks owned by Century 21 Real Estate LLC. Century 21 Real Estate LLC fully supports the principles of the Fair Housing Act and the Equal Opportunity Act. Each office is independently owned and operated. Listing information is deemed reliable but not guaranteed accurate.