
6430 Laurel Run, Houston, TX 77084
Local realty services provided by:CENTURY 21 Tevas
6430 Laurel Run,Houston, TX 77084
$250,000
- 3 Beds
- 2 Baths
- 1,912 sq. ft.
- Single family
- Active
Listed by: adriana potter
Office: skw realty832-900-2188
MLS#:24057435
Source:HARMLS
Price summary
- Price:$250,000
- Price per sq. ft.:$130.75
- Monthly HOA dues:$41.83
About this home
Are you looking for to buy a beautiful house with a magnificent location? Don't look any further. This house has 3 good size bedrooms and 2 bath. 2 car garage. Walking distance to the school, parks and shopping. Big backyard for family entertainment. This house has a two sides chimney great for family winter celebration. Beautiful neighborhood. Don't wait any longer make your appointment today.
Contact an agent
Home facts
- Year built:1994
- Subdivision & Development:Jamestown Colony
- Listing ID #:24057435
- Updated:August 04, 2026 at 02:11 PM
Rooms and interior
- Bedrooms:3
- Total bathrooms:2
- Full bathrooms:2
- Rooms Total:4
- Flooring:Marble, Tile, Vinyl, Wood
- Bathrooms Description:Separate Shower, Tub Shower
- Kitchen Description:Breakfast Bar, Dishwasher, Disposal, Gas Oven, Gas Range, Microwave, Pantry
- Living area:1,912 sq. ft.
Heating and cooling
- Cooling:Central Air, Gas
- Heating:Central, Electric
- Central air:Yes
Structure and exterior
- Roof:Composition
- Year built:1994
- Building area:1,912 sq. ft.
- Lot area:0.24 Acres
- Lot Features:Corner Lot
- Architectural Style:Traditional
- Construction Materials:Brick, Cement Siding
- Exterior Features:Fence
- Foundation Description:Slab
- Levels:1 Story
Schools
- High school:CYPRESS FALLS HIGH SCHOOL
- Middle school:TRUITT MIDDLE SCHOOL
- Elementary school:HORNE ELEMENTARY SCHOOL
Utilities
- Sewer:Public Sewer
Finances and disclosures
- Price:$250,000
- Price per sq. ft.:$130.75
Features and amenities
- Appliances:Dishwasher, Disposal, Gas Oven, Gas Range, Microwave
- Amenities:Ceiling Fans, Programmable Thermostat, Security System - Owned
Parking
- Parking description:Garage
- Garage:Yes
- Garage spaces:2
New listings near 6430 Laurel Run
- New
 $259,000Active4 beds 2 baths1,647 sq. ft.
4311 Fallen Oaks Drive, Houston, TX 77091
MLS# 11888148Listed by: EXP REALTY LLC - New
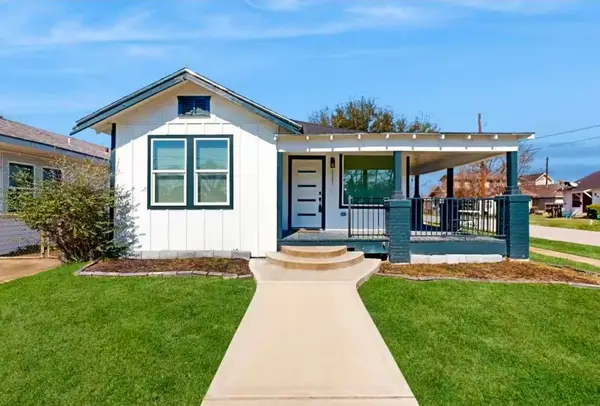 $245,900Active3 beds 2 baths976 sq. ft.
3241 Reeves Street, Houston, TX 77004
MLS# 14558151Listed by: TONYA MACK, REALTOR - New
 $449,000Active0.21 Acres
4018 Charleston Street, Houston, TX 77021
MLS# 18340616Listed by: KATHY SHINE REALTY GROUP - New
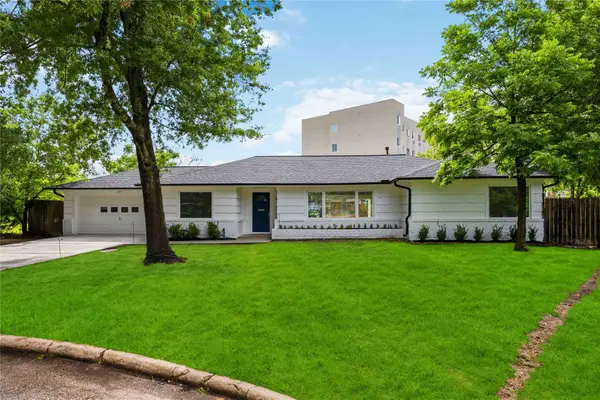 $685,000Active3 beds 2 baths1,851 sq. ft.
8419 Bluegate Court, Houston, TX 77025
MLS# 27446432Listed by: SERHANT. - New
 $469,000Active4 beds 4 baths2,945 sq. ft.
3326 Allendale Park Court Court, Porter, TX 77365
MLS# 58569459Listed by: FATHOM REALTY - New
 $80,000Active0.22 Acres
3627 Thistle B Street, Houston, TX 77047
MLS# 60233656Listed by: MOD REALTY, LLC - New
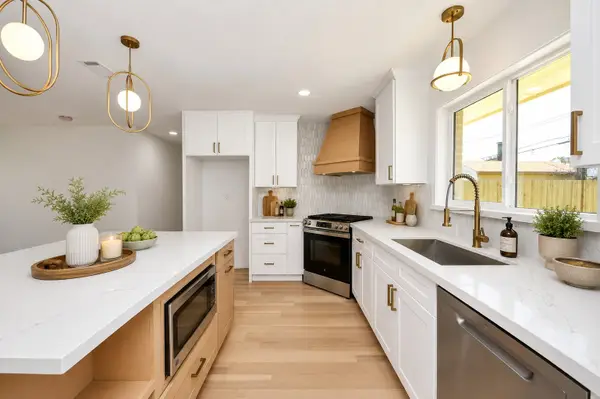 $564,998Active3 beds 2 baths1,400 sq. ft.
1715 Fawnhope Drive, Houston, TX 77008
MLS# 71702171Listed by: KELLER WILLIAMS HOUSTON CENTRAL - Open Sun, 1 to 3pmNew
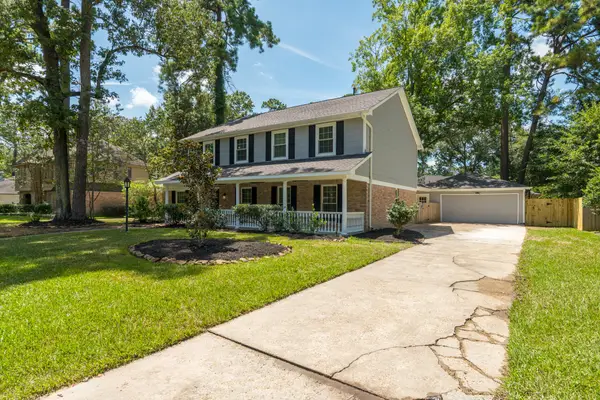 $400,000Active4 beds 3 baths2,598 sq. ft.
2206 Thousand Pines Drive, Houston, TX 77339
MLS# 7467726Listed by: SOUTHERN STAR REALTY - New
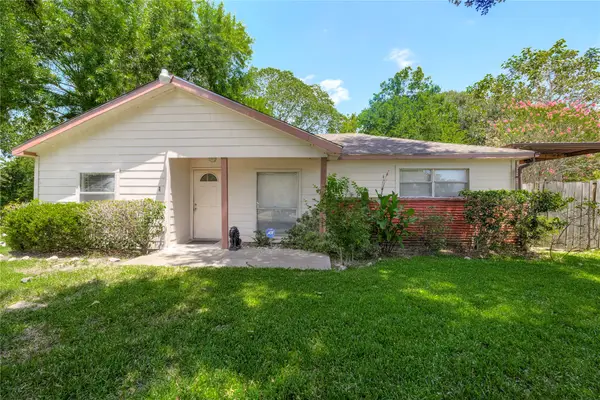 $185,000Active3 beds 1 baths1,252 sq. ft.
3627 Thistle Street, Houston, TX 77047
MLS# 90778328Listed by: MOD REALTY, LLC - New
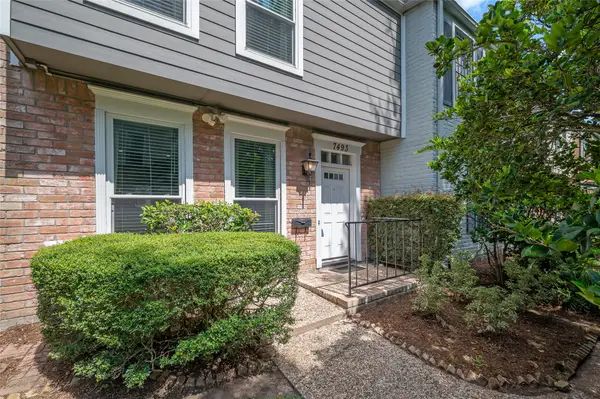 $339,000Active2 beds 3 baths1,868 sq. ft.
7493 Brompton Street, Houston, TX 77025
MLS# 92546952Listed by: HALLMARK PROPERTIES, INC.


Protect your home and budget from life's surprises with an Assurant Home Warranty, backed by a partner that supports you through every step of homeownership. Explore Plans.
©2026 Century 21 Real Estate LLC. All rights reserved. CENTURY 21®, the CENTURY 21 Logo and C21® are service marks owned by Century 21 Real Estate LLC. Century 21 Real Estate LLC fully supports the principles of the Fair Housing Act and the Equal Opportunity Act. Each office is independently owned and operated. Listing information is deemed reliable but not guaranteed accurate.