
6507 Mona Vista Drive, Houston, TX 77083
Local realty services provided by:CENTURY 21 Judge Fite Company
6507 Mona Vista Drive,Houston, TX 77083
$349,000
- 5 Beds
- 3 Baths
- 2,568 sq. ft.
- Single family
- Active
Listed by: karim tahri
Office: k & t realty group, inc713-459-9660
MLS#:49121284
Source:HARMLS
Price summary
- Price:$349,000
- Price per sq. ft.:$135.9
- Monthly HOA dues:$41.67
About this home
Welcome to 6507 Mona Vista Drive in Mission Bend! This distinctive 5-bedroom home offers a spacious floor plan with unique architectural details throughout. Freshly painted with tile flooring and custom millwork, the home features a living room with a beamed ceiling, wet bar, and brick fireplace, plus a separate formal dining room. The updated kitchen offers stainless steel appliances, a gas cooktop, and breakfast bar. Additional highlights include a remodeled bathroom, primary suite with dual vanities, and a spacious upstairs game room with a private balcony. Outside, enjoy a generous backyard, detached garage, and extended driveway with ample parking for multiple vehicles. Conveniently located near Highway 6 and Westpark Tollway, with easy access to Westchase and the Energy Corridor. Schedule your showing today!
Contact an agent
Home facts
- Year built:1979
- Subdivision & Development:Mission Bend Sec 10
- Listing ID #:49121284
- Updated:November 21, 2026 at 11:17 PM
Rooms and interior
- Bedrooms:5
- Total bathrooms:3
- Full bathrooms:2
- Half bathrooms:1
- Rooms Total:10
- Flooring:Carpet, Tile
- Dining Description:Kitchen Dining Combo
- Bathrooms Description:Soaking Tub
- Kitchen Description:Dishwasher, Disposal, Electric Oven, Gas Cooktop, Granite Counters, Kitchen Dining Combo, Microwave, Pantry, Refrigerator, Trash Compactor
- Living area:2,568 sq. ft.
Heating and cooling
- Cooling:Attic Fan, Central Air, Electric
- Heating:Central, Gas
- Central air:Yes
Structure and exterior
- Roof:Composition
- Year built:1979
- Building area:2,568 sq. ft.
- Lot area:0.2 Acres
- Lot Features:Subdivision
- Architectural Style:Traditional
- Construction Materials:Brick, Vinyl Siding
- Exterior Features:Balcony, Fence, Fully Fenced, Private Yard
- Foundation Description:Slab
- Levels:2 Stories
Schools
- High school:AISD DRAW
- Middle school:ALBRIGHT MIDDLE SCHOOL
- Elementary school:PETROSKY ELEMENTARY SCHOOL
Utilities
- Sewer:Public Sewer
Finances and disclosures
- Price:$349,000
- Price per sq. ft.:$135.9
- Tax amount:$6,098 (2026)
Features and amenities
- Appliances:Dishwasher, Disposal, Electric Oven, Gas Cooktop, Microwave, Refrigerator, Trash Compactor
- Amenities:Ceiling Fans
Parking
- Parking description:Additional Parking, Garage, Oversized
- Garage:Yes
- Garage spaces:2
New listings near 6507 Mona Vista Drive
- Coming Soon
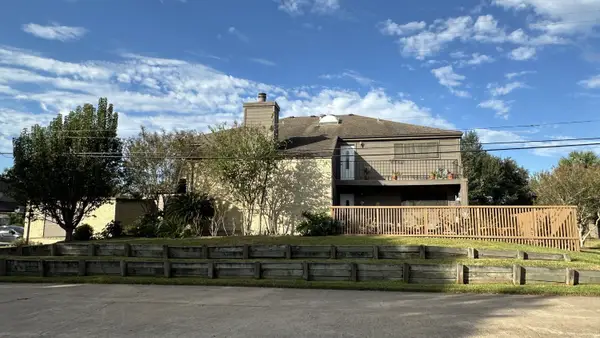 $235,000Coming Soon3 beds 3 baths2,320 sq. ft.
18218 Lakeside Lane, Houston, TX 77058
MLS# 38475583Listed by: COLDWELL BANKER REALTY - HOUSTON BAY AREA - New
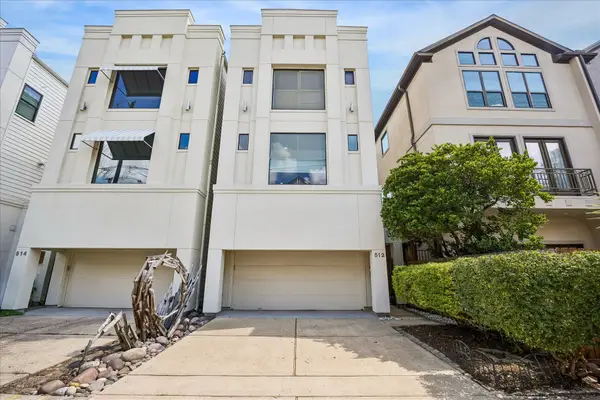 $675,000Active3 beds 4 baths2,466 sq. ft.
512 Asbury Street, Houston, TX 77007
MLS# 41178166Listed by: MARTHA TURNER SOTHEBY'S INTERNATIONAL REALTY - MEMORIAL - New
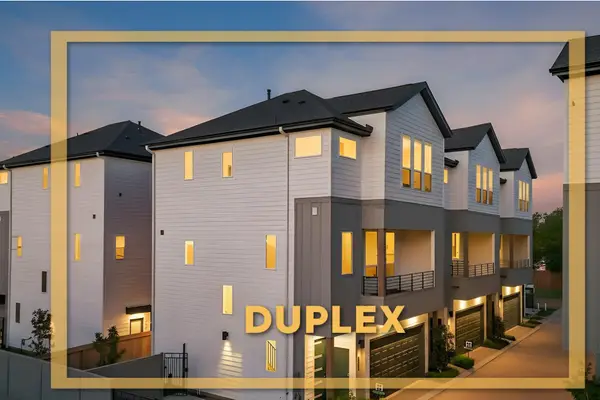 $749,990Active3 beds 3 baths3,930 sq. ft.
4838 - 4840 Pinemont Drive, Houston, TX 77092
MLS# 73383289Listed by: NEW AGE - New
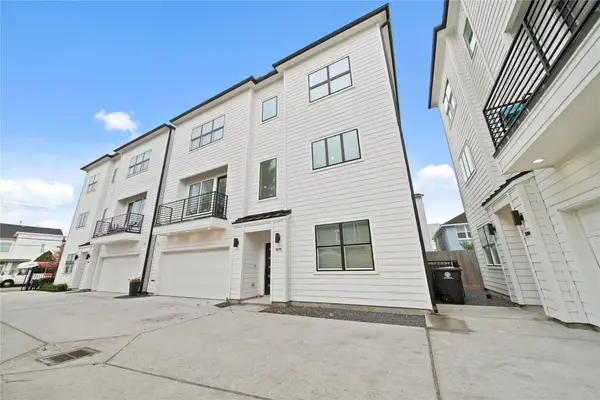 $489,900Active3 beds 4 baths2,425 sq. ft.
2510 Gray Street, Houston, TX 77003
MLS# 19708651Listed by: EXP REALTY LLC - New
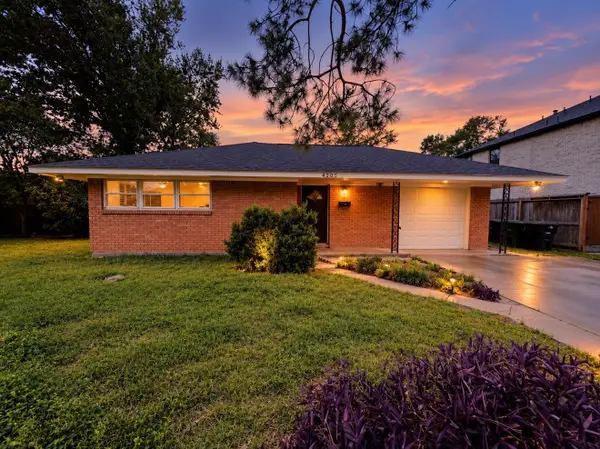 $395,000Active3 beds 2 baths1,548 sq. ft.
7905 Turquoise Lane, Houston, TX 77055
MLS# 95064458Listed by: KELLER WILLIAMS SIGNATURE - New
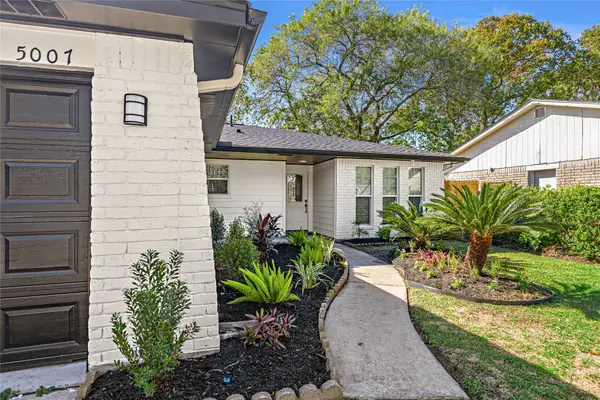 $260,000Active4 beds 3 baths1,419 sq. ft.
5007 Porter Ridge Drive, Houston, TX 77053
MLS# 97601497Listed by: JLA REALTY - New
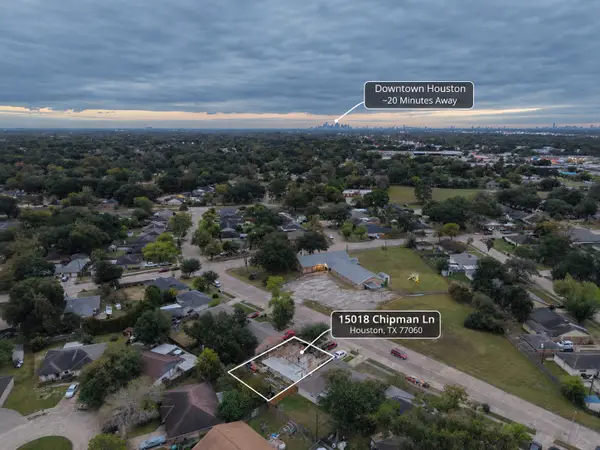 $109,000Active0 Acres
15018 Chipman Ln, Houston, TX 77060
MLS# 72206784Listed by: KELLER WILLIAMS REALTY METROPOLITAN - New
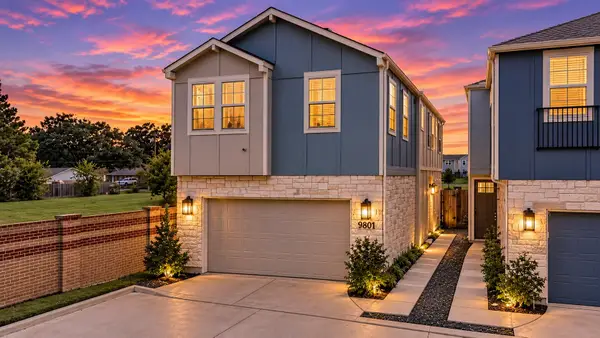 $399,900Active3 beds 3 baths1,847 sq. ft.
9801 Grassy Hollow Drive, Houston, TX 77080
MLS# 73881587Listed by: RE/MAX THE WOODLANDS & SPRING - New
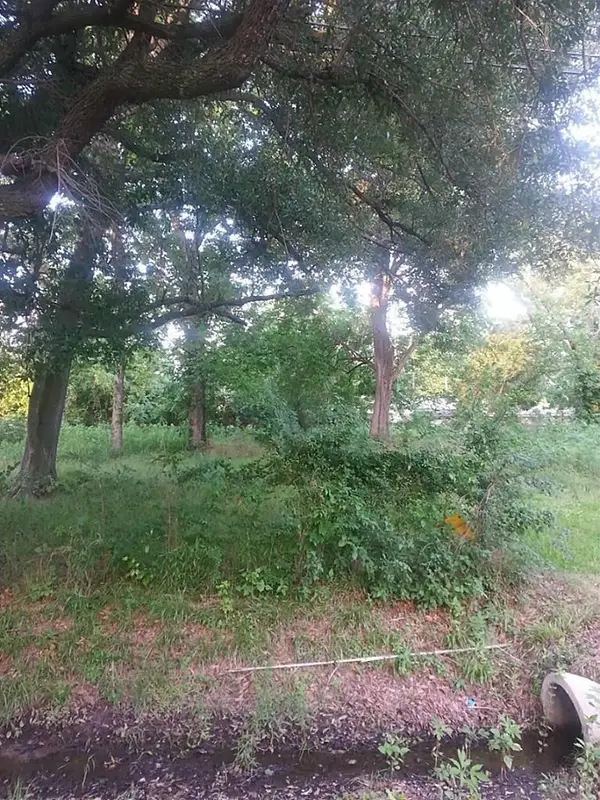 $74,900Active0.18 Acres
8301 Sandra Street, Houston, TX 77016
MLS# 42495465Listed by: EXIT REALTY 360 - New
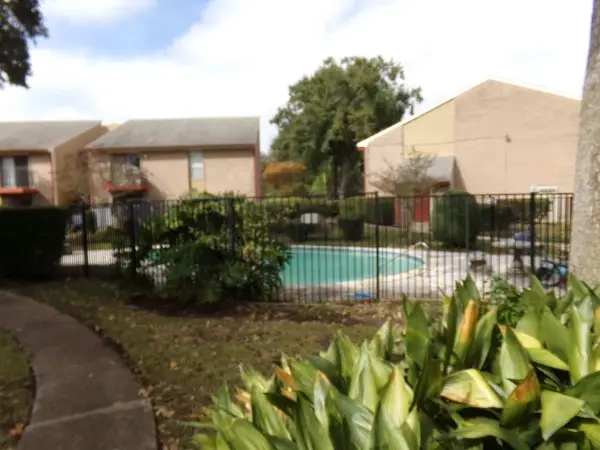 $65,000Active1 beds 1 baths728 sq. ft.
12955 Woodforest Boulevard #19, Houston, TX 77015
MLS# 4539726Listed by: CAN-2 REALTY


Protect your home and budget from life's surprises with an Assurant Home Warranty, backed by a partner that supports you through every step of homeownership. Explore Plans.
©2026 Century 21 Real Estate LLC. All rights reserved. CENTURY 21®, the CENTURY 21 Logo and C21® are service marks owned by Century 21 Real Estate LLC. Century 21 Real Estate LLC fully supports the principles of the Fair Housing Act and the Equal Opportunity Act. Each office is independently owned and operated. Listing information is deemed reliable but not guaranteed accurate.