
6509 Jason Street, Houston, TX 77074
Local realty services provided by:CENTURY 21 Judge Fite Company
6509 Jason Street,Houston, TX 77074
$230,000
- 4 Beds
- 2 Baths
- 1,418 sq. ft.
- Single family
- Active
Listed by: elena duran
Office: homesmart713-785-6666
MLS#:97619963
Source:HARMLS
Price summary
- Price:$230,000
- Price per sq. ft.:$162.2
About this home
Welcome to this beautifully updated home situated on a corner lot in an established Houston neighborhood. This four-bedroom, two-bathroom home offers a thoughtfully designed split floor plan, providing separation between the primary bedroom and the secondary bedrooms.
Natural light fills the living spaces, while the open layout creates an inviting setting for everyday living and entertaining. Laminate flooring throughout adds a cohesive look and easy maintenance.
The fully remodeled kitchen features granite countertops and a new range hood, creating a stylish and functional space. Additional updates include a new water heater and well-maintained paint throughout the home.
Conveniently located near US-59 and major thoroughfares, this home offers easy access to shopping, dining, and destinations throughout the Houston area.
Some photographs have been virtually staged to illustrate the potential use of the spaces.
Contact an agent
Home facts
- Year built:1956
- Subdivision & Development:Larkwood Sec 1
- Listing ID #:97619963
- Updated:October 28, 2026 at 04:30 PM
Rooms and interior
- Bedrooms:4
- Total bathrooms:2
- Full bathrooms:2
- Rooms Total:4
- Living area:1,418 sq. ft.
Heating and cooling
- Cooling:Central Air, Gas
- Heating:Central, Electric
- Central air:Yes
Structure and exterior
- Roof:Composition
- Year built:1956
- Building area:1,418 sq. ft.
- Lot area:0.16 Acres
- Lot Features:Subdivision
- Architectural Style:Ranch
- Construction Materials:Brick
- Foundation Description:Slab
- Levels:1 Story
Schools
- High school:SHARPSTOWN HIGH SCHOOL
- Middle school:SUGAR GROVE MIDDLE SCHOOL
- Elementary school:MCNAMARA ELEMENTARY SCHOOL
Utilities
- Sewer:Public Sewer
Finances and disclosures
- Price:$230,000
- Price per sq. ft.:$162.2
- Tax amount:$5,787 (2026)
Parking
- Parking description:Garage
- Garage:Yes
- Garage spaces:2
New listings near 6509 Jason Street
- Coming SoonOpen Thu, 12 to 2pm
 $1,775,000Coming Soon4 beds 3 baths3,219 sq. ft.
6235 Sugar Hill Drive, Houston, TX 77057
MLS# 57701986Listed by: MARTHA TURNER SOTHEBY'S INTERNATIONAL REALTY - New
 $499,900Active3 beds 4 baths2,340 sq. ft.
1220 Gregg Street, Houston, TX 77020
MLS# 14563199Listed by: YELLOW BRICK REALTY TX, LLC - New
 $180,000Active4 beds 2 baths1,625 sq. ft.
5007 Caplin Street, Houston, TX 77026
MLS# 24521381Listed by: 360 REALTY & MANAGEMENT - New
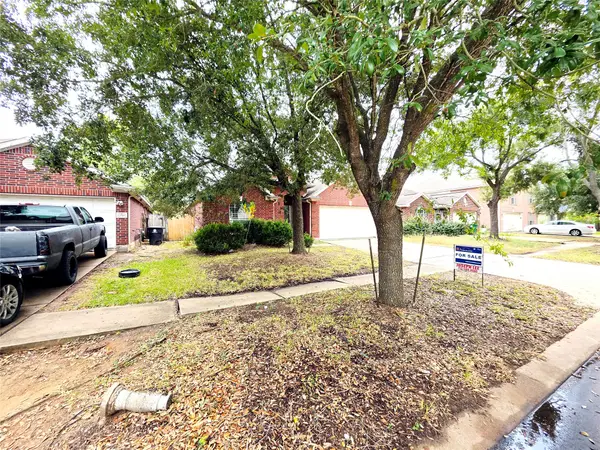 $289,000Active4 beds 2 baths1,940 sq. ft.
12511 Leader Street, Houston, TX 77072
MLS# 30603205Listed by: RA BROKERS - New
 $254,900Active5 beds 2 baths1,983 sq. ft.
5222 Russelville Road, Houston, TX 77048
MLS# 33705903Listed by: KELLER WILLIAMS REALTY METROPOLITAN - New
 $245,000Active3 beds 3 baths2,200 sq. ft.
13507 White Cliff Drive, Houston, TX 77065
MLS# 57541209Listed by: THE AGENCY TEAM - New
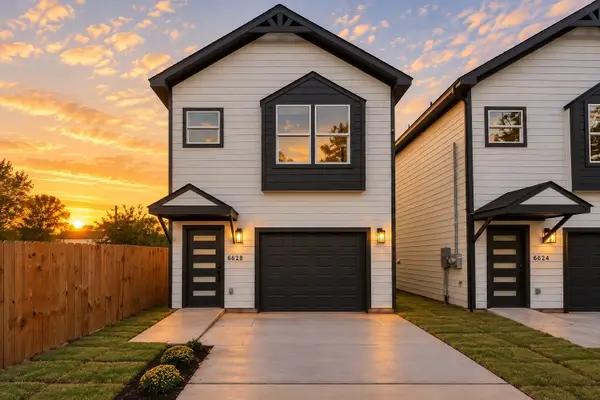 $259,000Active3 beds 3 baths1,576 sq. ft.
6628 Nielan Street, Houston, TX 77028
MLS# 64680332Listed by: RE/MAX FINE PROPERTIES - New
 $272,900Active3 beds 2 baths2,011 sq. ft.
11007 Green Arbor Drive, Houston, TX 77089
MLS# 6928767Listed by: TADA REALTY GROUP - New
 $369,000Active3 beds 4 baths1,807 sq. ft.
2806 Versailles Oak Lane, Houston, TX 77092
MLS# 70260294Listed by: SOLUS REALTY, LLC - New
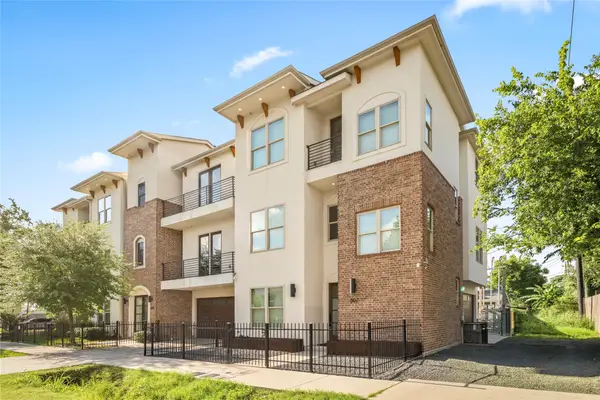 $424,900Active3 beds 4 baths2,214 sq. ft.
607 Jewett Street, Houston, TX 77009
MLS# 70368029Listed by: JEFF BULMAN REAL ESTATE


Protect your home and budget from life's surprises with an Assurant Home Warranty, backed by a partner that supports you through every step of homeownership. Explore Plans.
©2026 Century 21 Real Estate LLC. All rights reserved. CENTURY 21®, the CENTURY 21 Logo and C21® are service marks owned by Century 21 Real Estate LLC. Century 21 Real Estate LLC fully supports the principles of the Fair Housing Act and the Equal Opportunity Act. Each office is independently owned and operated. Listing information is deemed reliable but not guaranteed accurate.