
651 Bering Drive #1902, Houston, TX 77057
Local realty services provided by:CENTURY 21 Lucky Money Real Estate
651 Bering Drive #1902,Houston, TX 77057
$325,000
- 2 Beds
- 2 Baths
- 1,528 sq. ft.
- Condominium
- Active
Listed by: amy bernstein
Office: bernstein realty713-932-1032
MLS#:28551752
Source:HARMLS
Price summary
- Price:$325,000
- Price per sq. ft.:$212.7
- Monthly HOA dues:$1,400
About this home
Welcome to #1902 at Woodway Place II! This spacious 2-bedrm, 2-bath highrise residence in a fantastic location near Tanglewood, Uptown and The Galleria area offers fantastic views!! Open living & dining areas feature expansive windows, natural light & access to a private balcony w/sweeping views toward the Galleria skyline. Many updates include beautiful floors, updated kitchen w/extensive cabinetry, generous counter space, decorative tile backsplash, 2 pantries & adjacent laundry. Spacious primary suite features a sitting area, large walk-in closet and bath w/dual sinks, vanity area & beautifully updated decorative tiled tub/shower. Secondary bedrm offers convenient access to the updated, full hall bath w/glass-enclosed shower & remodeled decorative tile surround. Large interior storage closet! Woodway Place II amenities include concierge, swimming pool, tennis courts, landscaped grounds & gorgeous park like setting. Excellent location near shopping, dining & major highways! MUST SEE!
Contact an agent
Home facts
- Year built:1983
- Subdivision & Development:Woodway Place 02 Condo
- Listing ID #:28551752
- Updated:August 07, 2026 at 08:22 PM
Rooms and interior
- Bedrooms:2
- Total bathrooms:2
- Full bathrooms:2
- Rooms Total:5
- Flooring:Plank, Tile, Vinyl
- Dining Description:Living Dining Room
- Bathrooms Description:Tub Shower
- Kitchen Description:Electric Cooktop, Pantry, Refrigerator
- Living area:1,528 sq. ft.
Heating and cooling
- Cooling:Central Air, Electric
- Heating:Central, Electric
- Central air:Yes
Structure and exterior
- Year built:1983
- Building area:1,528 sq. ft.
- Lot Features:Cleared
- Exterior Features:Balcony, Terrace
Schools
- High school:WISDOM HIGH SCHOOL
- Middle school:TANGLEWOOD MIDDLE SCHOOL
- Elementary school:BRIARGROVE ELEMENTARY SCHOOL
Finances and disclosures
- Price:$325,000
- Price per sq. ft.:$212.7
- Tax amount:$4,833 (2025)
Features and amenities
- Appliances:Dryer, Electric Cooktop, Refrigerator, Washer
- Laundry features:Dryer, Stacked, Washer
- Amenities:Concierge, Door Man, Programmable Thermostat, Storage, Window Coverings
Parking
- Total parking spaces:2
- Parking description:Additional Parking, Assigned, Controlled Entrance, Garage, Garage Door Opener
- Garage:Yes
New listings near 651 Bering Drive #1902
- New
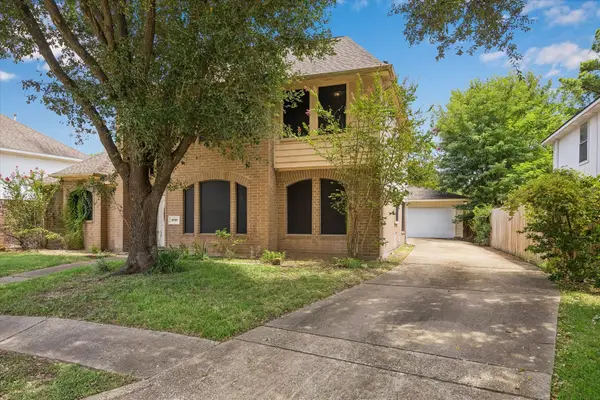 $295,000Active4 beds 3 baths2,309 sq. ft.
10707 Canmere Court, Houston, TX 77070
MLS# 10637575Listed by: CAMELOT REALTY GROUP - New
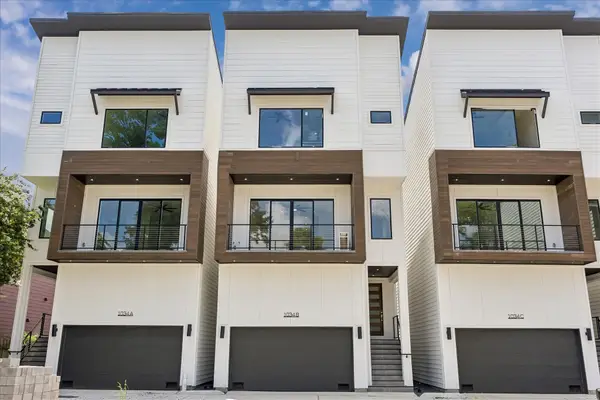 $575,000Active3 beds 4 baths2,088 sq. ft.
1034 W 17th St Street #A, Houston, TX 77008
MLS# 10875403Listed by: NAN & COMPANY PROPERTIES - CORPORATE OFFICE (HEIGHTS) - New
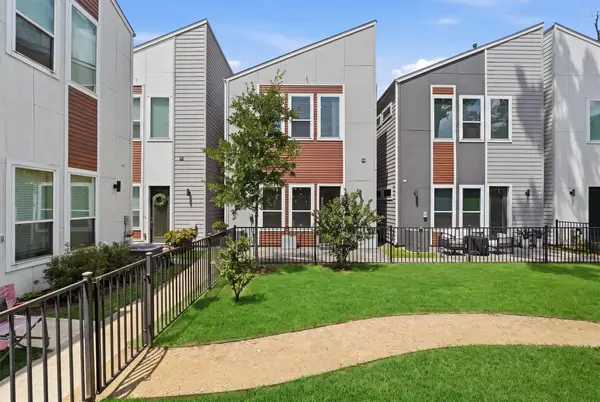 $320,000Active3 beds 3 baths1,389 sq. ft.
590 Janisch Road, Houston, TX 77018
MLS# 14244378Listed by: COLDWELL BANKER REALTY - THE WOODLANDS - New
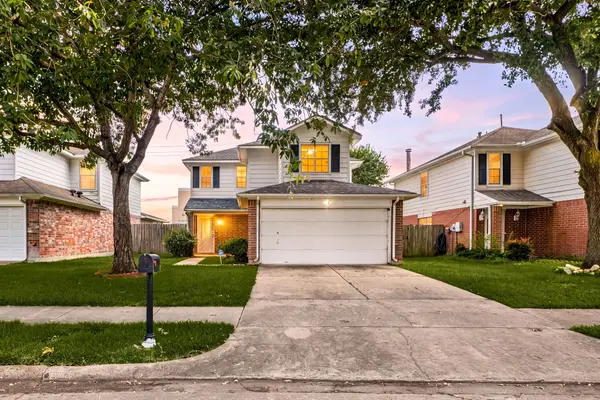 $260,000Active4 beds 3 baths1,690 sq. ft.
11715 Evesborough Drive, Houston, TX 77099
MLS# 21856224Listed by: CORCORAN GENESIS - New
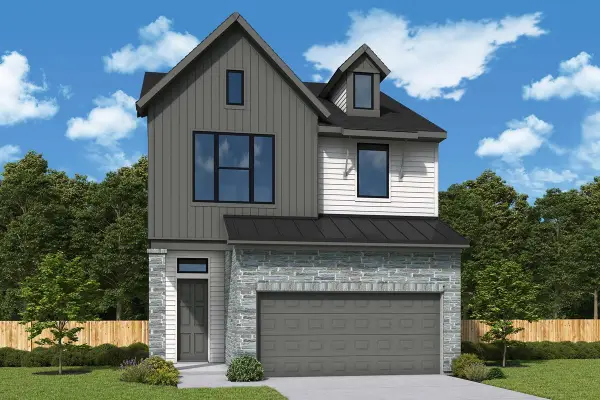 $549,000Active3 beds 3 baths1,876 sq. ft.
19010 Buckeye Bough Lane, Houston, TX 77084
MLS# 23373578Listed by: WEEKLEY PROPERTIES BEVERLY BRADLEY - New
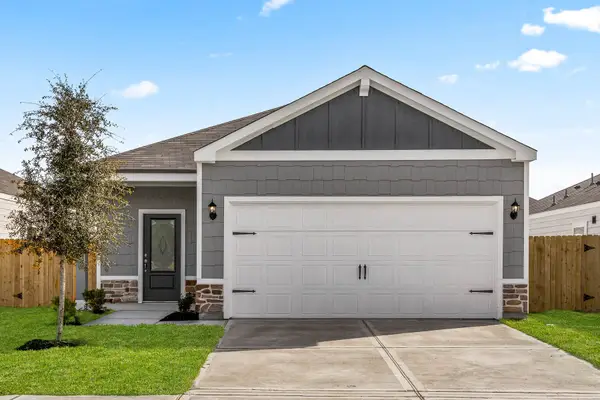 $299,900Active3 beds 2 baths1,571 sq. ft.
6414 Winter Elm Street, Houston, TX 77048
MLS# 23501125Listed by: LGI HOMES - New
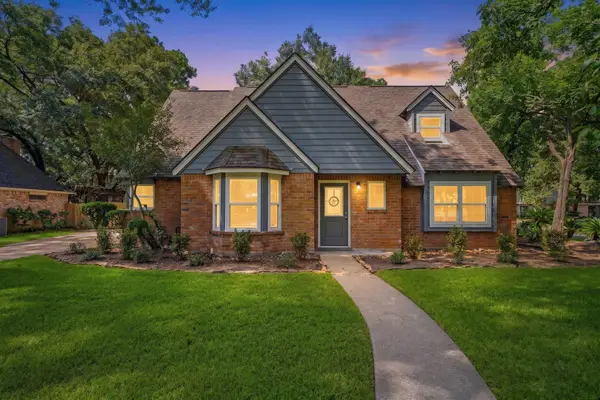 $299,000Active4 beds 3 baths2,147 sq. ft.
2002 Parkdale Drive, Houston, TX 77339
MLS# 24092976Listed by: THE JAKE MOORE GROUP - New
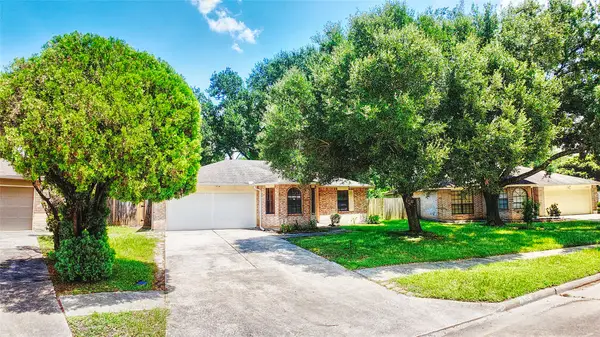 $250,000Active3 beds 2 baths1,428 sq. ft.
13624 Sableglen Street, Houston, TX 77014
MLS# 24898510Listed by: PINNACLE REALTY ADVISORS - New
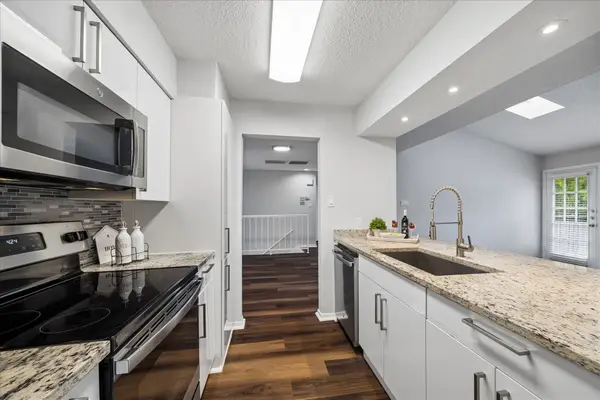 $137,000Active2 beds 2 baths1,155 sq. ft.
2277 S Kirkwood Road #1116, Houston, TX 77077
MLS# 253883Listed by: HOMESMART - New
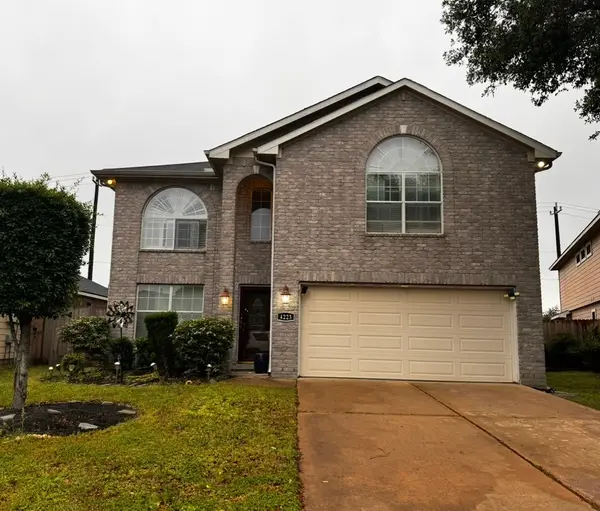 $249,000Active4 beds 3 baths2,482 sq. ft.
4223 Bluestem Street, Houston, TX 77045
MLS# 25575976Listed by: PEEK REALTY & PROPERTY MGMT


Protect your home and budget from life's surprises with an Assurant Home Warranty, backed by a partner that supports you through every step of homeownership. Explore Plans.
©2026 Century 21 Real Estate LLC. All rights reserved. CENTURY 21®, the CENTURY 21 Logo and C21® are service marks owned by Century 21 Real Estate LLC. Century 21 Real Estate LLC fully supports the principles of the Fair Housing Act and the Equal Opportunity Act. Each office is independently owned and operated. Listing information is deemed reliable but not guaranteed accurate.