
6523 Summit Ridge Court, Houston, TX 77085
Local realty services provided by:CENTURY 21 Judge Fite Company
6523 Summit Ridge Court,Houston, TX 77085
$275,000
- 4 Beds
- 3 Baths
- 2,288 sq. ft.
- Single family
- Pending
Listed by: angelia mcdaniel
Office: harbor & haven realty281-948-2528
MLS#:10245629
Source:HARMLS
Price summary
- Price:$275,000
- Price per sq. ft.:$120.19
- Monthly HOA dues:$31.25
About this home
A rare opportunity in a neighborhood where homes seldom become available with low taxes and HOA. Set on a quiet cul-de-sac with no back neighbors, this 4-bedroom, 2.5-bath brick home pairs generous living spaces with valuable updates: roof replaced 2021, kitchen remodeled 2022, electrical panel replaced 2024, water heater replaced 2019. Formal living & dining rooms offer flexibility, while the eat-in kitchen opens to a spacious family room for easy everyday living and entertaining. The generous primary suite features a walk-in closet, separate shower and soaking tub. 3 secondary bedrooms, a full bath and laundry complete the second floor. Bay windows welcome natural light, and recent interior and exterior paint add a fresh feel. Enjoy the covered front porch or retreat to the fenced backyard with a gazebo and greenhouse. A detached storage shed with electricity offers space for projects, hobbies or a workshop. Schedule your showing and discover this seldom-available setting!
Contact an agent
Home facts
- Year built:1993
- Subdivision & Development:Southwest Crossing Sec 07
- Listing ID #:10245629
- Updated:October 29, 2026 at 08:48 AM
Rooms and interior
- Bedrooms:4
- Total bathrooms:3
- Full bathrooms:2
- Half bathrooms:1
- Rooms Total:9
- Flooring:Carpet, Tile
- Kitchen Description:Dishwasher, Disposal, Oven, Pantry
- Living area:2,288 sq. ft.
Heating and cooling
- Cooling:Central Air, Electric
- Heating:Central, Gas
- Central air:Yes
Structure and exterior
- Roof:Composition
- Year built:1993
- Building area:2,288 sq. ft.
- Lot area:0.16 Acres
- Lot Features:Cul De Sac
- Architectural Style:Traditional
- Construction Materials:Brick, Wood Siding
- Exterior Features:Fully Fenced, Patio, Storage
- Foundation Description:Slab
- Levels:2 Stories
Schools
- High school:MADISON HIGH SCHOOL (HOUSTON)
- Middle school:LAWSON MIDDLE SCHOOL
- Elementary school:FONDREN ELEMENTARY SCHOOL
Utilities
- Sewer:Public Sewer
Finances and disclosures
- Price:$275,000
- Price per sq. ft.:$120.19
- Tax amount:$5,358 (2026)
Features and amenities
- Appliances:Dishwasher, Disposal, Oven
- Amenities:Security System - Leased
Parking
- Parking description:Garage
- Garage:Yes
- Garage spaces:2
New listings near 6523 Summit Ridge Court
- New
 $499,900Active3 beds 3 baths2,087 sq. ft.
2668 Bering Drive #2668, Houston, TX 77057
MLS# 4515074Listed by: OM REALTY GROUP - New
 $895,000Active2 beds 2 baths1,455 sq. ft.
4521 San Felipe Street #1703, Houston, TX 77027
MLS# 29633092Listed by: OM REALTY GROUP - New
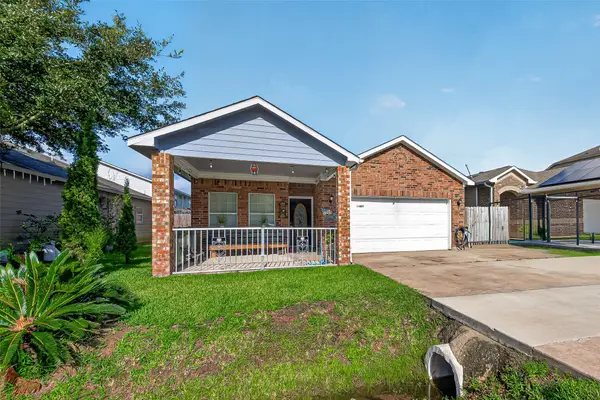 $250,000Active4 beds 2 baths1,590 sq. ft.
10623 Logger Pines Trail, Houston, TX 77088
MLS# 9312766Listed by: NXTSQFT.COM - New
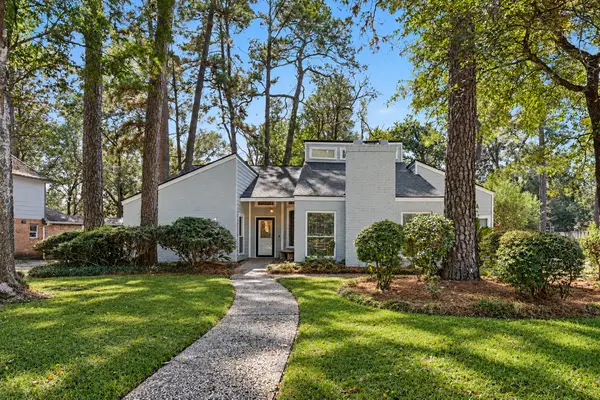 $379,500Active4 beds 2 baths2,566 sq. ft.
2110 Southern Pines Drive, Houston, TX 77339
MLS# 25833175Listed by: WALZEL PROPERTIES - THE WOODLANDS - New
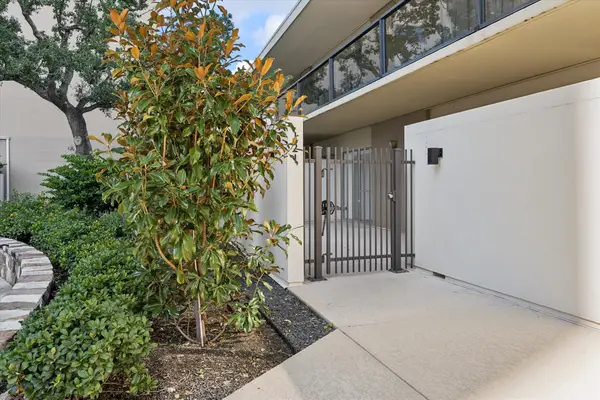 $389,000Active1 beds 2 baths912 sq. ft.
2929 Buffalo Speedway #B121, Houston, TX 77098
MLS# 47936784Listed by: MICHAEL BEDNER REALTY - New
 $239,900Active4 beds 3 baths2,147 sq. ft.
12222 Kings Garden Court, Houston, TX 77044
MLS# 50615468Listed by: 1ST TEXAS, REALTORS - New
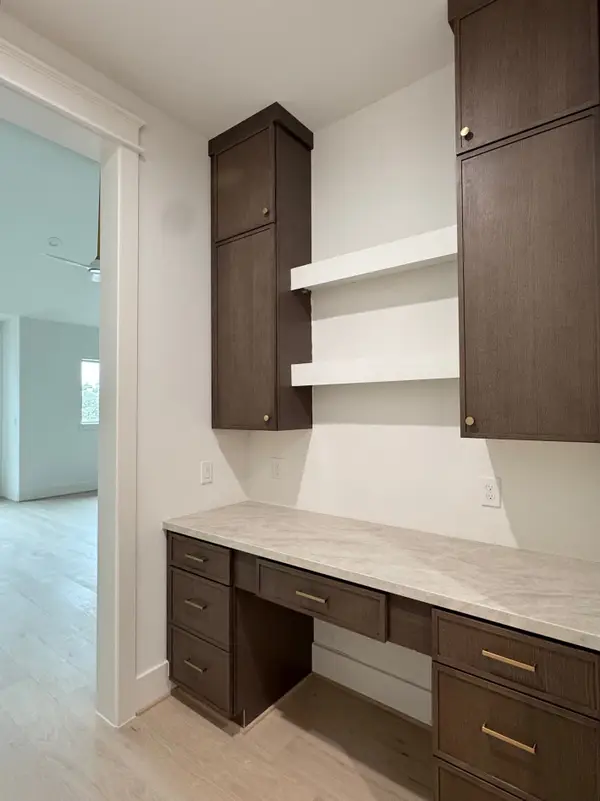 $839,900Active3 beds 4 baths2,759 sq. ft.
529 W27th St, Houston, TX 77008
MLS# 73674559Listed by: SERHANT - New
 $215,000Active3 beds 3 baths1,444 sq. ft.
15414 Bammel Oaks Court, Houston, TX 77014
MLS# 90767624Listed by: WALZEL PROPERTIES - CORPORATE OFFICE - New
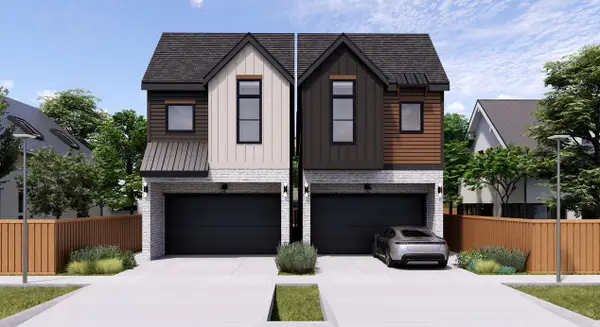 $839,900Active3 beds 4 baths2,759 sq. ft.
527 W27th St, Houston, TX 77008
MLS# 94034907Listed by: SERHANT - New
 $599,000Active2 beds 2 baths2,821 sq. ft.
3434 Rosedale Street, Houston, TX 77004
MLS# 64277100Listed by: COMPASS RE TEXAS, LLC - HOUSTON


Protect your home and budget from life's surprises with an Assurant Home Warranty, backed by a partner that supports you through every step of homeownership. Explore Plans.
©2026 Century 21 Real Estate LLC. All rights reserved. CENTURY 21®, the CENTURY 21 Logo and C21® are service marks owned by Century 21 Real Estate LLC. Century 21 Real Estate LLC fully supports the principles of the Fair Housing Act and the Equal Opportunity Act. Each office is independently owned and operated. Listing information is deemed reliable but not guaranteed accurate.