
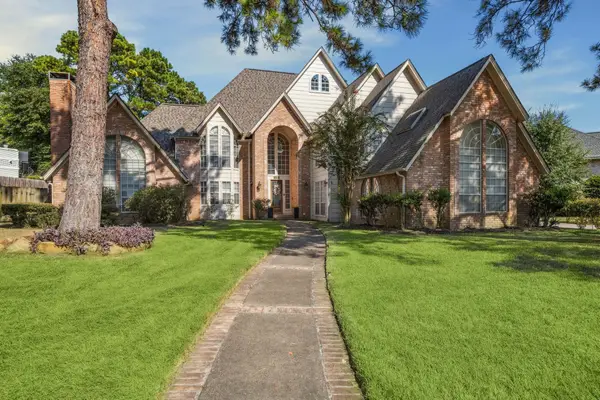
6546 Bellfield Manor Lane, Houston, TX 77084
Local realty services provided by:CENTURY 21 Republic
6546 Bellfield Manor Lane,Houston, TX 77084
$294,999
- 4 Beds
- 2 Baths
- 1,972 sq. ft.
- Single family
- Active
Listed by: kirsstien gomez
Office: go real estate832-515-3810
MLS#:34518195
Source:HARMLS
Price summary
- Price:$294,999
- Price per sq. ft.:$149.59
- Monthly HOA dues:$28.75
About this home
Home ready for a buyer, welcome home to this updated 4-bedroom, 2-bath residence featuring hardwood floors throughout, quartz countertops, and stainless steel appliances. The primary bedroom includes a connected bonus bedroom, can be used for a home office, nursery, sitting area, or private retreat. Step outside to a gated courtyard with a patio seating area. This move-in-ready home is ready for its next chapter. Schedule your private showing today!Buyer to do its own due diligence and verify dimensions.
Contact an agent
Home facts
- Year built:1982
- Subdivision & Development:Yorktown Colony
- Listing ID #:34518195
- Updated:October 30, 2026 at 02:13 AM
Rooms and interior
- Bedrooms:4
- Total bathrooms:2
- Full bathrooms:2
- Rooms Total:4
- Kitchen Description:Electric Cooktop, Refrigerator
- Living area:1,972 sq. ft.
Heating and cooling
- Cooling:Central Air, Electric
- Heating:Central, Gas
- Central air:Yes
Structure and exterior
- Roof:Composition
- Year built:1982
- Building area:1,972 sq. ft.
- Lot area:0.16 Acres
- Lot Features:Subdivision
- Architectural Style:Traditional
- Construction Materials:Brick
- Foundation Description:Slab
- Levels:1 Story
Schools
- High school:CYPRESS FALLS HIGH SCHOOL
- Middle school:TRUITT MIDDLE SCHOOL
- Elementary school:HORNE ELEMENTARY SCHOOL
Utilities
- Sewer:Public Sewer
Finances and disclosures
- Price:$294,999
- Price per sq. ft.:$149.59
- Tax amount:$5,654 (2026)
Features and amenities
- Appliances:Dryer, Electric Cooktop, Refrigerator, Washer
- Laundry features:Dryer, Washer
Parking
- Parking description:Garage
- Garage:Yes
- Garage spaces:2
New listings near 6546 Bellfield Manor Lane
- Coming Soon
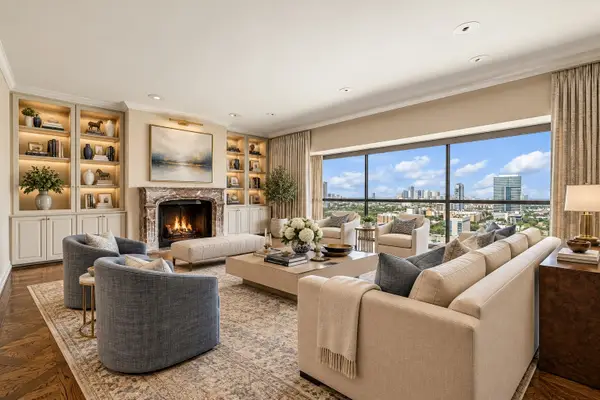 $1,100,000Coming Soon3 beds 4 baths4,028 sq. ft.
2929 Buffalo Speedway #A2301, Houston, TX 77098
MLS# 52238781Listed by: MARTHA TURNER SOTHEBY'S INTERNATIONAL REALTY - MEMORIAL - New
 $95,000Active2 beds 3 baths1,426 sq. ft.
4214 Belle Park Drive #4214, Houston, TX 77072
MLS# 10763326Listed by: UNITED REAL ESTATE - New
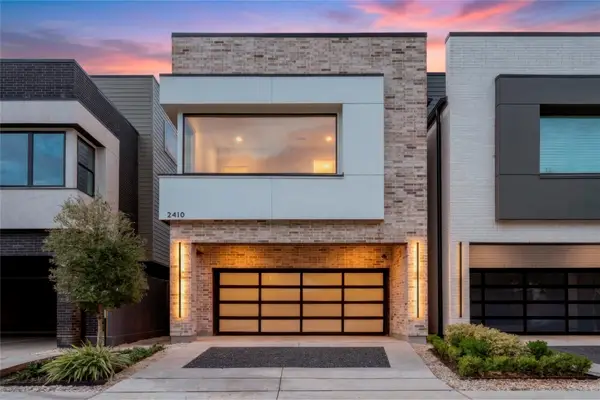 $1,045,000Active4 beds 4 baths3,140 sq. ft.
2410 Elmen Street, Houston, TX 77019
MLS# 36138425Listed by: DOUGLAS ELLIMAN REAL ESTATE - New
 $275,500Active4 beds 2 baths2,400 sq. ft.
8011 Fresno Drive, Houston, TX 77083
MLS# 63977804Listed by: MISSION REAL ESTATE GROUP - New
 $535,000Active3 beds 4 baths2,532 sq. ft.
2239 N Macgregor Way, Houston, TX 77004
MLS# 79907722Listed by: REAL BROKER, LLC - New
 $485,000Active4 beds 3 baths2,550 sq. ft.
12018 Beinhorn Drive, Houston, TX 77065
MLS# 25483617Listed by: LV REALTY & SERVICES - New
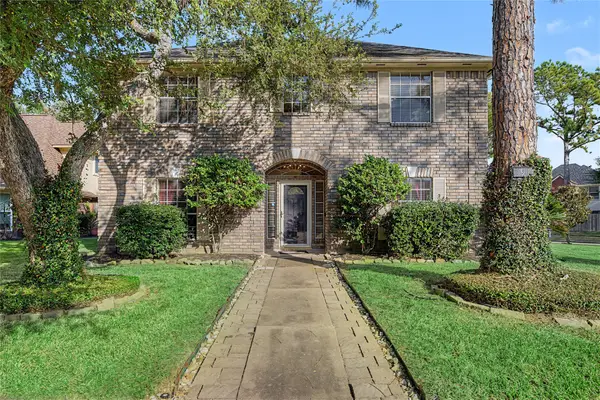 $379,900Active4 beds 3 baths2,774 sq. ft.
5910 Rolff Lane, Houston, TX 77084
MLS# 5058885Listed by: ORCHARD BROKERAGE - New
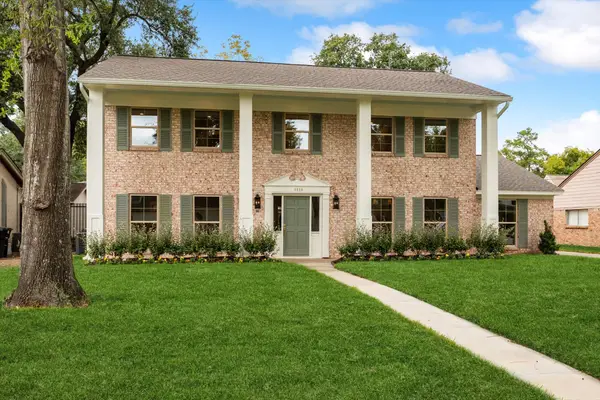 $1,300,000Active5 beds 5 baths3,487 sq. ft.
1116 Cheshire Lane, Houston, TX 77018
MLS# 62699621Listed by: SERHANT - New
 $670,000Active3 beds 3 baths2,657 sq. ft.
816 W 18th Street, Houston, TX 77008
MLS# 88593131Listed by: FLASH REALTY SOLUTIONS - New
 $855,000Active5 beds 6 baths3,944 sq. ft.
5303 Beaver Lodge Drive, Kingwood, TX 77345
MLS# 95718307Listed by: EXP REALTY LLC


Protect your home and budget from life's surprises with an Assurant Home Warranty, backed by a partner that supports you through every step of homeownership. Explore Plans.
©2026 Century 21 Real Estate LLC. All rights reserved. CENTURY 21®, the CENTURY 21 Logo and C21® are service marks owned by Century 21 Real Estate LLC. Century 21 Real Estate LLC fully supports the principles of the Fair Housing Act and the Equal Opportunity Act. Each office is independently owned and operated. Listing information is deemed reliable but not guaranteed accurate.