
6623 Letein Street, Houston, TX 77008
Local realty services provided by:CENTURY 21 Judge Fite Company
6623 Letein Street,Houston, TX 77008
$399,000
- 3 Beds
- 4 Baths
- 2,169 sq. ft.
- Single family
- Active
Upcoming open houses
- Sat, Aug 0812:00 pm - 02:00 pm
Listed by: nicolette lee flores
Office: keller williams realty metropolitan713-621-8001
MLS#:19761747
Source:HARMLS
Price summary
- Price:$399,000
- Price per sq. ft.:$183.96
About this home
This corner of Timbergrove/Lazybrook is almost private with very low through traffic. You will love the peace of living on Letein while being SO CLOSE to Memorial Park, major highways, downtown, the hike and bike trail along TC Jester, and our favorite restaurants like Porta'Vino, Down the Street, and Elliot's Table. You can always find street parking over here! You can also pull straight into the garage (back unit facing the street), so no tricky maneuvering required! This three story home does not have shared walls and boasts many classic details such a real oak hardwood flooring, custom two panel doors, dark stained cabinetry, and tall ceilings. These features are not trendy and will never go out of style! Home is not in the floodplain, and has never flooded, per seller. HVAC was replaced in 2025. Small yard, very walkable area. Turn-key and ready to go. Come tour today and make this home your own!
Contact an agent
Home facts
- Year built:2015
- Subdivision & Development:Cottage Grove Mon Vieux
- Listing ID #:19761747
- Updated:August 06, 2026 at 03:14 AM
Rooms and interior
- Bedrooms:3
- Total bathrooms:4
- Full bathrooms:3
- Half bathrooms:1
- Rooms Total:3
- Bathrooms Description:Separate Shower, Soaking Tub
- Kitchen Description:Dishwasher, Disposal, Granite Counters, Kitchen Family Room Combo, Microwave
- Living area:2,169 sq. ft.
Heating and cooling
- Cooling:Central Air, Electric
- Heating:Central, Gas
- Central air:Yes
Structure and exterior
- Roof:Composition
- Year built:2015
- Building area:2,169 sq. ft.
- Lot area:0.03 Acres
- Architectural Style:Traditional
- Construction Materials:Cement Siding, Stucco
- Foundation Description:Slab
- Levels:3 Stories
Schools
- High school:WALTRIP HIGH SCHOOL
- Middle school:BLACK MIDDLE SCHOOL
- Elementary school:SINCLAIR ELEMENTARY SCHOOL (HOUSTON)
Utilities
- Sewer:Public Sewer
Finances and disclosures
- Price:$399,000
- Price per sq. ft.:$183.96
- Tax amount:$10,697 (2025)
Features and amenities
- Appliances:Dishwasher, Disposal, Microwave
- Amenities:Ceiling Fans, Low Emissivity Windows
Parking
- Parking description:Garage
- Garage:Yes
- Garage spaces:2
New listings near 6623 Letein Street
- New
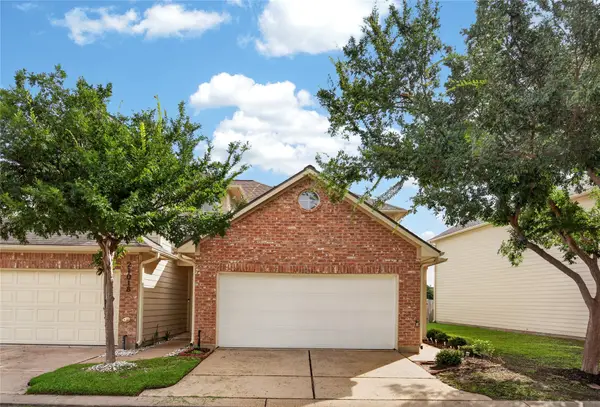 $279,000Active3 beds 3 baths1,225 sq. ft.
21014 Sun Creek Drive, Katy, TX 77450
MLS# 17651848Listed by: GLAD REALTY LLC - New
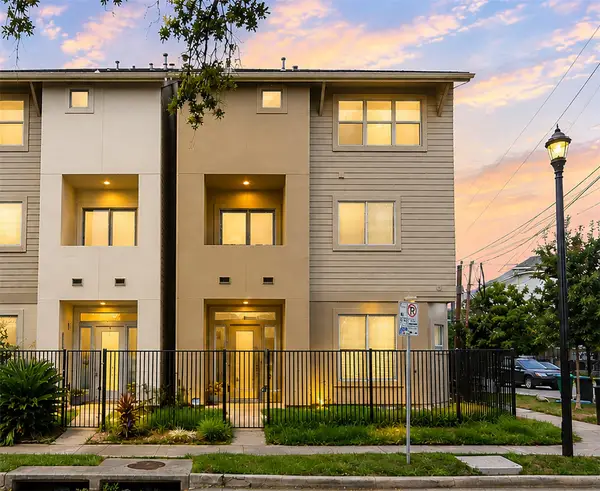 $399,000Active3 beds 4 baths2,358 sq. ft.
3010 Caroline Street, Houston, TX 77004
MLS# 34463461Listed by: EXP REALTY LLC - New
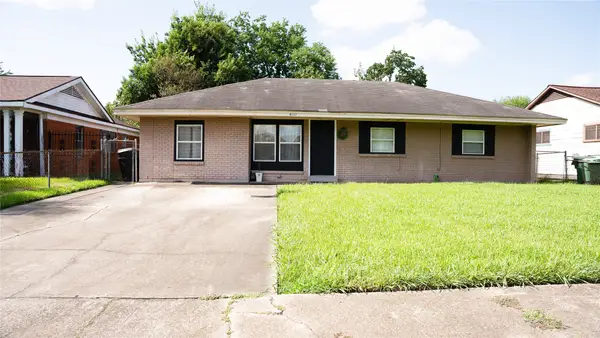 $155,000Active3 beds 1 baths1,174 sq. ft.
4111 Madden Lane, Houston, TX 77047
MLS# 61014371Listed by: R. ALEXA GROUP - New
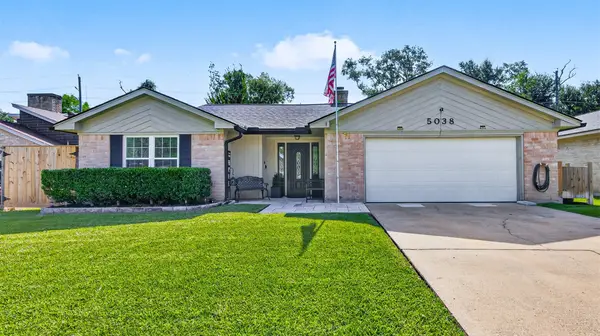 $290,000Active4 beds 2 baths1,948 sq. ft.
5038 Pine Cliff Drive, Houston, TX 77084
MLS# 66756820Listed by: RE/MAX COMPASS - New
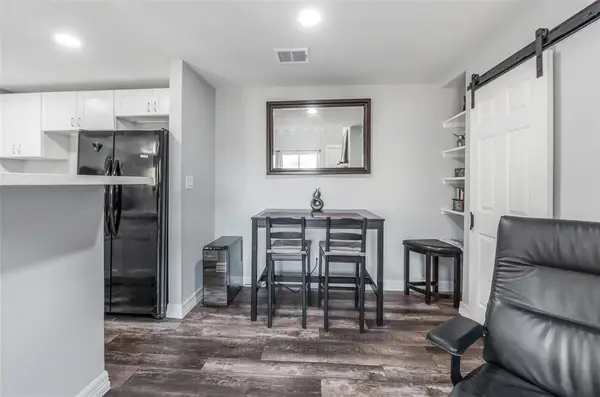 $125,900Active2 beds 3 baths1,028 sq. ft.
9321 Pagewood Lane, Houston, TX 77063
MLS# 78974295Listed by: TEXAS PREMIER REALTY - New
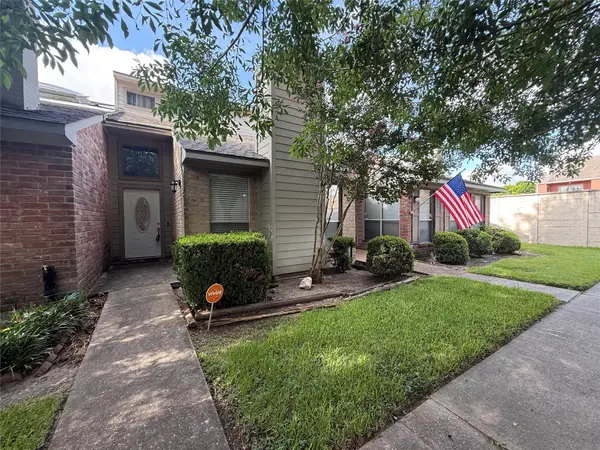 $175,000Active2 beds 2 baths1,315 sq. ft.
9314 Westwood Village Drive #24, Houston, TX 77036
MLS# 80978474Listed by: TEXAS SIGNATURE REALTY 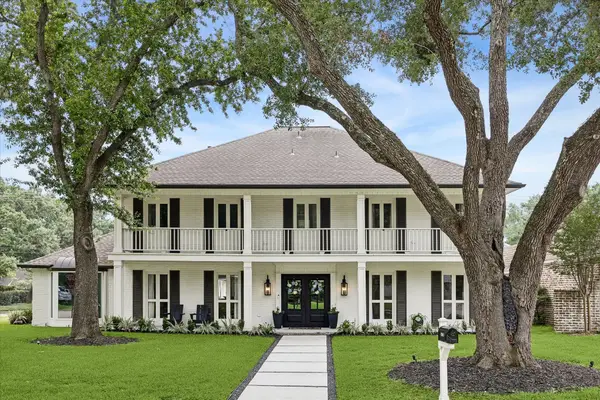 $1,300,000Pending5 beds 4 baths3,717 sq. ft.
14703 Broadgreen Drive, Houston, TX 77079
MLS# 7082511Listed by: RE/MAX SIGNATURE- New
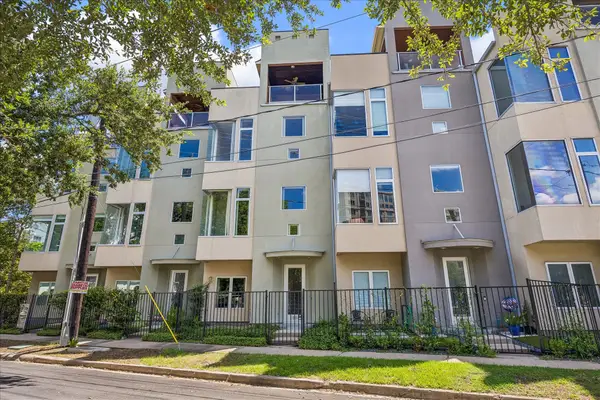 $490,000Active3 beds 4 baths2,634 sq. ft.
1606 Calumet Street, Houston, TX 77004
MLS# 17348057Listed by: COMPASS RE TEXAS, LLC - HOUSTON - New
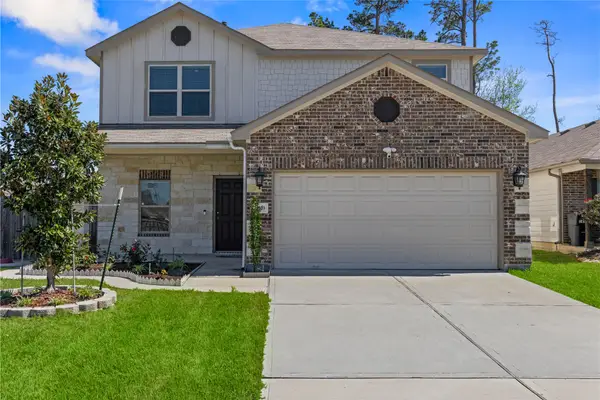 $320,000Active3 beds 3 baths2,064 sq. ft.
14510 Eaglefern Ln, Houston, TX 77068
MLS# 20062630Listed by: EXP REALTY LLC - New
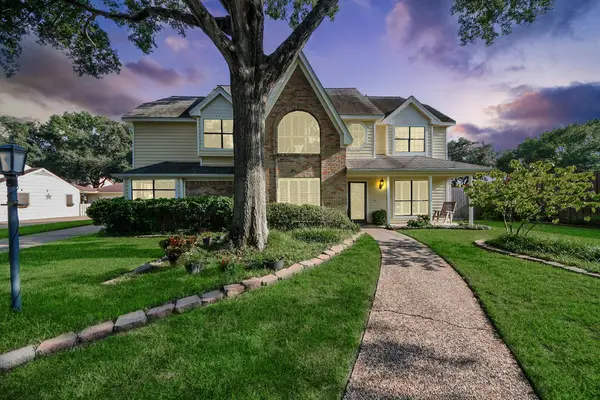 $365,000Active4 beds 4 baths2,548 sq. ft.
18315 Shireoak Drive, Houston, TX 77084
MLS# 21138862Listed by: CAMELOT REALTY GROUP


Protect your home and budget from life's surprises with an Assurant Home Warranty, backed by a partner that supports you through every step of homeownership. Explore Plans.
©2026 Century 21 Real Estate LLC. All rights reserved. CENTURY 21®, the CENTURY 21 Logo and C21® are service marks owned by Century 21 Real Estate LLC. Century 21 Real Estate LLC fully supports the principles of the Fair Housing Act and the Equal Opportunity Act. Each office is independently owned and operated. Listing information is deemed reliable but not guaranteed accurate.