
6627 Redding Springs Lane, Houston, TX 77086
Local realty services provided by:CENTURY 21 Republic
6627 Redding Springs Lane,Houston, TX 77086
$175,000
- 3 Beds
- 2 Baths
- 1,677 sq. ft.
- Single family
- Pending
Listed by: roger walker
Office: cb&a, realtors832-678-4770
MLS#:85697115
Source:HARMLS
Price summary
- Price:$175,000
- Price per sq. ft.:$104.35
- Monthly HOA dues:$37.5
About this home
Charming 3-Bedroom, 2-Bathroom Home with 2-Car Garage in Northwest Park This beautifully maintained home boasts a spacious layout, featuring plenty of cabinet space in the kitchen, perfect for all your storage needs. The living area includes a cozy gas log fireplace, ideal for creating a warm and inviting atmosphere. Each of the generously sized rooms comes with ample closet space for extra storage. Outside, enjoy the privacy of a fenced-in backyard, complemented by a commercial-grade sprinkler system for easy lawn care.
Contact an agent
Home facts
- Year built:1982
- Subdivision & Development:Northwest Park
- Listing ID #:85697115
- Updated:September 30, 2026 at 04:31 AM
Rooms and interior
- Bedrooms:3
- Total bathrooms:2
- Full bathrooms:2
- Rooms Total:5
- Flooring:Carpet
- Kitchen Description:Dishwasher, Disposal, Gas Oven, Gas Range
- Living area:1,677 sq. ft.
Heating and cooling
- Cooling:Central Air, Electric
- Heating:Central, Gas
- Central air:Yes
Structure and exterior
- Roof:Composition
- Year built:1982
- Building area:1,677 sq. ft.
- Lot Features:Subdivision
- Architectural Style:Traditional
- Construction Materials:Brick, Wood Siding
- Foundation Description:Slab
- Levels:1 Story
Schools
- High school:DAVIS HIGH SCHOOL (ALDINE)
- Middle school:SHOTWELL MIDDLE SCHOOL
- Elementary school:CARMICHAEL ELEMENTARY SCHOOL
Utilities
- Sewer:Public Sewer
Finances and disclosures
- Price:$175,000
- Price per sq. ft.:$104.35
- Tax amount:$4,762 (2025)
Features and amenities
- Appliances:Dishwasher, Disposal, Gas Oven, Gas Range
Parking
- Parking description:Garage
- Garage:Yes
- Garage spaces:2
New listings near 6627 Redding Springs Lane
 $299,900Active3 beds 3 baths1,512 sq. ft.
6704 Zaken Road, Houston, TX 77081
MLS# 63323042Listed by: WOMACK DEVELOPMENT & INVESTMENT REALTORS- New
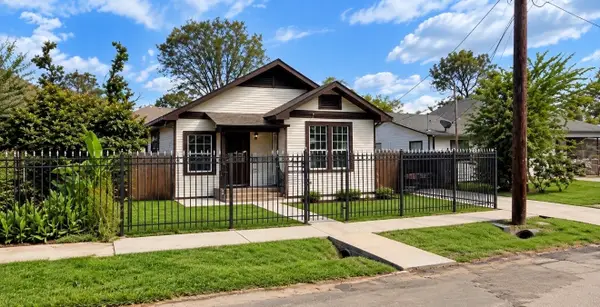 $149,900Active3 beds 1 baths1,628 sq. ft.
2206 Stevens Street, Houston, TX 77026
MLS# 10025320Listed by: MEADOWS PROPERTY GROUP - New
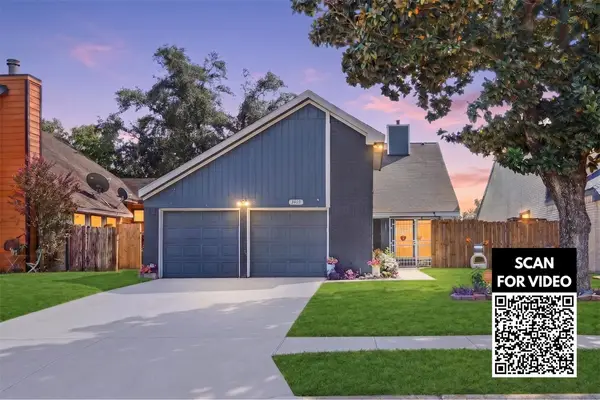 $250,000Active3 beds 2 baths1,800 sq. ft.
3403 Vega Street, Houston, TX 77088
MLS# 22748582Listed by: KELLER WILLIAMS SIGNATURE - New
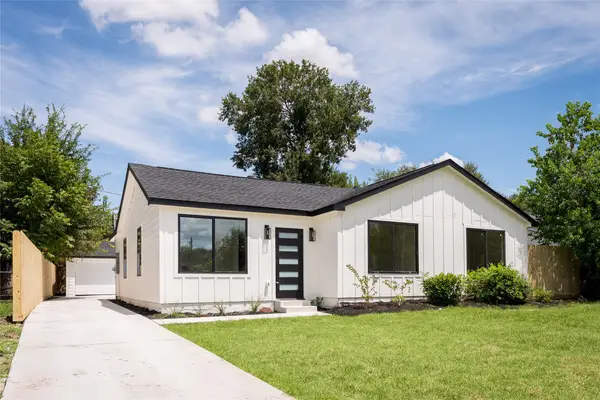 $375,000Active3 beds 2 baths1,710 sq. ft.
4755 Marietta Lane, Houston, TX 77021
MLS# 39202704Listed by: NEXTGEN REAL ESTATE PROPERTIES - New
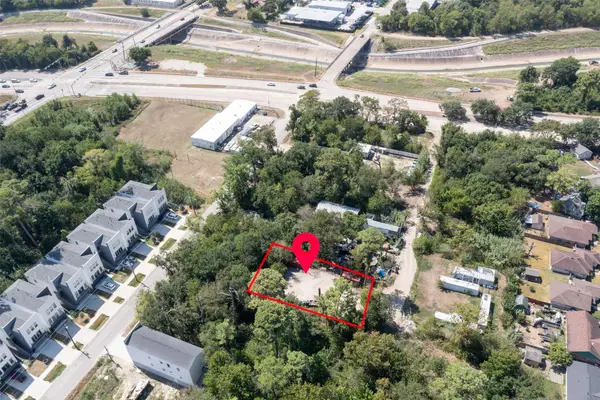 $60,000Active0 Acres
0 Golden Forest Drive, Houston, TX 77091
MLS# 61710138Listed by: KELLER WILLIAMS PLATINUM - New
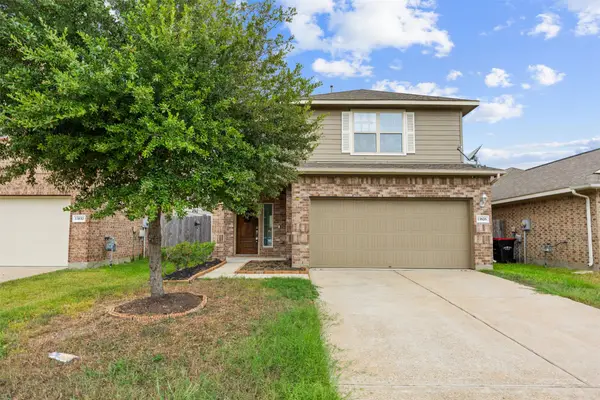 $289,000Active4 beds 3 baths2,226 sq. ft.
13826 Roman Ridge Lane, Houston, TX 77047
MLS# 66105280Listed by: RE/MAX UNIVERSAL - New
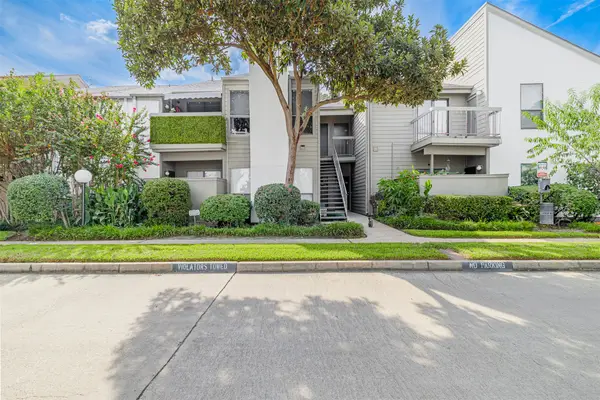 $100,000Active2 beds 1 baths918 sq. ft.
10053 Westpark Drive #278, Houston, TX 77042
MLS# 15955147Listed by: KELLER WILLIAMS SIGNATURE - New
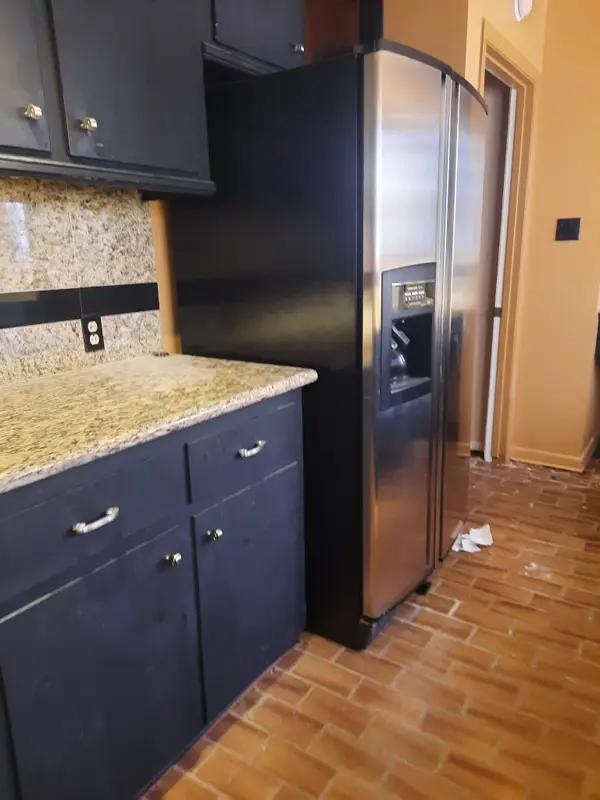 $415,000Active3 beds 3 baths2,759 sq. ft.
2118 Fulham Court, Houston, TX 77063
MLS# 24478702Listed by: JIM ASSAD & ASSOC., INC. - Open Sat, 12 to 2pmNew
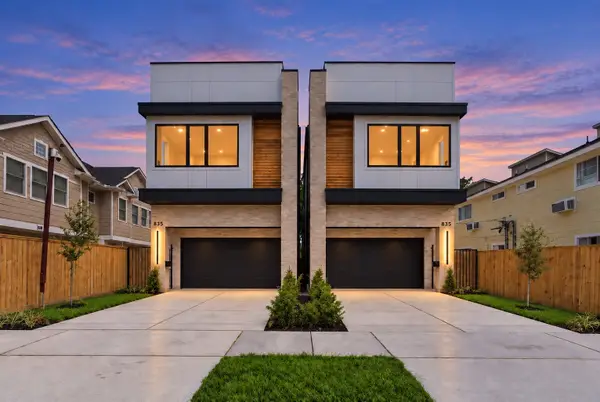 $749,900Active3 beds 3 baths2,755 sq. ft.
833 W 25th Street, Houston, TX 77008
MLS# 27657456Listed by: TEXAS BOUTIQUE REALTY - New
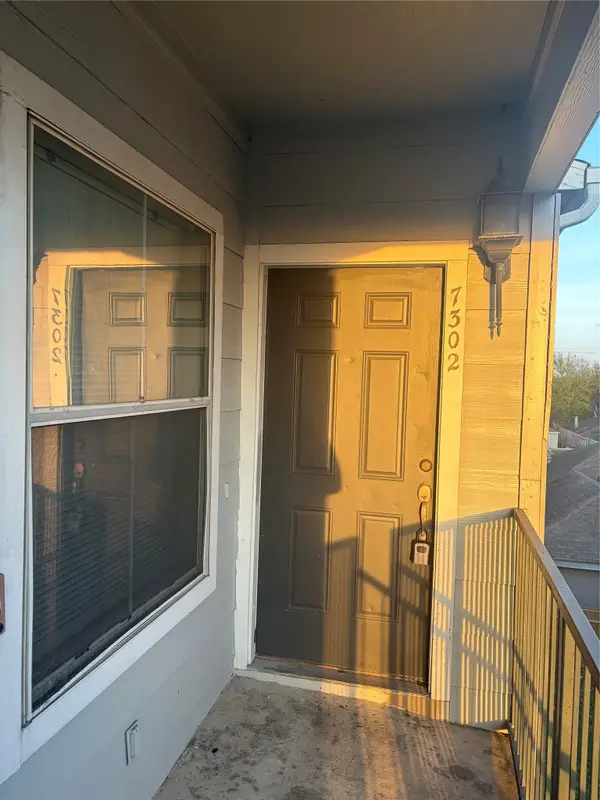 $128,000Active2 beds 2 baths912 sq. ft.
6289 Wilcrest Drive #7302, Houston, TX 77072
MLS# 33752256Listed by: FOREVER REALTY, LLC


Protect your home and budget from life's surprises with an Assurant Home Warranty, backed by a partner that supports you through every step of homeownership. Explore Plans.
©2026 Century 21 Real Estate LLC. All rights reserved. CENTURY 21®, the CENTURY 21 Logo and C21® are service marks owned by Century 21 Real Estate LLC. Century 21 Real Estate LLC fully supports the principles of the Fair Housing Act and the Equal Opportunity Act. Each office is independently owned and operated. Listing information is deemed reliable but not guaranteed accurate.