
6846 Beechnut Street, Houston, TX 77074
Local realty services provided by:CENTURY 21 Judge Fite Company
6846 Beechnut Street,Houston, TX 77074
$289,900
- 3 Beds
- 2 Baths
- 1,434 sq. ft.
- Single family
- Active
Listed by: liliana lagou
Office: ameri choice realty, llc.713-954-4815
MLS#:78238046
Source:HARMLS
Price summary
- Price:$289,900
- Price per sq. ft.:$202.16
About this home
Recently remodeled spacious home. Ready for a new family to enjoy ownership, location and close to major freeway that connects to different points in the City within 20 minutes anyway.Excellent location. We also have in house lender that will qualify you and will help you get the best loan possible. Must see it to believe it!!!
Easy to show. Call us to view this great opportunity
Casa recientemente remodelada. Ahora puedes ser dueño de tu propia casa y disfrutar de tu hogar y cerca al freeway 59 con coneccion a distantas partes de la ciudad y puedes estar en 20 minutos en el Centro de la ciudad, hospitales, trabajos etc. Tenemos prestamista en nuestro equipo listo para ayudarte a obtener el mejor prestamo posible , Llamanos y agendamos cita . No es un Sueño es una Realidad!!!SI SE PUEDE!!!
Contact an agent
Home facts
- Year built:1960
- Subdivision & Development:Sharpstown Sec 01
- Listing ID #:78238046
- Updated:August 17, 2026 at 12:24 PM
Rooms and interior
- Bedrooms:3
- Total bathrooms:2
- Full bathrooms:2
- Rooms Total:3
- Kitchen Description:Dishwasher, Disposal, Ice Maker
- Living area:1,434 sq. ft.
Heating and cooling
- Cooling:Central Air, Electric
- Heating:Central, Gas
- Central air:Yes
Structure and exterior
- Roof:Composition
- Year built:1960
- Building area:1,434 sq. ft.
- Lot area:0.21 Acres
- Lot Features:Subdivision
- Architectural Style:Traditional
- Construction Materials:Brick
- Foundation Description:Slab
- Levels:1 Story
Schools
- High school:SHARPSTOWN HIGH SCHOOL
- Middle school:LONG MIDDLE SCHOOL (HOUSTON)
- Elementary school:SUTTON ELEMENTARY SCHOOL
Utilities
- Sewer:Public Sewer
Finances and disclosures
- Price:$289,900
- Price per sq. ft.:$202.16
- Tax amount:$4,375 (2025)
Features and amenities
- Appliances:Dishwasher, Disposal, Ice Maker
- Amenities:Ceiling Fans
Parking
- Parking description:Converted Garage
New listings near 6846 Beechnut Street
- New
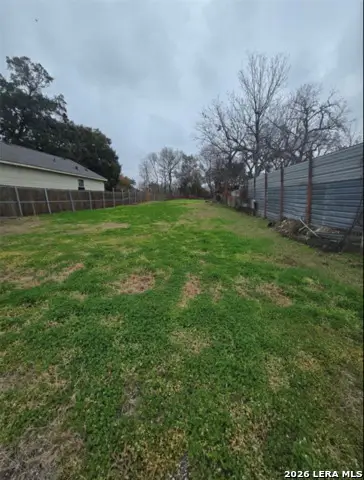 $175,900Active0.23 Acres
7306 Knox St., Houston, TX 77088
MLS# 2009221Listed by: REAL BROKER, LLC - New
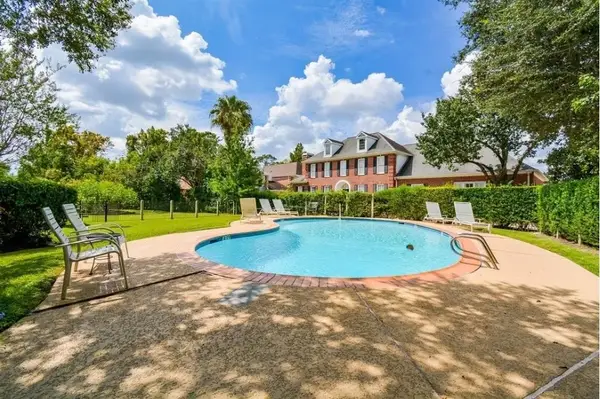 $273,000Active2 beds 3 baths1,630 sq. ft.
9400 Doliver Drive #59, Houston, TX 77063
MLS# 21359271Listed by: ONDEMAND REALTY - New
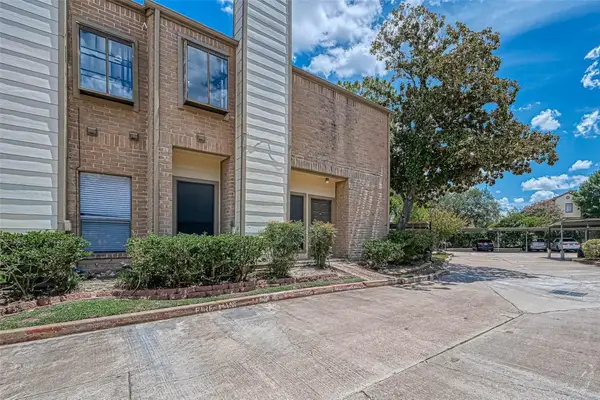 $130,899Active2 beds 2 baths988 sq. ft.
8299 Cambridge Street #1705, Houston, TX 77054
MLS# 40767968Listed by: GREAT WALL REALTY LLC - New
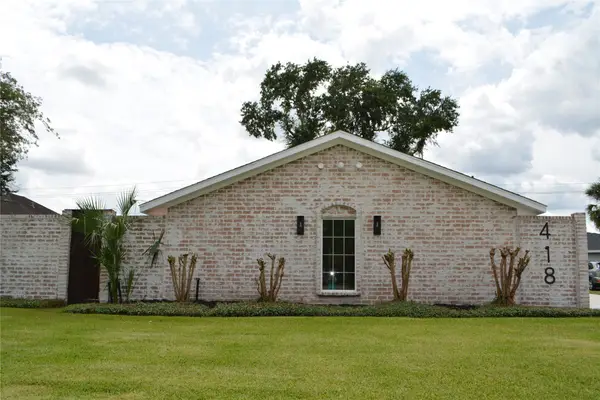 $775,000Active4 beds 3 baths2,282 sq. ft.
418 Briar Hill Drive, Houston, TX 77042
MLS# 9628752Listed by: REALM REAL ESTATE PROFESSIONALS - KATY - New
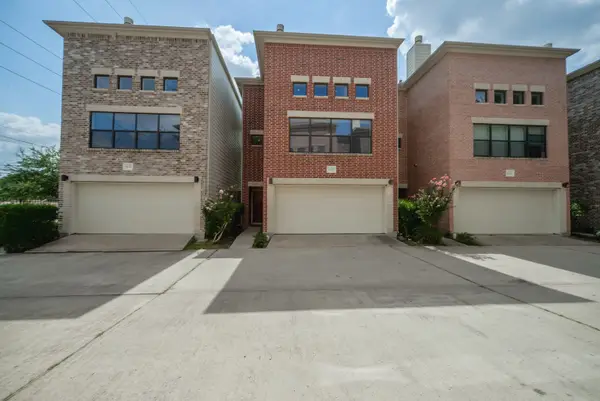 $324,999Active3 beds 3 baths2,040 sq. ft.
8632 Meadowcroft Drive, Houston, TX 77063
MLS# 50673994Listed by: REALM REAL ESTATE PROFESSIONALS - GALLERIA - New
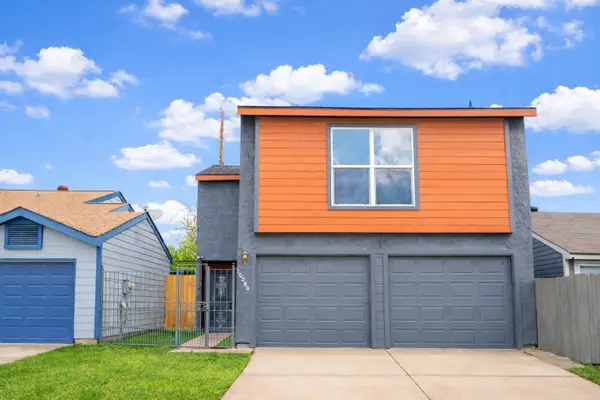 $254,900Active3 beds 3 baths1,552 sq. ft.
10260 Bridgeland Lane, Houston, TX 77041
MLS# 54718210Listed by: REALM REAL ESTATE PROFESSIONALS - KATY - New
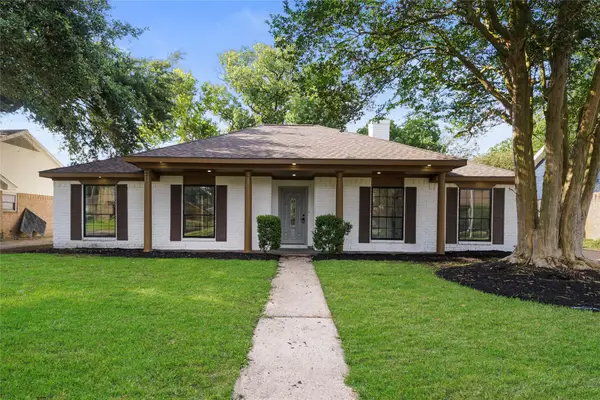 $299,900Active4 beds 2 baths2,154 sq. ft.
6011 Green Falls Drive, Houston, TX 77088
MLS# 73269636Listed by: EXP REALTY LLC - New
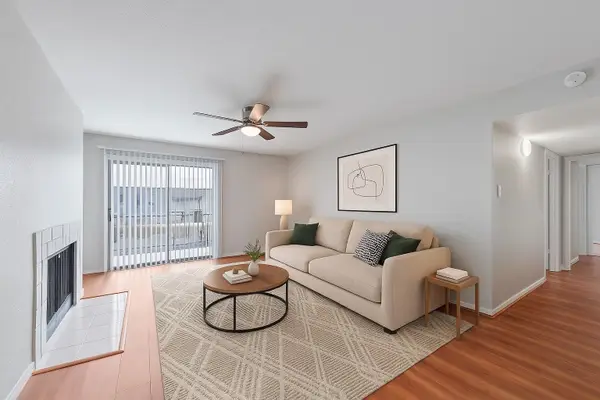 $75,000Active2 beds 2 baths1,149 sq. ft.
6633 W Airport Boulevard #1106, Houston, TX 77035
MLS# 94040973Listed by: KELLER WILLIAMS SIGNATURE - New
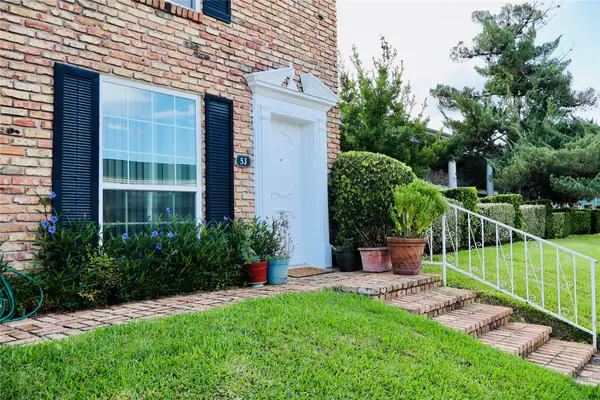 $115,000Active1 beds 1 baths616 sq. ft.
2201 Fountain View Drive #5J, Houston, TX 77057
MLS# 60065315Listed by: REALTY WISE LLC - New
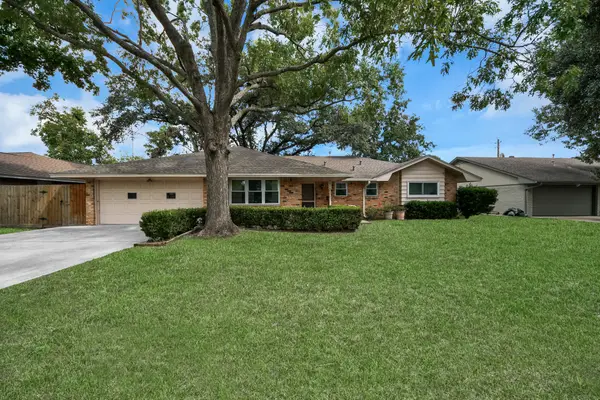 $314,990Active3 beds 2 baths1,728 sq. ft.
9006 Springview Lane, Houston, TX 77080
MLS# 42374199Listed by: KELLER WILLIAMS MEMORIAL


Protect your home and budget from life's surprises with an Assurant Home Warranty, backed by a partner that supports you through every step of homeownership. Explore Plans.
©2026 Century 21 Real Estate LLC. All rights reserved. CENTURY 21®, the CENTURY 21 Logo and C21® are service marks owned by Century 21 Real Estate LLC. Century 21 Real Estate LLC fully supports the principles of the Fair Housing Act and the Equal Opportunity Act. Each office is independently owned and operated. Listing information is deemed reliable but not guaranteed accurate.