
6930 Neff Street, Houston, TX 77074
Local realty services provided by:CENTURY 21 Judge Fite Company
6930 Neff Street,Houston, TX 77074
$259,999
- 3 Beds
- 2 Baths
- 1,446 sq. ft.
- Single family
- Active
Listed by: leticia salazar
Office: coldwell banker realty - the woodlands281-363-2500
MLS#:30985198
Source:HARMLS
Price summary
- Price:$259,999
- Price per sq. ft.:$179.81
- Monthly HOA dues:$23.33
About this home
Move-in ready, 3 bedrooms, 2 full baths home. FULLY remodeled. NEW WINDOWS (2022), NEW ROOF, NEW HVAC UNIT, FOUNDATION REPAIR, NEW SIDING! Modern charm in a well-established community. The stunning yard is beautifully maintained. Shady, mature trees & a long driveway. Relax on the inviting front porch. Enjoy the open floor plan- GREAT for entertaining! The kitchen features an island with extra storage & seating, a subway tile backsplash, a large sink, and gorgeous cabinets under recessed lighting. The upgraded bathroom boasts a striking feature wall and intricately designed tile flooring that’s sure to impress. Contemporary fixtures and hardware add style throughout. Sliding glass doors open to a giant, plush backyard with a cement slab perfect for grilling and patio furniture, plus plenty of space for a pool and outdoor fun. TEXT LETTI FOR A GREAT WALK-THRU VIDEO TOUR! **Minor flooring spots & fence spots needing repair -owner has taken into consideration of p r i c e already.
Contact an agent
Home facts
- Year built:1956
- Subdivision & Development:Sharpstown Sec 02
- Listing ID #:30985198
- Updated:September 15, 2026 at 11:58 AM
Rooms and interior
- Bedrooms:3
- Total bathrooms:2
- Full bathrooms:2
- Rooms Total:3
- Living area:1,446 sq. ft.
Heating and cooling
- Cooling:Central Air, Electric
- Heating:Central, Gas
- Central air:Yes
Structure and exterior
- Roof:Composition
- Year built:1956
- Building area:1,446 sq. ft.
- Lot area:0.19 Acres
- Lot Features:Subdivision
- Architectural Style:Ranch, Spanish, Traditional
- Construction Materials:Brick, Cement Siding
- Foundation Description:Slab
- Levels:1 Story
Schools
- High school:SHARPSTOWN HIGH SCHOOL
- Middle school:LONG MIDDLE SCHOOL (HOUSTON)
- Elementary school:SUTTON ELEMENTARY SCHOOL
Finances and disclosures
- Price:$259,999
- Price per sq. ft.:$179.81
- Tax amount:$4,744 (2025)
Parking
- Parking description:Garage
- Garage:Yes
- Garage spaces:2
New listings near 6930 Neff Street
- New
 $115,000Active3 beds 3 baths1,470 sq. ft.
9303 Hammerly Boulevard #406, Houston, TX 77080
MLS# 4477156Listed by: JOSEPH WALTER REALTY, LLC - New
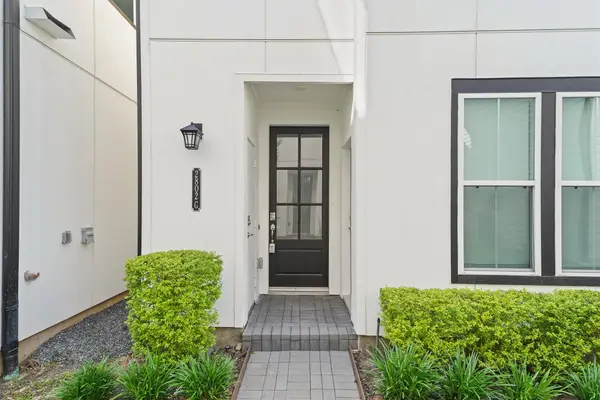 $375,000Active3 beds 4 baths1,914 sq. ft.
2802 Grand Fountains Drive #G, Houston, TX 77054
MLS# 40440975Listed by: AREA TEXAS REALTY - New
 $450,000Active4 beds 3 baths3,061 sq. ft.
13702 Turn Point Court, Houston, TX 77044
MLS# 9293383Listed by: AMERICAN DREAM REALTY -HOUSTON - New
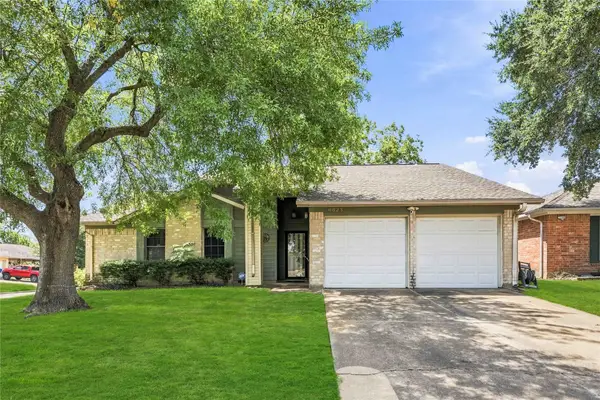 $238,500Active3 beds 2 baths1,610 sq. ft.
6623 Loch Bruceray Drive, Houston, TX 77084
MLS# 11605558Listed by: LPT REALTY, LLC - New
 $299,900Active4 beds 3 baths2,293 sq. ft.
7210 Hazel Cove Drive, Houston, TX 77095
MLS# 52510401Listed by: KELLER WILLIAMS MEMORIAL - New
 $140,000Active2 beds 1 baths750 sq. ft.
1629 Caspersen Drive, Houston, TX 77029
MLS# 83581897Listed by: HOUSTON-E, REALTORS - New
 $335,900Active4 beds 3 baths2,762 sq. ft.
20919 Burnt Amber Lane, Houston, TX 77073
MLS# 88988043Listed by: UNITED REAL ESTATE - New
 $186,000Active0.13 Acres
0 Pannell Street, Houston, TX 77020
MLS# 36341000Listed by: REFIND REALTY INC. - New
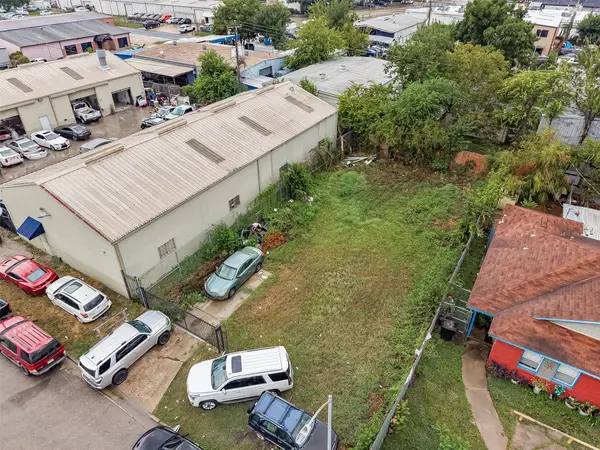 $290,000Active0.11 Acres
8930 Bellflower Street, Houston, TX 77063
MLS# 15957837Listed by: REALM REAL ESTATE PROFESSIONALS - KATY - New
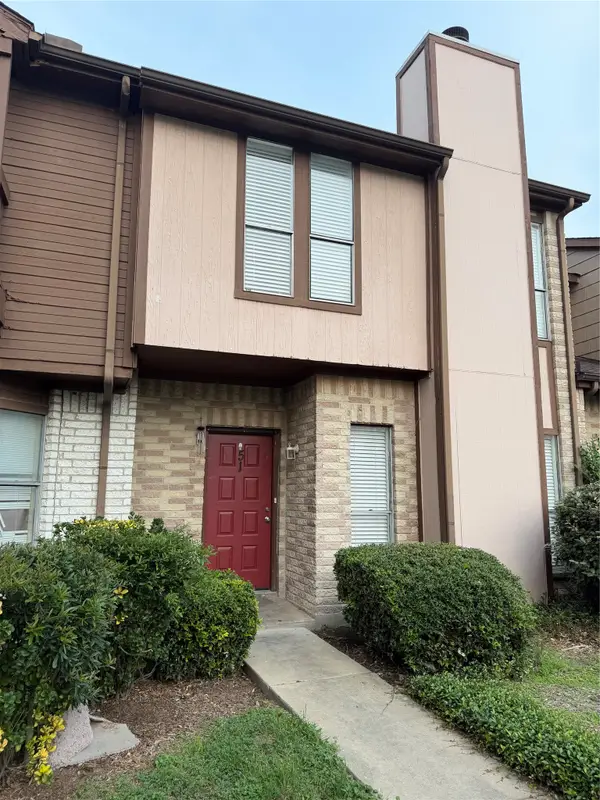 $149,900Active3 beds 3 baths1,330 sq. ft.
12400 Brookglade Circle #51, Houston, TX 77099
MLS# 16543560Listed by: TEXAS SIGNATURE REALTY


Protect your home and budget from life's surprises with an Assurant Home Warranty, backed by a partner that supports you through every step of homeownership. Explore Plans.
©2026 Century 21 Real Estate LLC. All rights reserved. CENTURY 21®, the CENTURY 21 Logo and C21® are service marks owned by Century 21 Real Estate LLC. Century 21 Real Estate LLC fully supports the principles of the Fair Housing Act and the Equal Opportunity Act. Each office is independently owned and operated. Listing information is deemed reliable but not guaranteed accurate.