
7018 Afton Woods Drive, Houston, TX 77055
Local realty services provided by:CENTURY 21 Lucky Money Real Estate
7018 Afton Woods Drive,Houston, TX 77055
$595,000
- 3 Beds
- 2 Baths
- 1,603 sq. ft.
- Single family
- Active
Listed by: bryan beene
Office: keller williams realty metropolitan713-621-8001
MLS#:69699701
Source:HARMLS
Price summary
- Price:$595,000
- Price per sq. ft.:$371.18
- Monthly HOA dues:$216.67
About this home
Gated-community living at its best! This beautifully updated home sits right next to the pool in the coveted Village of Afton Woods, a park-like enclave w/24-hr manned guard gate. Zoned to Hunters Creek Elem, Spring Branch Middle & Memorial HS. Pro landscaping delivers instant curb appeal; 12-ft sliding doors flood the home w/light. White oak floors in living areas, seagrass carpet in bedrooms. Family room w/full-slab marble fireplace & updated mantel opens to a showstopping kitchen w/marble counters & backsplash and designer lighting. Spa-like primary bath: Kohler tub w/marble slab surround, frameless glass shower, porcelain tile, double sinks & custom closet. Whole-house generator. Walkable, close-knit & secure, where neighbors know each other & meet for monthly wine tastings. Minutes to I-10, 610, the Galleria, Downtown & CityCentre.
Contact an agent
Home facts
- Year built:1996
- Subdivision & Development:Village Afton Woods R/P
- Listing ID #:69699701
- Updated:October 28, 2026 at 02:13 AM
Rooms and interior
- Bedrooms:3
- Total bathrooms:2
- Full bathrooms:2
- Rooms Total:7
- Flooring:Carpet, Wood
- Dining Description:Kitchen Dining Combo
- Bathrooms Description:Separate Shower, Tub Shower
- Kitchen Description:Breakfast Bar, Dishwasher, Disposal, Gas Cooktop, Gas Oven, Gas Range, Kitchen Dining Combo, Kitchen Family Room Combo, Kitchen Island, Microwave, Refrigerator
- Living area:1,603 sq. ft.
Heating and cooling
- Cooling:Central Air, Electric
- Heating:Central, Gas
- Central air:Yes
Structure and exterior
- Roof:Composition
- Year built:1996
- Building area:1,603 sq. ft.
- Lot area:0.11 Acres
- Lot Features:Subdivision
- Architectural Style:Ranch, Traditional
- Construction Materials:Aluminium Siding, Brick
- Exterior Features:Fence, Fully Fenced, Patio, Private Yard
- Foundation Description:Slab
- Levels:1 Story
Schools
- High school:MEMORIAL HIGH SCHOOL (SPRING BRANCH)
- Middle school:SPRING BRANCH MIDDLE SCHOOL (SPRING BRANCH)
- Elementary school:HUNTERS CREEK ELEMENTARY SCHOOL
Utilities
- Sewer:Public Sewer
Finances and disclosures
- Price:$595,000
- Price per sq. ft.:$371.18
- Tax amount:$11,299 (2026)
Features and amenities
- Appliances:Dishwasher, Disposal, Gas Cooktop, Gas Oven, Gas Range, Microwave, Refrigerator
- Amenities:Ceiling Fans, Crown Molding, Entrance Foyer, Gated, High Ceilings, Smoke Detectors, Window Coverings
Parking
- Parking description:Garage
- Garage:Yes
- Garage spaces:2
New listings near 7018 Afton Woods Drive
- New
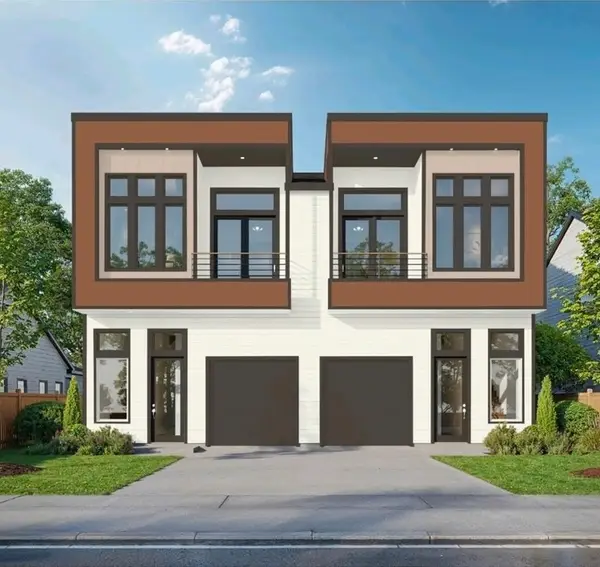 $549,900Active3 beds 2 baths3,501 sq. ft.
9219 Noel Street #C/D, Houston, TX 77033
MLS# 13129075Listed by: NEXTGEN REAL ESTATE PROPERTIES - New
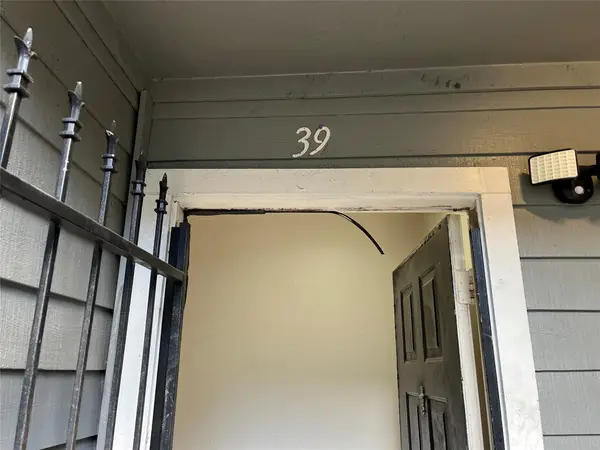 $47,000Active2 beds 1 baths966 sq. ft.
12500 Sandpiper Drive #39, Houston, TX 77035
MLS# 18930535Listed by: WORLD ELITE REALTY - New
 $265,000Active3 beds 2 baths1,504 sq. ft.
6735 Hobby Wind Ridge Drive, Houston, TX 77075
MLS# 20834913Listed by: RE/MAX UNIVERSAL - New
 $59,000Active0.16 Acres
1402 Solo C Street, Houston, TX 77020
MLS# 21613521Listed by: RA BROKERS - New
 $369,900Active3 beds 3 baths1,936 sq. ft.
6611 Avenue O, Houston, TX 77011
MLS# 22600426Listed by: DONOVAN PROPERTIES - New
 $110Active0 Acres
0 Velma Lane, Houston, TX 77396
MLS# 71490972Listed by: RED DOOR REALTY & ASSOCIATES - New
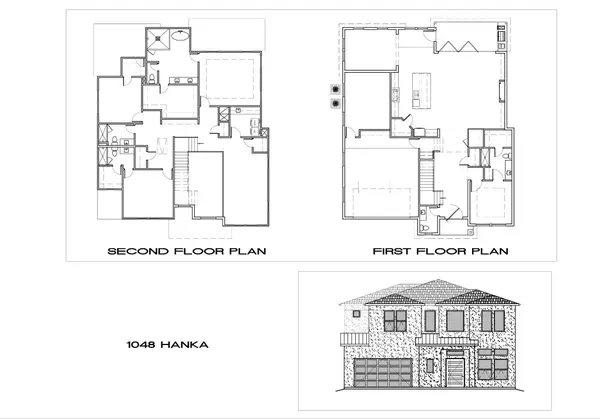 $279,990Active0 Acres
10048 Hanka Drive, Houston, TX 77080
MLS# 75964126Listed by: RA BROKERS - New
 $399,990Active4 beds 4 baths2,182 sq. ft.
5914 Shelburne Unit C And D Street, Humble, TX 77396
MLS# 76526223Listed by: RA BROKERS - New
 $279,990Active0 Acres
10046 Hanka Drive, Houston, TX 77080
MLS# 84128977Listed by: RA BROKERS - New
 $175,000Active0.17 Acres
11530 Shoshone Road, Houston, TX 77055
MLS# 91898554Listed by: CHAMPIONS NEXTGEN REAL ESTATE


Protect your home and budget from life's surprises with an Assurant Home Warranty, backed by a partner that supports you through every step of homeownership. Explore Plans.
©2026 Century 21 Real Estate LLC. All rights reserved. CENTURY 21®, the CENTURY 21 Logo and C21® are service marks owned by Century 21 Real Estate LLC. Century 21 Real Estate LLC fully supports the principles of the Fair Housing Act and the Equal Opportunity Act. Each office is independently owned and operated. Listing information is deemed reliable but not guaranteed accurate.