
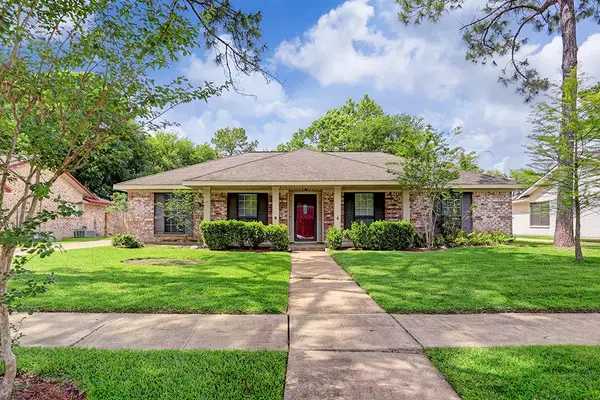
7043 Hendon Lane, Houston, TX 77074
Local realty services provided by:CENTURY 21 Judge Fite Company
7043 Hendon Lane,Houston, TX 77074
$194,900
- 3 Beds
- 2 Baths
- 1,385 sq. ft.
- Single family
- Active
Listed by: joshua williams
Office: wfi management llc.832-539-1101
MLS#:31635812
Source:HARMLS
Price summary
- Price:$194,900
- Price per sq. ft.:$140.72
- Monthly HOA dues:$23.33
About this home
***Great investment opportunity in a desirable area!***
This AS-IS property is perfect for investors, flippers, or anyone looking for their next renovation project. With a little vision and some updates, this home has the potential to shine.
Whether you're looking to renovate and resell, add to your rental portfolio, or make it your own, this property offers plenty of possibilities. Homes in this location don't come along often, making this a great chance to invest in an established neighborhood.
Seller will make no repairs. Schedule your showing today and come see the potential for yourself!
Contact an agent
Home facts
- Year built:1959
- Subdivision & Development:Sharpstown Sec 02
- Listing ID #:31635812
- Updated:October 13, 2026 at 03:52 PM
Rooms and interior
- Bedrooms:3
- Total bathrooms:2
- Full bathrooms:1
- Half bathrooms:1
- Rooms Total:3
- Flooring:Tile, Wood
- Kitchen Description:Free Standing Range, Gas Oven, Gas Range, Oven
- Living area:1,385 sq. ft.
Heating and cooling
- Cooling:Central Air, Electric
- Heating:Central, Gas
- Central air:Yes
Structure and exterior
- Roof:Composition
- Year built:1959
- Building area:1,385 sq. ft.
- Lot area:0.16 Acres
- Foundation Description:Slab
- Levels:1 Story
Schools
- High school:SHARPSTOWN HIGH SCHOOL
- Middle school:LONG MIDDLE SCHOOL (HOUSTON)
- Elementary school:SUTTON ELEMENTARY SCHOOL
Utilities
- Sewer:Public Sewer
Finances and disclosures
- Price:$194,900
- Price per sq. ft.:$140.72
- Tax amount:$4,081 (2026)
Features and amenities
- Appliances:Free Standing Range, Gas Oven, Gas Range, Oven
Parking
- Parking description:Garage
- Garage:Yes
- Garage spaces:2
New listings near 7043 Hendon Lane
- Coming Soon
 $246,488Coming Soon4 beds 3 baths1,934 sq. ft.
4106 Miramichi Court, Houston, TX 77053
MLS# 26831312Listed by: COLDWELL BANKER REALTY - MEMORIAL OFFICE - New
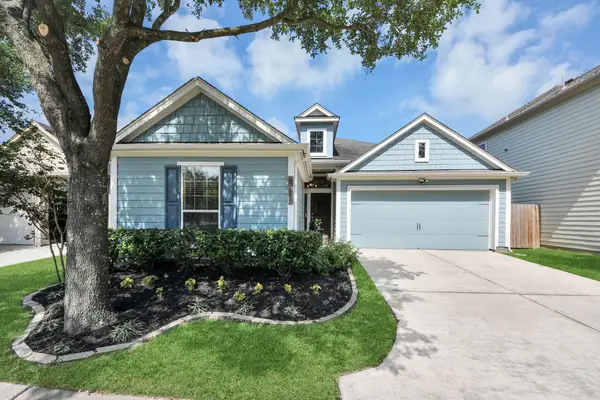 $299,999Active3 beds 2 baths1,763 sq. ft.
5115 Carson Hill Lane, Houston, TX 77092
MLS# 10121512Listed by: WALZEL PROPERTIES - CORPORATE OFFICE - New
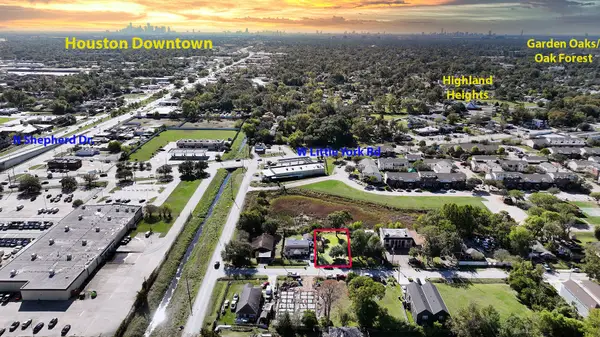 $125,000Active0.15 Acres
757 Lucky Street, Houston, TX 77088
MLS# 10334635Listed by: TEXAS A PLUS REALTY LLC - Open Wed, 9am to 3pmNew
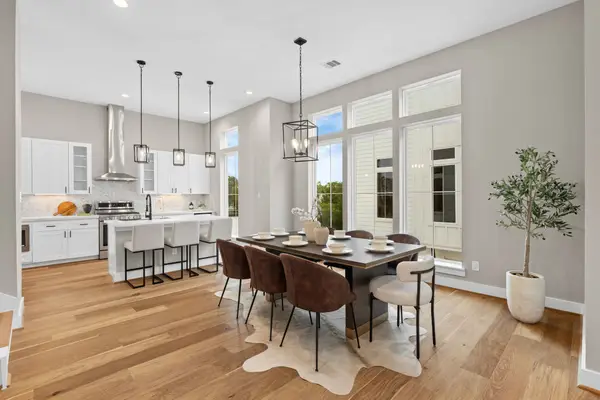 $489,900Active3 beds 4 baths2,134 sq. ft.
1175 W 19th Street, Houston, TX 77008
MLS# 12972710Listed by: COMPASS RE TEXAS, LLC - HOUSTON - Open Sun, 1 to 4pmNew
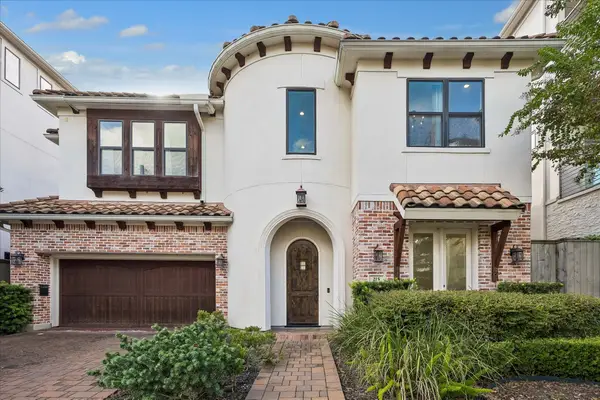 $1,500,000Active4 beds 5 baths4,385 sq. ft.
215 Malone Street, Houston, TX 77007
MLS# 13469150Listed by: WOMACK DEVELOPMENT & INVESTMENT REALTORS - Open Sun, 1 to 3pmNew
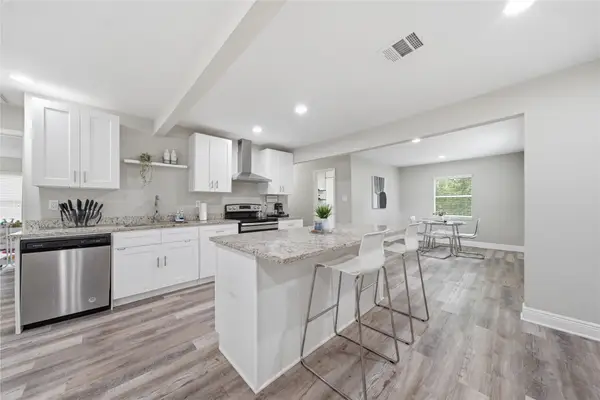 $229,900Active3 beds 2 baths1,460 sq. ft.
8826 Delilah Street, Houston, TX 77033
MLS# 14249545Listed by: NEXTHOME WOODLAND SPRINGS - New
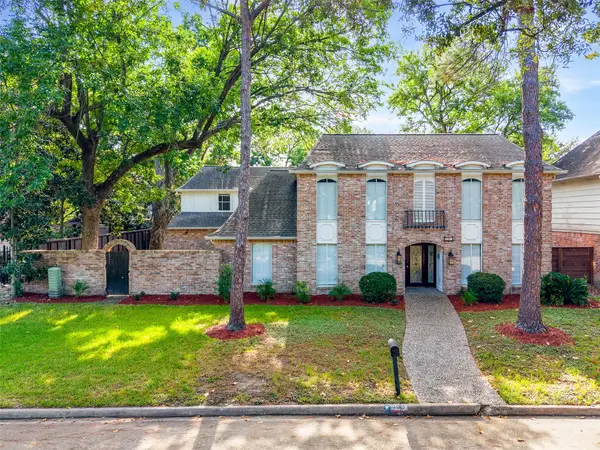 $644,000Active4 beds 5 baths3,112 sq. ft.
903 Crossroads Drive, Houston, TX 77079
MLS# 15669634Listed by: KELLER WILLIAMS MEMORIAL - New
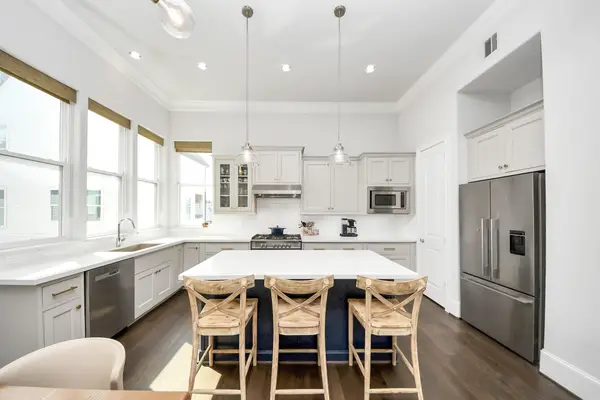 $499,999Active3 beds 4 baths2,167 sq. ft.
3311 Timbergrove Oaks Street, Houston, TX 77008
MLS# 15808003Listed by: KELLER WILLIAMS MEMORIAL - New
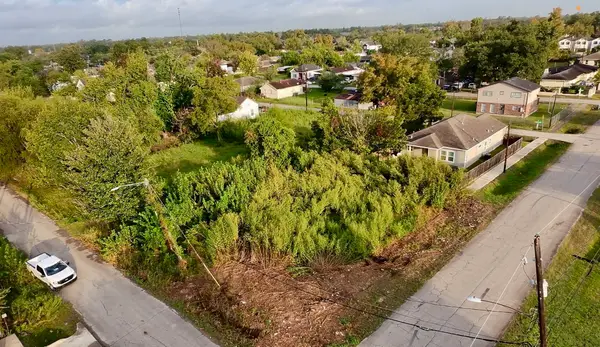 $119,000Active0.2 Acres
7965 Henson Street, Houston, TX 77028
MLS# 17960430Listed by: WALZEL PROPERTIES - CORPORATE OFFICE - New
 $319,500Active4 beds 2 baths1,793 sq. ft.
12426 Attlee, Houston, TX 77077
MLS# 18181199Listed by: NEAL PROPERTIES


Protect your home and budget from life's surprises with an Assurant Home Warranty, backed by a partner that supports you through every step of homeownership. Explore Plans.
©2026 Century 21 Real Estate LLC. All rights reserved. CENTURY 21®, the CENTURY 21 Logo and C21® are service marks owned by Century 21 Real Estate LLC. Century 21 Real Estate LLC fully supports the principles of the Fair Housing Act and the Equal Opportunity Act. Each office is independently owned and operated. Listing information is deemed reliable but not guaranteed accurate.