
7115 Mission Bay Drive, Houston, TX 77083
Local realty services provided by:CENTURY 21 Lucky Money Real Estate
7115 Mission Bay Drive,Houston, TX 77083
$360,000
- 4 Beds
- 3 Baths
- 2,406 sq. ft.
- Single family
- Active
Listed by: karl reusora
Office: lpt realty, llc.877-366-2213
MLS#:89363805
Source:HARMLS
Price summary
- Price:$360,000
- Price per sq. ft.:$149.63
- Monthly HOA dues:$45.83
About this home
Classic charm meets refreshed style in this 4-bedroom, 2.5-bath, two-story home with approximately 2,406 sq. ft. The kitchen features white cabinetry, concrete countertops, a gas range and an extended counter with seating. A limewashed brick fireplace and shiplap-backed shelving create a welcoming living-area focal point. The primary bedroom adds warmth with a wood accent wall, while the covered patio offers space for outdoor dining. Seller-reported improvements include a 2022 kitchen remodel, 2023-2024 downstairs renovation, 2024 upstairs bathroom remodels, and 2024 exterior work including replacement brick, siding, insulation, sheathing and house wrap. Additional seller-reported updates include HVAC in 2021, water heater in 2023, exterior electrical box in 2024, and two storage sheds with a concrete slab in 2026. Improvement dates and scope are per seller.
Contact an agent
Home facts
- Year built:1977
- Subdivision & Development:Mission Bend Cabildo Square 01
- Listing ID #:89363805
- Updated:November 01, 2026 at 01:05 AM
Rooms and interior
- Bedrooms:4
- Total bathrooms:3
- Full bathrooms:2
- Half bathrooms:1
- Rooms Total:4
- Kitchen Description:Convection Oven, Dishwasher, Disposal, Gas Oven, Gas Range, Microwave
- Living area:2,406 sq. ft.
Heating and cooling
- Cooling:Central Air, Electric
- Heating:Central, Gas
- Central air:Yes
Structure and exterior
- Roof:Composition
- Year built:1977
- Building area:2,406 sq. ft.
- Lot area:0.16 Acres
- Lot Features:Corner Lot
- Architectural Style:Traditional
- Construction Materials:Brick, Wood Siding
- Foundation Description:Slab
- Levels:2 Stories
Schools
- High school:AISD DRAW
- Middle school:ALBRIGHT MIDDLE SCHOOL
- Elementary school:PETROSKY ELEMENTARY SCHOOL
Utilities
- Sewer:Public Sewer
Finances and disclosures
- Price:$360,000
- Price per sq. ft.:$149.63
- Tax amount:$5,670 (2026)
Features and amenities
- Appliances:Convection Oven, Dishwasher, Disposal, Gas Oven, Gas Range, Microwave
Parking
- Parking description:Garage
- Garage:Yes
- Garage spaces:2
New listings near 7115 Mission Bay Drive
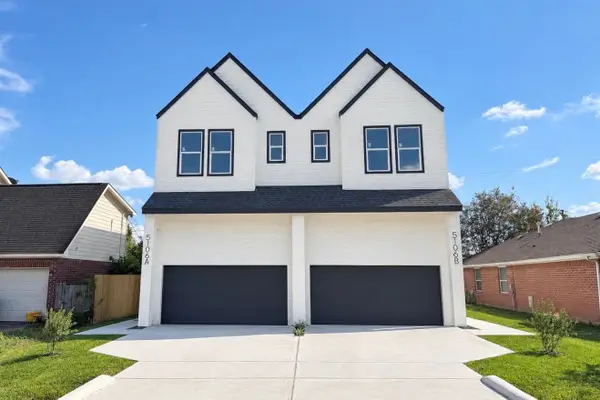 $549,900Active3 beds 3 baths3,926 sq. ft.
5106 Ricky Street #A/B, Houston, TX 77033
MLS# 82390971Listed by: DOUGLAS ELLIMAN REAL ESTATE- New
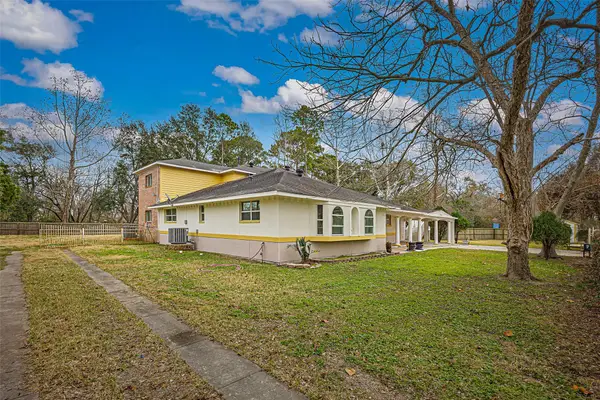 $645,999Active5 beds 4 baths4,349 sq. ft.
12710 Mcclosky Street, Houston, TX 77037
MLS# 12342207Listed by: COMPASS RE TEXAS, LLC - WEST HOUSTON - New
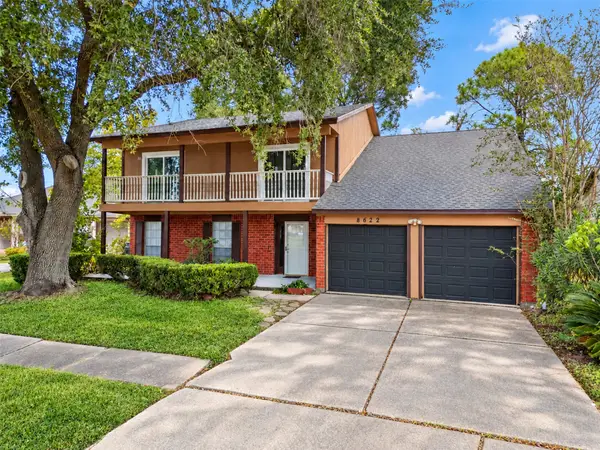 $250,000Active4 beds 3 baths2,473 sq. ft.
8622 Quail Burg Lane, Houston, TX 77489
MLS# 13272476Listed by: JPAR HOUSTON - New
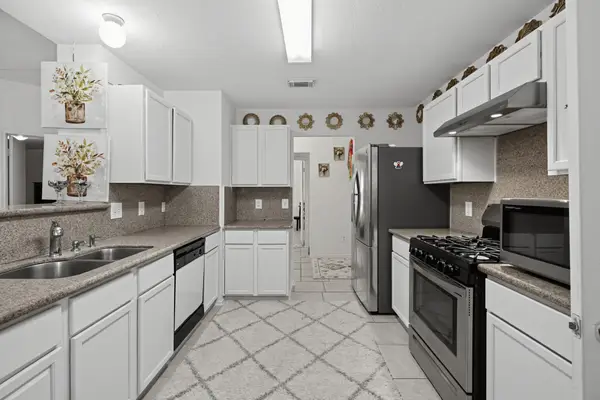 $250,000Active3 beds 2 baths1,629 sq. ft.
17602 Wild Willow Lane, Houston, TX 77084
MLS# 66298073Listed by: THE REAL ESTATE AGENCY OF HOUS - New
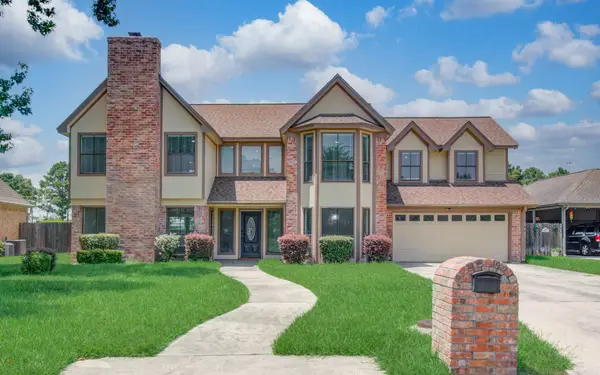 $365,999Active5 beds 3 baths3,144 sq. ft.
21110 Harvest Hill Lane, Houston, TX 77073
MLS# 66504680Listed by: REIMAGE PROPERTIES & INVESTMENTS, LLC. - New
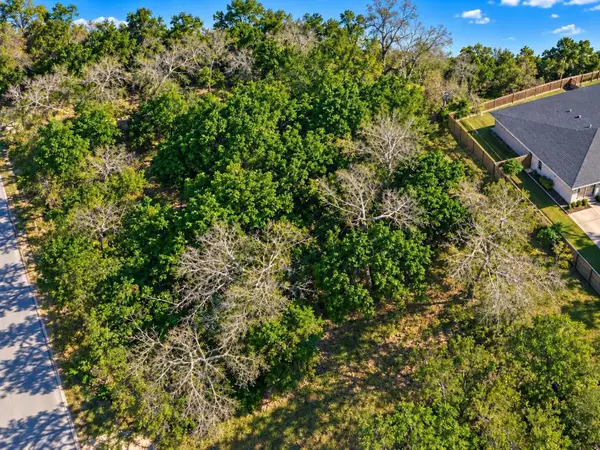 $49,900Active0.13 Acres
0 Groveton, Houston, TX 77033
MLS# 77438794Listed by: TEXAS PREMIER REALTY - New
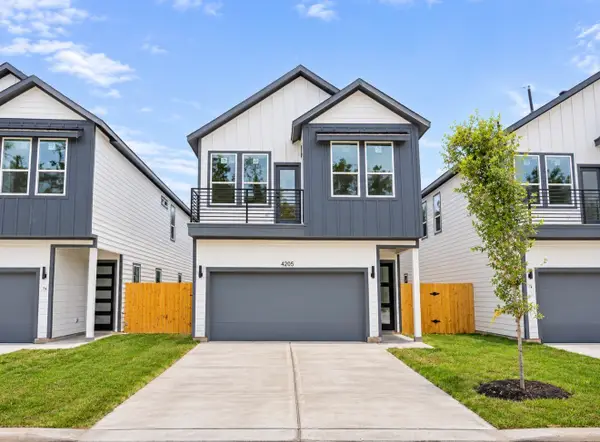 $360,000Active3 beds 3 baths2,179 sq. ft.
4205 Stassen Street, Houston, TX 77051
MLS# 98854670Listed by: SUMMIT BRIDGE REALTY - New
 $780,000Active-- beds -- baths1,008 sq. ft.
3813 Jeanetta Street, Houston, TX 77063
MLS# 14570975Listed by: HOMESMART - New
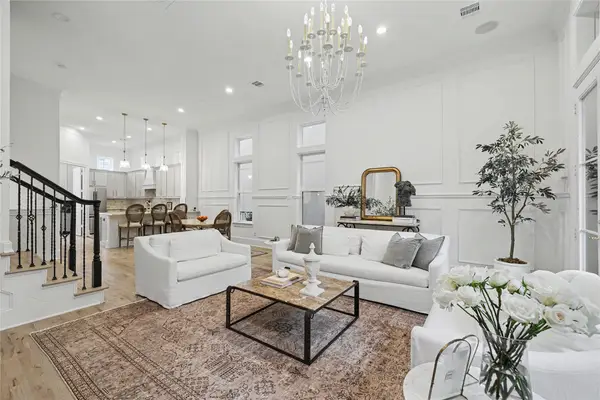 $599,000Active3 beds 4 baths2,520 sq. ft.
1643 Wrenwood Lakes, Houston, TX 77043
MLS# 26275413Listed by: KELLER WILLIAMS MEMORIAL - New
 $225,000Active3 beds 2 baths1,932 sq. ft.
4511 Bungalow Lane, Houston, TX 77047
MLS# 31546587Listed by: CB&A, REALTORS


Protect your home and budget from life's surprises with an Assurant Home Warranty, backed by a partner that supports you through every step of homeownership. Explore Plans.
©2026 Century 21 Real Estate LLC. All rights reserved. CENTURY 21®, the CENTURY 21 Logo and C21® are service marks owned by Century 21 Real Estate LLC. Century 21 Real Estate LLC fully supports the principles of the Fair Housing Act and the Equal Opportunity Act. Each office is independently owned and operated. Listing information is deemed reliable but not guaranteed accurate.