
7117 Goforth Street, Houston, TX 77021
Local realty services provided by:CENTURY 21 Judge Fite Company
7117 Goforth Street,Houston, TX 77021
$339,900
- 3 Beds
- 3 Baths
- 1,700 sq. ft.
- Single family
- Active
Listed by: demetrice ballenger, dameion roseboro
Office: compass re texas, llc. - the heights832-899-4788
MLS#:11073938
Source:HARMLS
Price summary
- Price:$339,900
- Price per sq. ft.:$199.94
About this home
Experience elevated modern living in this beautifully designed two-story residence, where sophisticated style meets thoughtful functionality. An expansive open-concept floor plan showcases refined designer finishes, premium materials, and an abundance of natural light throughout. The spacious living, dining, and kitchen areas flow seamlessly, creating an inviting setting for both intimate gatherings and effortless entertaining. A private double-wide driveway offers added convenience, while the generous backyard provides exceptional space for outdoor entertaining, relaxation, or a future custom retreat. Ideally positioned with convenient access to Houston’s premier dining, shopping, entertainment, and major thoroughfares, this residence delivers an exceptional combination of contemporary design, comfort, and urban accessibility.
Contact an agent
Home facts
- Year built:2025
- Subdivision & Development:Mistral Twnhms
- Listing ID #:11073938
- Updated:September 16, 2026 at 01:14 AM
Rooms and interior
- Bedrooms:3
- Total bathrooms:3
- Full bathrooms:2
- Half bathrooms:1
- Rooms Total:7
- Flooring:Plank, Tile, Vinyl
- Dining Description:Kitchen Dining Combo
- Bathrooms Description:Separate Shower, Soaking Tub, Tub Shower
- Kitchen Description:Dishwasher, Disposal, Gas Oven, Gas Range, Kitchen Dining Combo, Kitchen Family Room Combo, Kitchen Island, Microwave, Pantry, Quartz Counters
- Living area:1,700 sq. ft.
Heating and cooling
- Cooling:Central Air, Electric, Zoned
- Heating:Central, Gas
- Central air:Yes
Structure and exterior
- Roof:Composition
- Year built:2025
- Building area:1,700 sq. ft.
- Lot area:0.06 Acres
- Lot Features:Side Yard, Subdivision
- Construction Materials:Cement Siding, Wood Siding
- Exterior Features:Fence, Fully Fenced, Private Yard
- Foundation Description:Slab
- Levels:2 Stories
Schools
- High school:YATES HIGH SCHOOL
- Middle school:CULLEN MIDDLE SCHOOL (HOUSTON)
- Elementary school:FOSTER ELEMENTARY SCHOOL (HOUSTON)
Utilities
- Sewer:Public Sewer
Finances and disclosures
- Price:$339,900
- Price per sq. ft.:$199.94
- Tax amount:$5,547 (2026)
Features and amenities
- Appliances:Dishwasher, Disposal, Gas Oven, Gas Range, Microwave
- Amenities:Low Emissivity Windows, Programmable Thermostat, Smoke Detectors
Parking
- Parking description:Garage, Garage Door Opener
- Garage:Yes
- Garage spaces:2
New listings near 7117 Goforth Street
- New
 $339,000Active3 beds 3 baths1,759 sq. ft.
3542 Mt Pleasant Steet, Houston, TX 77021
MLS# 16070403Listed by: JANE BYRD PROPERTIES INTERNATIONAL LLC - New
 $140,000Active2 beds 1 baths802 sq. ft.
102 Georgia Street, Houston, TX 77029
MLS# 4219189Listed by: JOE TRAMONTE REALTY, INC. - New
 $104,999Active2 beds 2 baths1,108 sq. ft.
1515 Sandy Springs Road #3001, Houston, TX 77042
MLS# 70629007Listed by: PAK HOME REALTY NORTH WEST - New
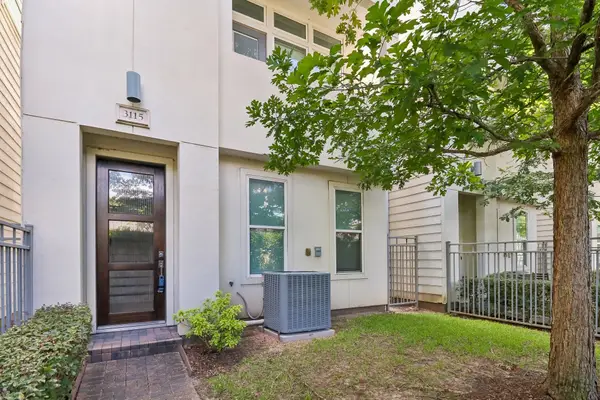 $388,000Active3 beds 4 baths1,966 sq. ft.
3115 Leeland Street, Houston, TX 77003
MLS# 21618262Listed by: CB&A, REALTORS - New
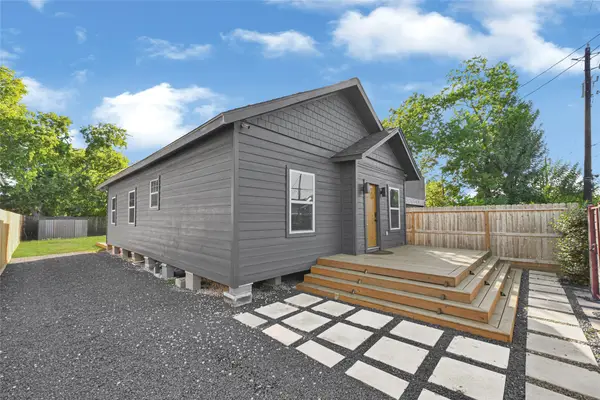 $225,000Active3 beds 1 baths1,008 sq. ft.
3412 Simmons Street, Houston, TX 77004
MLS# 2937767Listed by: VIVE REALTY LLC - Open Sat, 2 to 4pmNew
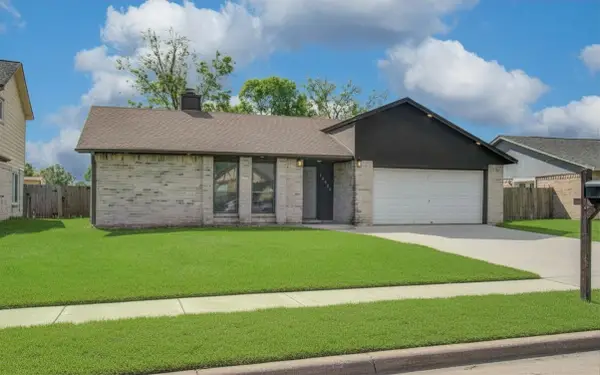 $246,000Active3 beds 2 baths1,687 sq. ft.
14854 Shottery Drive, Houston, TX 77015
MLS# 57798019Listed by: KELLER WILLIAMS HOUSTON CENTRAL - New
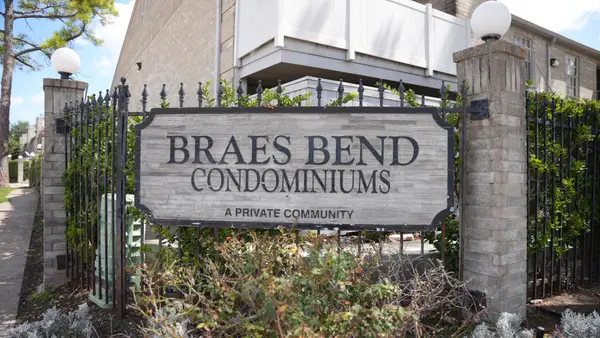 $77,000Active2 beds 2 baths1,014 sq. ft.
10839 Braes Bend #10839, Houston, TX 77071
MLS# 72666887Listed by: R. ALEXA GROUP - New
 $269,000Active4 beds 3 baths2,410 sq. ft.
4919 Connorvale Road, Houston, TX 77039
MLS# 20354189Listed by: ZARCO PROPERTIES, LLC - Open Fri, 12 to 5pmNew
 $239,990Active3 beds 2 baths1,401 sq. ft.
10318 Magnol Wood Drive, Houston, TX 77016
MLS# 49432348Listed by: STARLIGHT HOMES - New
 $329,000Active2 beds 3 baths1,980 sq. ft.
1821 Lewis Street, Houston, TX 77009
MLS# 56481673Listed by: MARTHA TURNER SOTHEBY'S INTERNATIONAL REALTY - MEMORIAL


Protect your home and budget from life's surprises with an Assurant Home Warranty, backed by a partner that supports you through every step of homeownership. Explore Plans.
©2026 Century 21 Real Estate LLC. All rights reserved. CENTURY 21®, the CENTURY 21 Logo and C21® are service marks owned by Century 21 Real Estate LLC. Century 21 Real Estate LLC fully supports the principles of the Fair Housing Act and the Equal Opportunity Act. Each office is independently owned and operated. Listing information is deemed reliable but not guaranteed accurate.