
7321 Elbert Street, Houston, TX 77028
Local realty services provided by:CENTURY 21 Lucky Money Real Estate
7321 Elbert Street,Houston, TX 77028
$369,000
- 3 Beds
- 3 Baths
- 1,619 sq. ft.
- Single family
- Active
Upcoming open houses
- Sun, Aug 2302:00 pm - 04:00 pm
Listed by: abimael antunez
Office: real properties713-832-2550
MLS#:10498624
Source:HARMLS
Price summary
- Price:$369,000
- Price per sq. ft.:$227.92
About this home
Newly Built 3 bedroom & 3 Bath Home With An Over Sized Lot For Endless Possibilities, Just 15 Minutes From Downtown Houston. As you step in you'll be greeted with luxury vinyl flooring throughout the home, spacious living area with large double pane windows that allow plenty of natural lighting, a well designed chef's kitchen with beautiful quartz counter tops, stainless steel appliances, & plenty of cabinetry. Enjoy your primary bedroom with a luxurious en-suite bathroom that includes a walk-in shower, double vanity, and walk-in closet. This Home includes two additional bedrooms with one having it's very own full bathroom, & access to the backyard with it's very own back porch. An over sized utility closet is perfectly and conveniently located for everyone's use. Two car rustic Carport beautifully designed with tall ceilings. Backyard also includes a large deck perfect for family gatherings & upcoming holidays. This home was well designed with precision to make you feel right at home.
Contact an agent
Home facts
- Year built:2026
- Subdivision & Development:Rincon Ests
- Listing ID #:10498624
- Updated:August 23, 2026 at 02:11 AM
Rooms and interior
- Bedrooms:3
- Total bathrooms:3
- Full bathrooms:3
- Rooms Total:9
- Flooring:Tile, Vinyl
- Bathrooms Description:Separate Shower
- Kitchen Description:Dishwasher, Gas Cooktop, Gas Oven, Kitchen Family Room Combo, Kitchen Island, Microwave, Pantry, Refrigerator
- Living area:1,619 sq. ft.
Heating and cooling
- Cooling:Central Air, Electric
- Heating:Central, Gas
- Central air:Yes
Structure and exterior
- Roof:Composition
- Year built:2026
- Building area:1,619 sq. ft.
- Lot area:0.24 Acres
- Lot Features:Cleared, Side Yard, Subdivision
- Construction Materials:Cement Siding
- Exterior Features:Balcony, Fully Fenced, Patio, Porch, Private Yard
- Foundation Description:Block
- Levels:1 Story
Schools
- High school:KASHMERE HIGH SCHOOL
- Middle school:KEY MIDDLE SCHOOL
- Elementary school:MCGOWEN ELEMENTARY SCHOOL (HOUSTON)
Utilities
- Sewer:Public Sewer
Finances and disclosures
- Price:$369,000
- Price per sq. ft.:$227.92
- Tax amount:$867 (2025)
Features and amenities
- Appliances:Dishwasher, Dryer, Gas Cooktop, Gas Oven, Microwave, Refrigerator, Washer
- Laundry features:Dryer, Washer
- Amenities:Smoke Detectors
Parking
- Parking description:Driveway
New listings near 7321 Elbert Street
- New
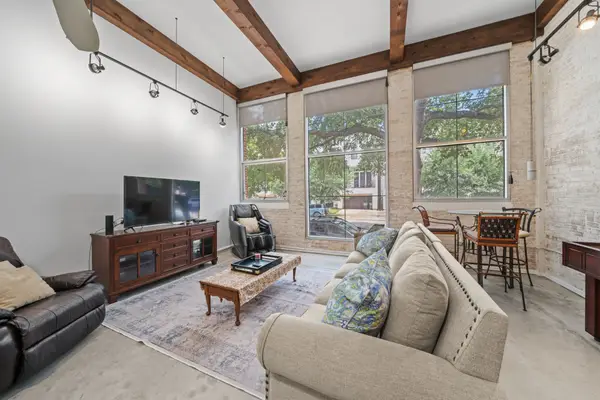 $250,000Active2 beds 2 baths1,600 sq. ft.
1312 Live Oak Street #109, Houston, TX 77003
MLS# 24238850Listed by: EXP REALTY LLC - Open Fri, 1 to 5pmNew
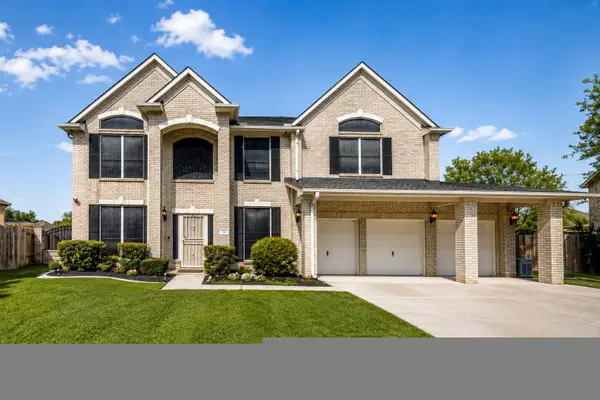 $560,000Active5 beds 4 baths3,911 sq. ft.
711 Tuely Court, Houston, TX 77049
MLS# 24886096Listed by: FITZ & CO. REAL ESTATE - New
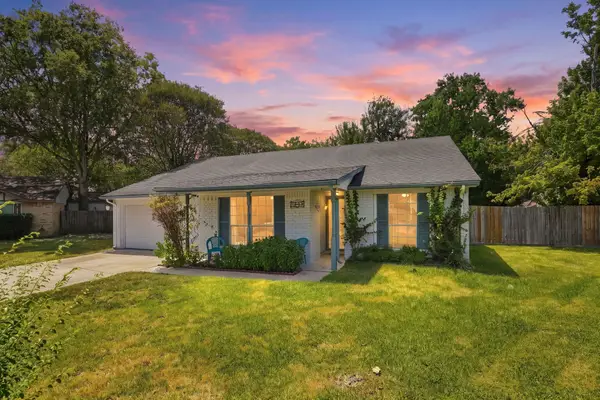 $230,000Active3 beds 2 baths1,503 sq. ft.
7334 Mundare Lane, Houston, TX 77086
MLS# 30664313Listed by: ALL CITY REAL ESTATE - New
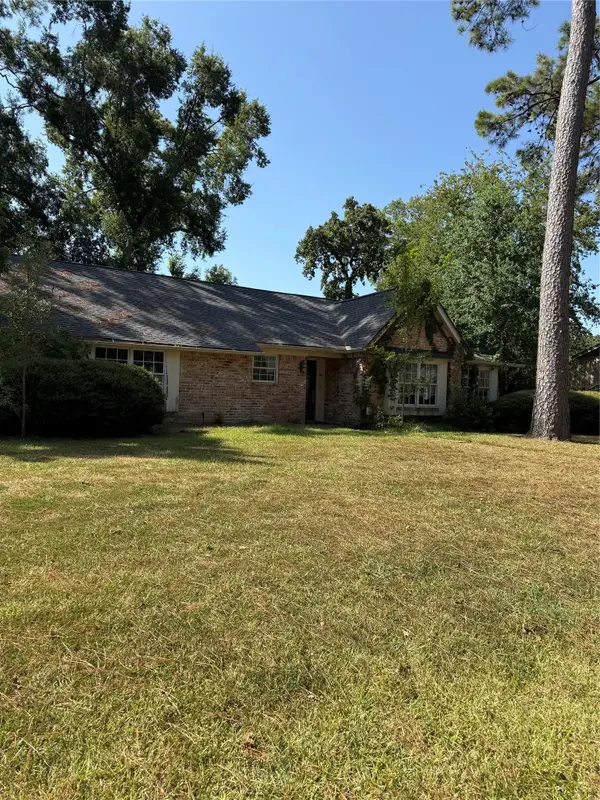 $737,770Active3 beds 2 baths2,083 sq. ft.
14107 Kellywood Lane, Houston, TX 77079
MLS# 52250546Listed by: RE/MAX UNIVERSAL - New
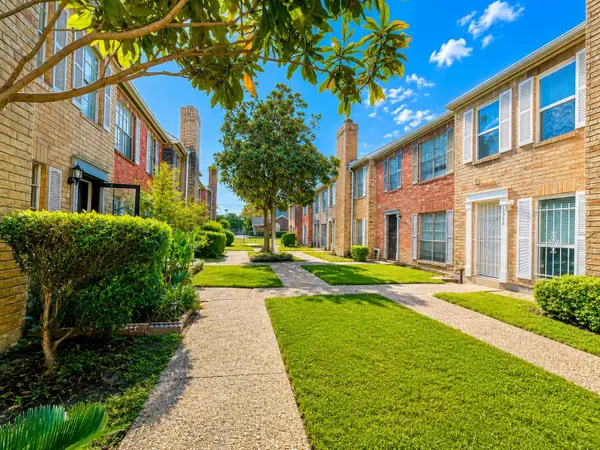 $135,000Active3 beds 3 baths1,664 sq. ft.
3974 Belle Park Drive, Houston, TX 77072
MLS# 76172886Listed by: RE/MAX GO - New
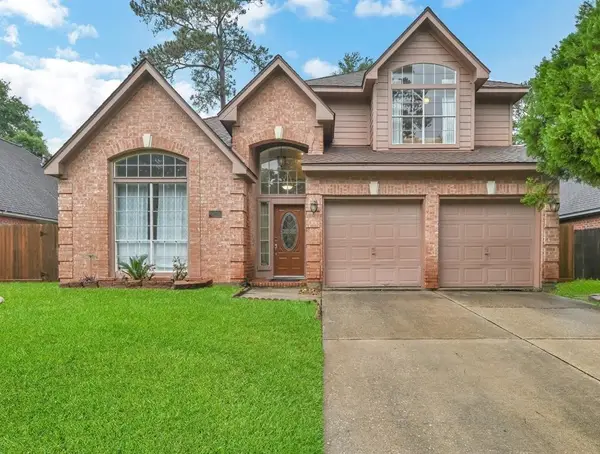 $335,000Active4 beds 3 baths2,517 sq. ft.
5319 Arbor Bridge Court, Kingwood, TX 77345
MLS# 96789892Listed by: SKW REALTY - New
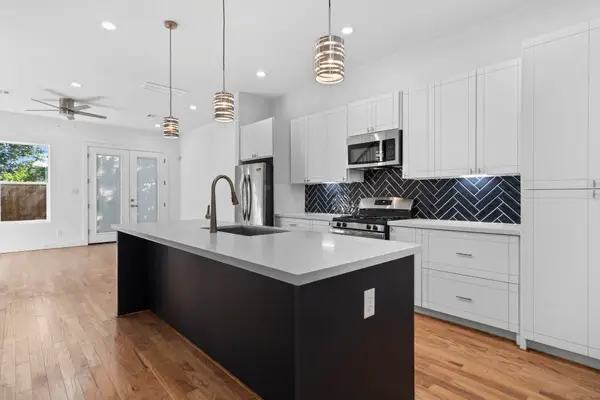 $370,000Active3 beds 3 baths1,864 sq. ft.
2022 Thonig Road #A, Houston, TX 77055
MLS# 39700776Listed by: EXP REALTY LLC - New
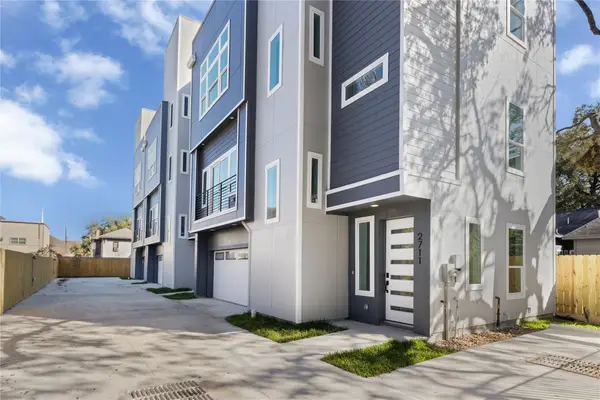 $549,500Active4 beds 4 baths2,242 sq. ft.
2707 Dennis Street, Houston, TX 77004
MLS# 41250807Listed by: EXP REALTY LLC - New
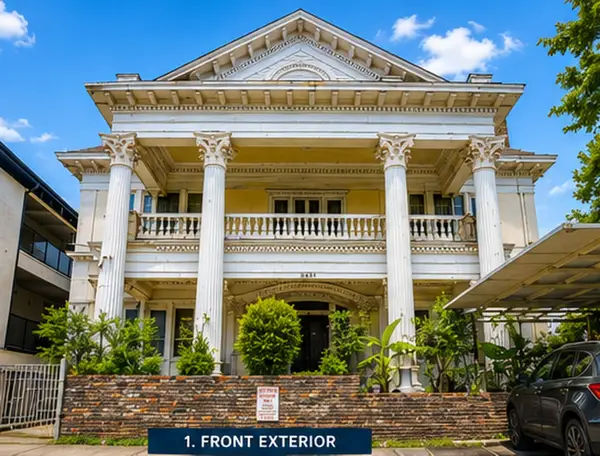 $2,440,000Active7 beds 3 baths5,145 sq. ft.
2421 Milam Street, Houston, TX 77006
MLS# 75559453Listed by: NB ELITE REALTY - New
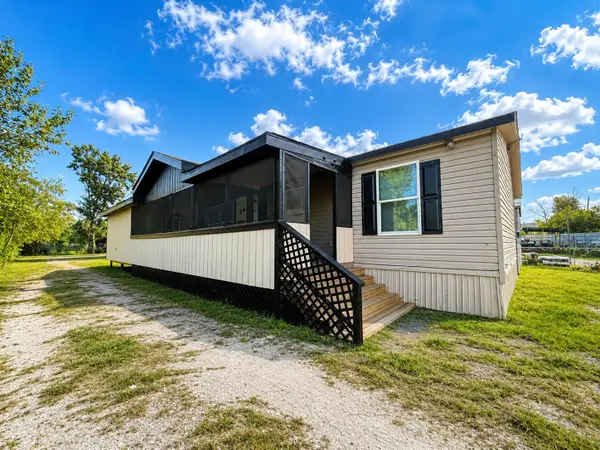 $214,900Active4 beds 2 baths1,680 sq. ft.
13013 Gladden Drive, Houston, TX 77049
MLS# 86254677Listed by: KELLER WILLIAMS REALTY METROPOLITAN


Protect your home and budget from life's surprises with an Assurant Home Warranty, backed by a partner that supports you through every step of homeownership. Explore Plans.
©2026 Century 21 Real Estate LLC. All rights reserved. CENTURY 21®, the CENTURY 21 Logo and C21® are service marks owned by Century 21 Real Estate LLC. Century 21 Real Estate LLC fully supports the principles of the Fair Housing Act and the Equal Opportunity Act. Each office is independently owned and operated. Listing information is deemed reliable but not guaranteed accurate.