
7407 Lumber Jack Drive, Houston, TX 77040
Local realty services provided by:CENTURY 21 Judge Fite Company
Upcoming open houses
- Sat, Aug 0101:00 pm - 03:00 pm
- Sun, Aug 0201:00 pm - 03:00 pm
Listed by: deni morfin
Office: nextgen real estate properties346-888-2525
MLS#:41636464
Source:HARMLS
Price summary
- Price:$255,000
- Price per sq. ft.:$164.3
- Monthly HOA dues:$16.67
About this home
Welcome home! This beautifully reimagined 3-bedroom, 2-bath home showcases stylish updates and thoughtful renovations throughout. The open-concept layout centers around a stunning kitchen featuring new cabinetry, quartz countertops, stainless steel appliances, open shelving, and a spacious island overlooking the living area. Luxury vinyl plank flooring, recessed lighting, fresh interior and exterior paint, remodeled bathrooms, and energy-efficient double-pane windows create a bright, modern feel. Major updates include a new roof, upgraded 200-amp electrical panel, new PEX plumbing, and a recently serviced A/C system. Step outside to a large, fully fenced backyard with a concrete patio, perfect for relaxing or entertaining. Conveniently located near Ermel Elementary, shopping, dining, Beltway 8, Highway 290, and Highway 249.
Contact an agent
Home facts
- Year built:1977
- Listing ID #:41636464
- Updated:July 29, 2026 at 05:29 PM
Rooms and interior
- Bedrooms:3
- Total bathrooms:2
- Full bathrooms:2
- Rooms Total:5
- Flooring:Plank, Vinyl
- Kitchen Description:Dishwasher, Microwave
- Living area:1,552 sq. ft.
Heating and cooling
- Cooling:Central Air, Electric
- Heating:Central, Gas
- Central air:Yes
Structure and exterior
- Roof:Composition
- Year built:1977
- Building area:1,552 sq. ft.
- Lot area:0.15 Acres
- Lot Features:Subdivision
- Architectural Style:Traditional
- Construction Materials:Brick
- Foundation Description:Slab
- Levels:1 Story
Schools
- High school:EISENHOWER HIGH SCHOOL
- Middle school:GARCIA MIDDLE SCHOOL (ALDINE)
- Elementary school:ERMEL ELEMENTARY SCHOOL
Finances and disclosures
- Price:$255,000
- Price per sq. ft.:$164.3
- Tax amount:$4,218 (2025)
Features and amenities
- Appliances:Dishwasher, Microwave
New listings near 7407 Lumber Jack Drive
- New
 $549,900Active3 beds 4 baths2,172 sq. ft.
2731 Providence Street, Houston, TX 77020
MLS# 19182559Listed by: INTOWN HOMES - New
 $214,500Active2 beds 2 baths1,224 sq. ft.
9003 Gaylord Street #11, Houston, TX 77024
MLS# 21952100Listed by: KELLER WILLIAMS REALTY METROPOLITAN - New
 $290,000Active4 beds 3 baths1,900 sq. ft.
15518 Crawford Crest Lane, Houston, TX 77053
MLS# 67480770Listed by: COLDWELL BANKER REALTY - SUGAR LAND - New
 $355,000Active3 beds 3 baths2,030 sq. ft.
5102 Chapel Heights Drive, Houston, TX 77018
MLS# 72589924Listed by: SUBSTANTIA REALTY, LLC - New
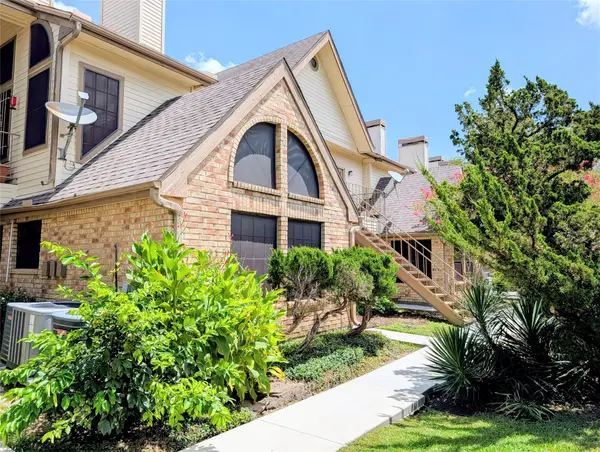 $145,000Active2 beds 2 baths1,100 sq. ft.
2425 Holly Hall Street, Houston, TX 77054
MLS# 16439654Listed by: YAN-MIN KUO, BROKER - New
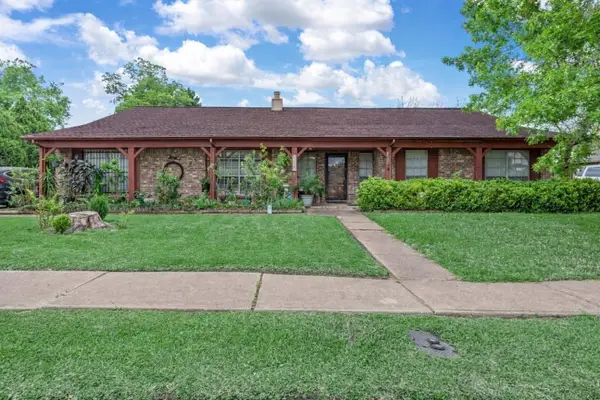 $200,000Active2 beds 1 baths1,112 sq. ft.
13909 Plantation Valley Drive, Houston, TX 77083
MLS# 18872067Listed by: COMPASS RE TEXAS, LLC - THE HEIGHTS - New
 $715,000Active4 beds 5 baths3,729 sq. ft.
1711 Huldy St Street #A, Houston, TX 77019
MLS# 28544437Listed by: EXP REALTY LLC - New
 $112,000Active0.24 Acres
0 Weaver Road, Houston, TX 77016
MLS# 32076824Listed by: WALZEL PROPERTIES - CORPORATE OFFICE - New
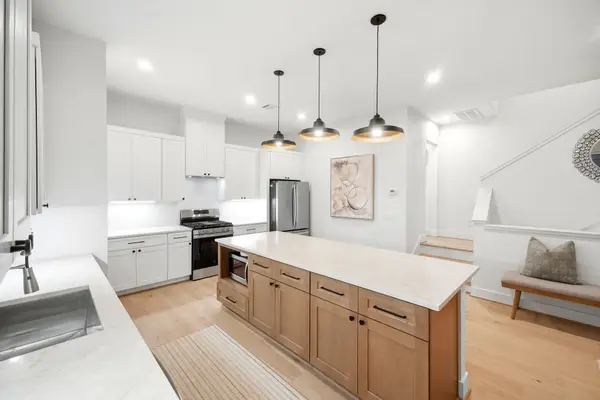 $450,000Active3 beds 4 baths2,182 sq. ft.
2212 Lou Ellen Lane #B, Houston, TX 77018
MLS# 32384901Listed by: OAK FOREST REALTY, LLC - New
 $450,000Active3 beds 4 baths2,182 sq. ft.
2212 Lou Ellen Lane #F, Houston, TX 77018
MLS# 37731390Listed by: OAK FOREST REALTY, LLC


Protect your home and budget from life's surprises with an Assurant Home Warranty, backed by a partner that supports you through every step of homeownership. Explore Plans.
©2026 Century 21 Real Estate LLC. All rights reserved. CENTURY 21®, the CENTURY 21 Logo and C21® are service marks owned by Century 21 Real Estate LLC. Century 21 Real Estate LLC fully supports the principles of the Fair Housing Act and the Equal Opportunity Act. Each office is independently owned and operated. Listing information is deemed reliable but not guaranteed accurate.