
7410 Tetela Drive, Houston, TX 77083
Local realty services provided by:CENTURY 21 Judge Fite Company
7410 Tetela Drive,Houston, TX 77083
$219,900
- 3 Beds
- 2 Baths
- 1,226 sq. ft.
- Single family
- Active
Listed by: andres jones
Office: next trend realty llc.713-878-8811
MLS#:71936599
Source:HARMLS
Price summary
- Price:$219,900
- Price per sq. ft.:$179.36
- Monthly HOA dues:$30.42
About this home
MOTIVATED SELLERS!! MOVE-IN READY HOME! Beautiful 2-story home featuring 3 bedrooms, 2 bathrooms, and a 2-car garage in the desirable Mission West community. Move-in ready, with vinyl flooring in the kitchen and living room. The owner will repaint the interior. All bedrooms feature elegant crown molding, adding a custom touch. The functional floor plan offers comfortable living spaces and plenty of natural light. The AC is 3 years old. The kitchen has been updated. The spacious backyard includes an approximately 10' x 10' storage building perfect for tools, hobbies, or additional storage. Conveniently located within walking distance of George Bush H.S. and just minutes from the Bellaire Crossings shopping center with restaurants, retail, and everyday conveniences. A great opportunity for first-time buyers, families, or investors searching for a beautiful home in an established neighborhood. Mission West Park is a short walk away with a splash pad, picnic tables, and a kids' play area.
Contact an agent
Home facts
- Year built:1981
- Subdivision & Development:Mission West Sec 1
- Listing ID #:71936599
- Updated:August 01, 2026 at 11:58 AM
Rooms and interior
- Bedrooms:3
- Total bathrooms:2
- Full bathrooms:2
- Rooms Total:8
- Flooring:Carpet, Laminate
- Kitchen Description:Dishwasher, Disposal, Gas Oven, Gas Range, Kitchen Family Room Combo, Microwave
- Living area:1,226 sq. ft.
Heating and cooling
- Cooling:Central Air, Electric
- Heating:Central, Electric
- Central air:Yes
Structure and exterior
- Roof:Tile
- Year built:1981
- Building area:1,226 sq. ft.
- Lot area:0.17 Acres
- Lot Features:Subdivision
- Construction Materials:Brick, Cement Siding, Wood Siding
- Foundation Description:Slab
- Levels:2 Stories
Schools
- High school:BUSH HIGH SCHOOL
- Middle school:CROCKETT MIDDLE SCHOOL (FORT BEND)
- Elementary school:MISSION BEND ELEMENTARY SCHOOL
Utilities
- Sewer:Public Sewer
Finances and disclosures
- Price:$219,900
- Price per sq. ft.:$179.36
- Tax amount:$4,443 (2025)
Features and amenities
- Appliances:Dishwasher, Disposal, Gas Oven, Gas Range, Microwave
Parking
- Parking description:Garage
- Garage:Yes
- Garage spaces:2
New listings near 7410 Tetela Drive
- New
 $459,900Active3 beds 2 baths2,469 sq. ft.
5924 N Wayside Drive #A-B, Houston, TX 77028
MLS# 15345293Listed by: BROOKS & DAVIS REAL ESTATE - New
 $369,900Active2 beds 2 baths1,800 sq. ft.
4651 Mallow Street #A-B, Houston, TX 77051
MLS# 79042324Listed by: BROOKS & DAVIS REAL ESTATE - New
 $399,000Active2 beds 4 baths2,215 sq. ft.
5604 Green Rise Lane, Houston, TX 77091
MLS# 83509298Listed by: COMPASS RE TEXAS, LLC - THE WOODLANDS - New
 $1,450,000Active4 beds 5 baths4,000 sq. ft.
1313 Thornton Road, Houston, TX 77018
MLS# 24324387Listed by: COMPASS RE TEXAS, LLC - HOUSTON - New
 $359,000Active3 beds 3 baths2,376 sq. ft.
2275 Woodland Springs Street, Houston, TX 77077
MLS# 27572375Listed by: 5TH STREAM REALTY - Open Sun, 12 to 3pmNew
 $539,900Active3 beds 4 baths2,099 sq. ft.
1325 W 22nd Street, Houston, TX 77008
MLS# 29235322Listed by: RE/MAX SOUTHWEST - New
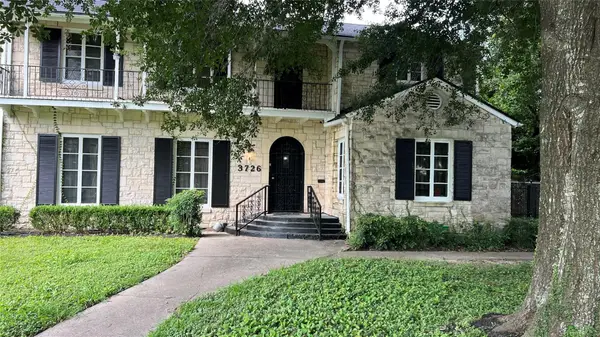 $899,000Active4 beds 3 baths3,091 sq. ft.
3726 Parkwood Drive, Houston, TX 77021
MLS# 36763559Listed by: ALLSOURCE PROPERTIES - New
 $539,900Active3 beds 4 baths2,099 sq. ft.
1323 W 22nd Street, Houston, TX 77008
MLS# 43012994Listed by: RE/MAX SOUTHWEST - New
 $289,000Active3 beds 2 baths2,008 sq. ft.
11423 Canyon Trail Drive, Houston, TX 77066
MLS# 46865277Listed by: JUST LISTED PROPERTIES - New
 $425,000Active4 beds 4 baths2,876 sq. ft.
3430 Willow Ridge Drive, Houston, TX 77339
MLS# 47008525Listed by: C. MORTON PROPERTIES, LLC


Protect your home and budget from life's surprises with an Assurant Home Warranty, backed by a partner that supports you through every step of homeownership. Explore Plans.
©2026 Century 21 Real Estate LLC. All rights reserved. CENTURY 21®, the CENTURY 21 Logo and C21® are service marks owned by Century 21 Real Estate LLC. Century 21 Real Estate LLC fully supports the principles of the Fair Housing Act and the Equal Opportunity Act. Each office is independently owned and operated. Listing information is deemed reliable but not guaranteed accurate.