
7606 Pepperbrook Drive, Houston, TX 77041
Local realty services provided by:CENTURY 21 Republic
7606 Pepperbrook Drive,Houston, TX 77041
$228,000
- 3 Beds
- 2 Baths
- 1,147 sq. ft.
- Single family
- Active
Listed by: gary bisha
Office: my castle realty713-683-0054
MLS#:94556221
Source:HARMLS
Price summary
- Price:$228,000
- Price per sq. ft.:$198.78
- Monthly HOA dues:$37.5
About this home
Completely updated and move-in ready! This beautifully updated 3/2/2 home features modern upgrades throughout, blending contemporary style with timeless appeal. Enjoy brand-new luxury vinyl plank flooring, carpeting in bedrooms, stylish fixtures, stainless steel appliances, and fresh interior paint that create a bright, welcoming atmosphere. The spacious living room boasts soaring cathedral ceilings, adding an open, airy feel perfect for relaxing or entertaining. The fully renovated bathrooms showcase stunning contemporary finishes and thoughtful design. Major improvements include a new roof (2024), HVAC (2023) offering added peace of mind. Conveniently located near Highway 290, Beltway 8, I-10, and Traders Village, with easy access to shopping, dining, and major commuter routes. Every detail has been thoughtfully updated to deliver stylish, comfortable living in a convenient location!
Contact an agent
Home facts
- Year built:1980
- Subdivision & Development:Chimney Hill Sec 03
- Listing ID #:94556221
- Updated:October 26, 2026 at 12:07 PM
Rooms and interior
- Bedrooms:3
- Total bathrooms:2
- Full bathrooms:2
- Rooms Total:6
- Flooring:Plank, Tile, Vinyl
- Bathrooms Description:Tub Shower
- Kitchen Description:Dishwasher, Disposal, Electric Oven, Electric Range, Granite Counters, Kitchen Family Room Combo, Microwave
- Living area:1,147 sq. ft.
Heating and cooling
- Cooling:Central Air, Electric
- Heating:Central, Electric
- Central air:Yes
Structure and exterior
- Roof:Composition
- Year built:1980
- Building area:1,147 sq. ft.
- Lot area:0.12 Acres
- Lot Features:Subdivision
- Architectural Style:Traditional
- Construction Materials:Brick, Cement Siding, Vinyl Siding
- Foundation Description:Slab
- Levels:1 Story
Schools
- High school:CYPRESS FALLS HIGH SCHOOL
- Middle school:LABAY MIDDLE SCHOOL
- Elementary school:HAIRGROVE ELEMENTARY SCHOOL
Utilities
- Sewer:Public Sewer
Finances and disclosures
- Price:$228,000
- Price per sq. ft.:$198.78
- Tax amount:$4,528 (2026)
Features and amenities
- Appliances:Dishwasher, Disposal, Electric Oven, Electric Range, Microwave
- Amenities:Ceiling Fans, Crown Molding, High Ceilings, Low Emissivity Windows
Parking
- Parking description:Garage
- Garage:Yes
- Garage spaces:2
New listings near 7606 Pepperbrook Drive
- Coming Soon
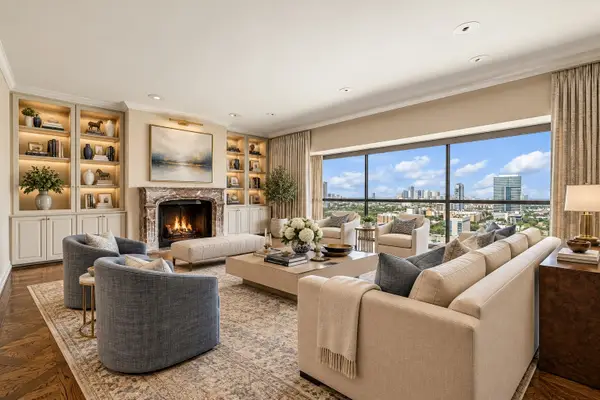 $1,100,000Coming Soon3 beds 4 baths4,028 sq. ft.
2929 Buffalo Speedway #A2301, Houston, TX 77098
MLS# 52238781Listed by: MARTHA TURNER SOTHEBY'S INTERNATIONAL REALTY - MEMORIAL - New
 $295,990Active3 beds 2 baths1,438 sq. ft.
7714 Summer Glen Lane, Houston, TX 77072
MLS# 21524306Listed by: 5TH STREAM REALTY - New
 $450,000Active3 beds 2 baths2,320 sq. ft.
2034 Ferguson Way, Houston, TX 77088
MLS# 67044688Listed by: VENTURE REALTY, LLC - New
 $320,000Active3 beds 3 baths2,147 sq. ft.
310 S Jensen Drive #2, Houston, TX 77003
MLS# 65926986Listed by: OPENDOOR BROKERAGE, LLC - New
 $220,000Active3 beds 2 baths1,572 sq. ft.
7430 Bahia Lane, Houston, TX 77489
MLS# 15194475Listed by: WEICHERT, REALTORS - THE MURRAY GROUP - New
 $108,000Active0.11 Acres
0 Aledo Street, Houston, TX 77051
MLS# 72405455Listed by: WORTH CLARK REALTY - New
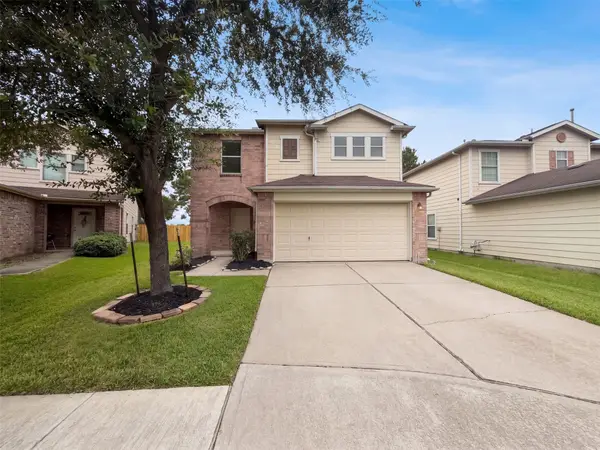 $245,000Active3 beds 3 baths2,220 sq. ft.
15515 Hollow Cypress Court, Houston, TX 77049
MLS# 14136923Listed by: OPENDOOR BROKERAGE, LLC - New
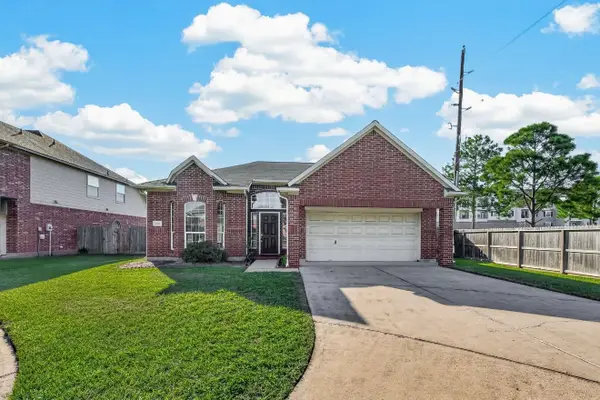 $298,999Active3 beds 2 baths2,144 sq. ft.
2902 Tara Gables Ct, Houston, TX 77082
MLS# 70624538Listed by: LPT REALTY, LLC - New
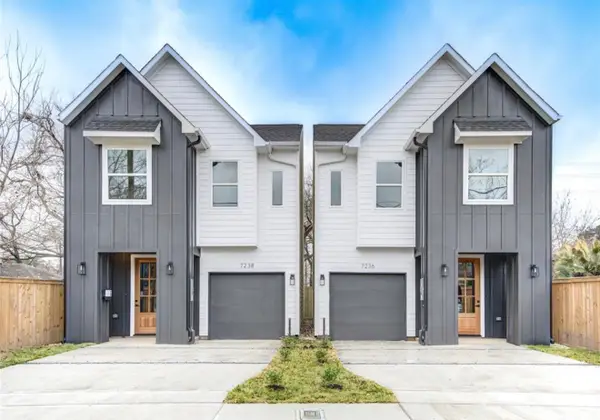 $345,000Active3 beds 3 baths1,545 sq. ft.
7236 Avenue E, Houston, TX 77011
MLS# 61625431Listed by: REALTY OF AMERICA, LLC - New
 $715,000Active3 beds 2 baths1,688 sq. ft.
3934 Fuqua Street #B, Houston, TX 77047
MLS# 77191054Listed by: RE/MAX DOMINION, LLC


Protect your home and budget from life's surprises with an Assurant Home Warranty, backed by a partner that supports you through every step of homeownership. Explore Plans.
©2026 Century 21 Real Estate LLC. All rights reserved. CENTURY 21®, the CENTURY 21 Logo and C21® are service marks owned by Century 21 Real Estate LLC. Century 21 Real Estate LLC fully supports the principles of the Fair Housing Act and the Equal Opportunity Act. Each office is independently owned and operated. Listing information is deemed reliable but not guaranteed accurate.