
7710 Quintero Drive, Houston, TX 77083
Local realty services provided by:CENTURY 21 Tevas
7710 Quintero Drive,Houston, TX 77083
$262,000
- 4 Beds
- 2 Baths
- 2,045 sq. ft.
- Single family
- Pending
Listed by: tram bui
Office: precious realty & mortgage713-988-1425
MLS#:26833792
Source:HARMLS
Price summary
- Price:$262,000
- Price per sq. ft.:$128.12
- Monthly HOA dues:$34.25
About this home
Great Opportunity | Selling As-Is. Rare opportunity to purchase a solid 4-sided brick home with over 2,000 SF in a desirable area near Bellaire & Eldridge. This 4-bedroom property offers strong fundamentals, including: New Roof ( year 2017 or 2018, by previous owner), New A/C (2023), Open Floor Plan, Skylight in Kitchen, Wood Laminate Flooring in Bedrooms. The spacious layout includes a large den and dining area, generous living space, and excellent potential for renovation or cosmetic updating. Conveniently located Bellaire (3 minutes), Westpark tollway entrance (5 minutes), Hwy 6 (7 minutes). Perfect for investors, flippers, or buyers looking to build equity through remodeling. Sold As-Is. REFRIGERATOR, WASHER, DRYER stayed with the house. Don't miss this value-add opportunity!
Contact an agent
Home facts
- Year built:1991
- Subdivision & Development:Pheasant Trace Village 01 Prcl
- Listing ID #:26833792
- Updated:September 17, 2026 at 10:15 PM
Rooms and interior
- Bedrooms:4
- Total bathrooms:2
- Full bathrooms:2
- Rooms Total:7
- Flooring:Laminate, Tile
- Kitchen Description:Dishwasher, Disposal, Microwave
- Living area:2,045 sq. ft.
Heating and cooling
- Cooling:Central Air, Electric
- Heating:Central, Gas
- Central air:Yes
Structure and exterior
- Roof:Composition
- Year built:1991
- Building area:2,045 sq. ft.
- Lot area:0.15 Acres
- Lot Features:Subdivision
- Architectural Style:Traditional
- Construction Materials:Brick
- Exterior Features:Patio
- Foundation Description:Slab
- Levels:1 Story
Schools
- High school:AISD DRAW
- Middle school:ALBRIGHT MIDDLE SCHOOL
- Elementary school:HEARNE ELEMENTARY SCHOOL (ALIEF)
Utilities
- Sewer:Public Sewer
Finances and disclosures
- Price:$262,000
- Price per sq. ft.:$128.12
- Tax amount:$5,717 (2025)
Features and amenities
- Appliances:Dishwasher, Disposal, Microwave
Parking
- Parking description:Garage
- Garage:Yes
- Garage spaces:2
New listings near 7710 Quintero Drive
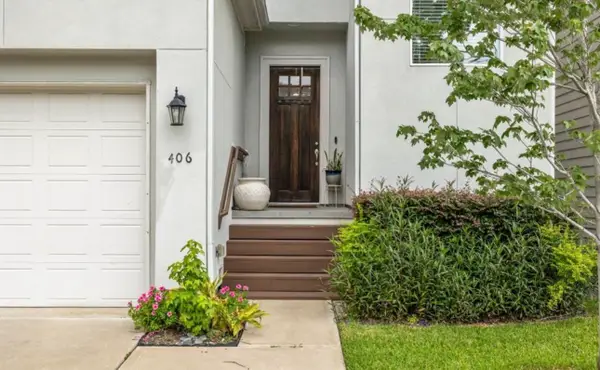 $376,000Pending3 beds 3 baths1,747 sq. ft.
406 Yale Oaks Lane, Houston, TX 77091
MLS# 31074226Listed by: COLDWELL BANKER UNIVERSAL- New
 $799,000Active3 beds 4 baths3,093 sq. ft.
5825 Winsome Lane, Houston, TX 77057
MLS# 63139836Listed by: VITA REALTY - New
 $209,900Active3 beds 3 baths1,444 sq. ft.
11677 Village Place Drive, Houston, TX 77077
MLS# 12143968Listed by: A PLUS REAL ESTATE - New
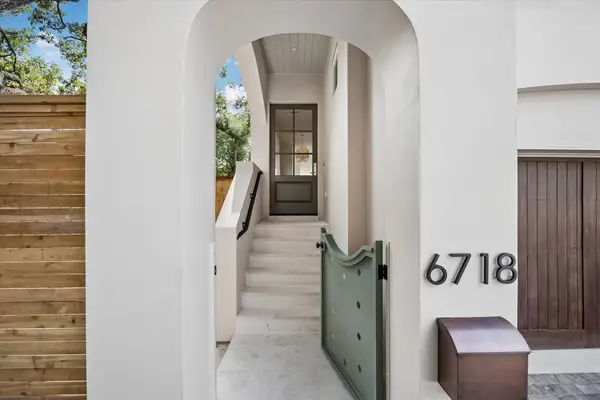 $1,995,000Active3 beds 4 baths3,450 sq. ft.
6718 Belmont Street, Houston, TX 77005
MLS# 12229806Listed by: MARTHA TURNER SOTHEBY'S INTERNATIONAL REALTY - New
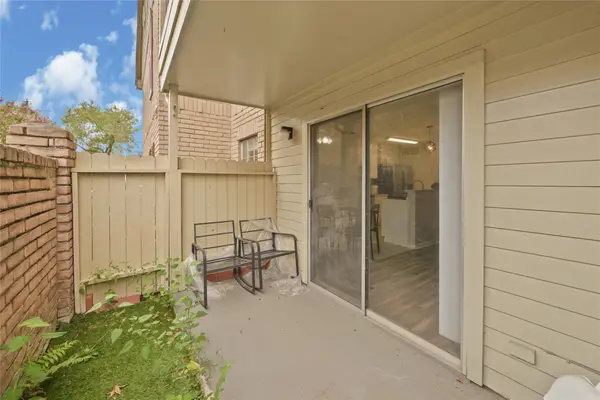 $120,000Active1 beds 1 baths789 sq. ft.
2120 El Paseo Street #3103, Houston, TX 77054
MLS# 13559494Listed by: KELLER WILLIAMS PREFERRED - New
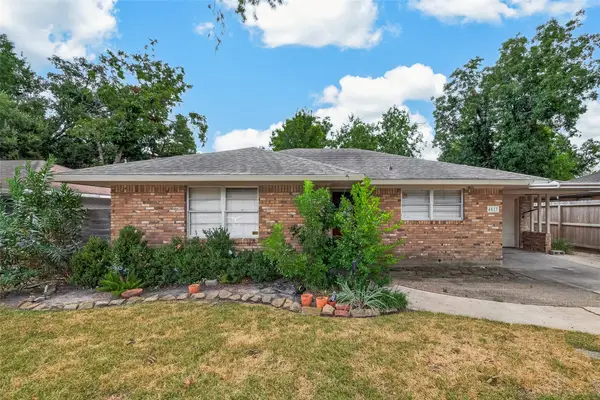 $370,000Active3 beds 1 baths1,112 sq. ft.
4517 Lido Lane, Houston, TX 77092
MLS# 13723044Listed by: COMPASS RE TEXAS, LLC - THE HEIGHTS - New
 $698,750Active3 beds 4 baths2,392 sq. ft.
1715 Bologna Lane, Houston, TX 77055
MLS# 14352975Listed by: RIVERWAY PROPERTIES - New
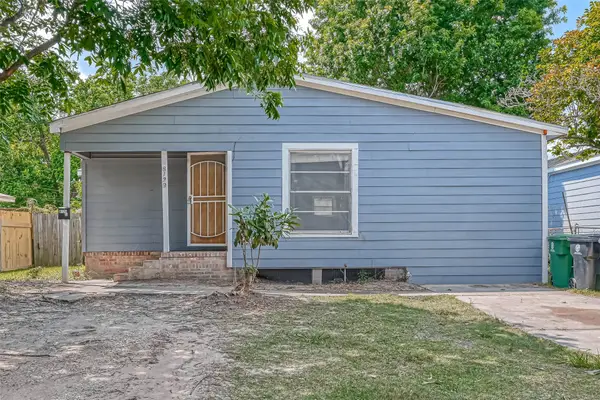 $199,000Active4 beds 2 baths1,326 sq. ft.
8129 Barkley Street, Houston, TX 77017
MLS# 15581467Listed by: FYI REALTY - KATY - New
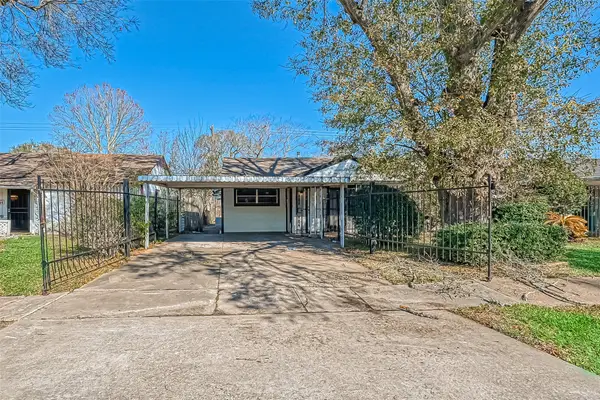 $155,000Active3 beds 2 baths1,610 sq. ft.
4905 Brinkley Street, Houston, TX 77033
MLS# 18300636Listed by: FYI REALTY - KATY - New
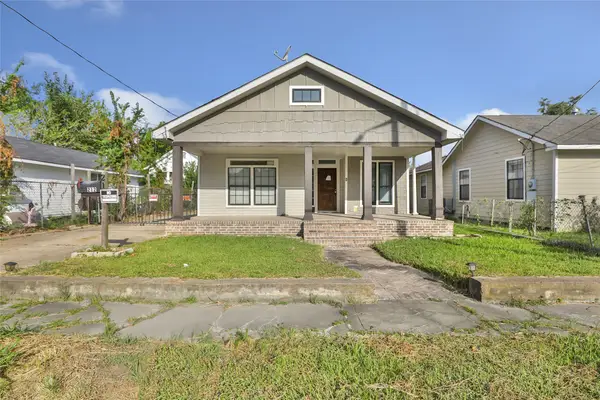 $249,900Active3 beds 2 baths2,028 sq. ft.
212 Super Street, Houston, TX 77011
MLS# 26637709Listed by: GEN STONE REALTY


Protect your home and budget from life's surprises with an Assurant Home Warranty, backed by a partner that supports you through every step of homeownership. Explore Plans.
©2026 Century 21 Real Estate LLC. All rights reserved. CENTURY 21®, the CENTURY 21 Logo and C21® are service marks owned by Century 21 Real Estate LLC. Century 21 Real Estate LLC fully supports the principles of the Fair Housing Act and the Equal Opportunity Act. Each office is independently owned and operated. Listing information is deemed reliable but not guaranteed accurate.