
7711 Westside Villas Lane, Houston, TX 77055
Local realty services provided by:CENTURY 21 Judge Fite Company
7711 Westside Villas Lane,Houston, TX 77055
$440,000
- 3 Beds
- 4 Baths
- 1,980 sq. ft.
- Single family
- Active
Upcoming open houses
- Sat, Sep 0501:00 pm - 03:30 pm
Listed by: margo rasch
Office: district properties713-474-7828
MLS#:21303100
Source:HARMLS
Price summary
- Price:$440,000
- Price per sq. ft.:$222.22
- Monthly HOA dues:$181.67
About this home
EXCELLENT SPRING BRANCH location stunning townhome nestled in a gated community! This impeccable maintained home offers sophisticated living space. Entire home freshly painted with brand new carpet recently installed. Stop by and see an open-concept design with high ceilings, abundant natural light, and modern finishes throughout. The kitchen is a dream with sleek countertops, extended kitchen island, premium stainless steel appliances with ample amount of storage space. The living and dining area flows seamlessly creating a perfect space for entertaining family and friends. Retreat upstairs to the primary suite with a spa-like bathroom and walk-in closet. Additional bedrooms provide versatility for guest or a home office. Exterior fenced in back yard and second floor balcony over looking community amenities for your outdoor needs. Conveniently located near major highways I-10, 610 and 290, Grocery store, Starbucks and premier dining and shopping near by. This home is a MUST SEE!
Contact an agent
Home facts
- Year built:2022
- Subdivision & Development:West Side Villas Pt Repla
- Listing ID #:21303100
- Updated:September 05, 2026 at 01:16 AM
Rooms and interior
- Bedrooms:3
- Total bathrooms:4
- Full bathrooms:3
- Half bathrooms:1
- Rooms Total:7
- Flooring:Carpet, Engineered Hardwood
- Dining Description:Kitchen Dining Combo, Living Dining Room
- Bathrooms Description:Tub Shower
- Kitchen Description:Convection Oven, Dishwasher, Disposal, Gas Cooktop, Kitchen Dining Combo, Kitchen Family Room Combo, Kitchen Island, Microwave, Pantry, Quartz Counters, Refrigerator
- Living area:1,980 sq. ft.
Heating and cooling
- Cooling:Central Air, Electric
- Heating:Central, Gas
- Central air:Yes
Structure and exterior
- Roof:Composition
- Year built:2022
- Building area:1,980 sq. ft.
- Lot area:0.03 Acres
- Construction Materials:Cement Siding, Stucco
- Exterior Features:Balcony, Fence, Fully Fenced, Private Yard
- Foundation Description:Slab
- Levels:3 Stories
Schools
- High school:NORTHBROOK HIGH SCHOOL
- Middle school:LANDRUM MIDDLE SCHOOL
- Elementary school:HOUSMAN ELEMENTARY SCHOOL
Utilities
- Sewer:Public Sewer
Finances and disclosures
- Price:$440,000
- Price per sq. ft.:$222.22
- Tax amount:$7,341 (2025)
Features and amenities
- Appliances:Convection Oven, Dishwasher, Disposal, Dryer, Gas Cooktop, Microwave, Refrigerator, Washer
- Laundry features:Dryer, Washer
- Amenities:Balcony, High Ceilings, Low Emissivity Windows, Programmable Thermostat, Security Gate, Smoke Detectors, Window Coverings
Parking
- Parking description:Additional Parking, Garage, Garage Door Opener
- Garage:Yes
- Garage spaces:2
New listings near 7711 Westside Villas Lane
- New
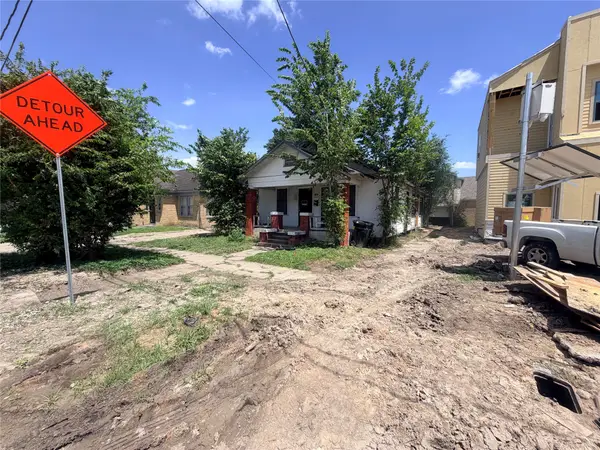 $129,000Active2 beds 1 baths
3415 Live Oak St, Houston, TX 77004
MLS# 14777708Listed by: HOME TEAM OF AMERICA - New
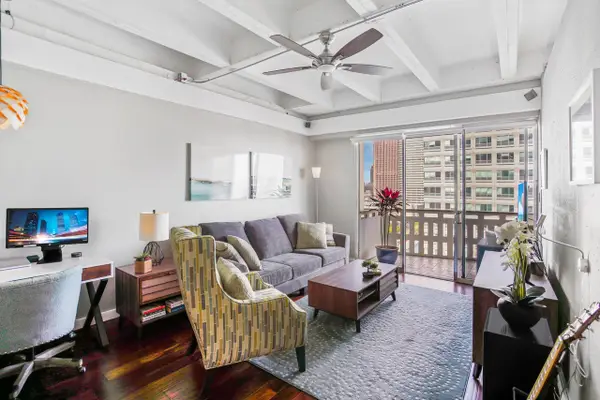 $139,950Active1 beds 1 baths714 sq. ft.
2016 Main Street #1203, Houston, TX 77002
MLS# 15938946Listed by: HOMES CENTRAL REAL ESTATE, INC - New
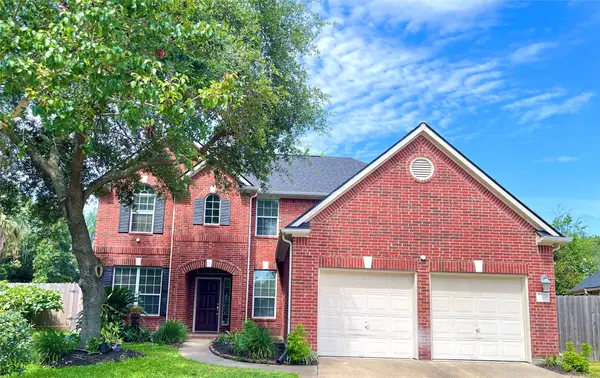 $385,000Active5 beds 3 baths3,179 sq. ft.
7823 Parkchase Timber Court, Houston, TX 77070
MLS# 2788309Listed by: VY HOANG - New
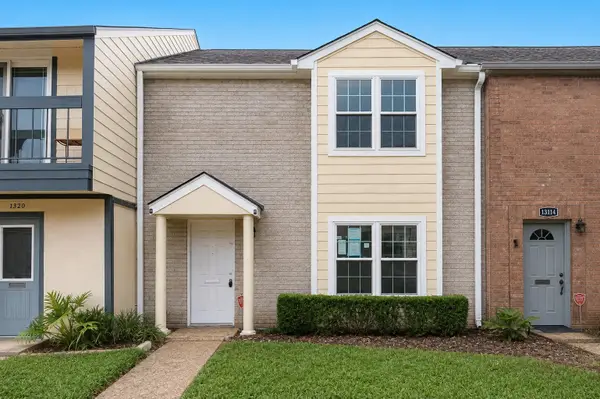 $216,000Active3 beds 3 baths1,872 sq. ft.
10318 Briar Forest Drive #28/4, Houston, TX 77042
MLS# 3793769Listed by: RIVERBEND REALTY GROUP, LLC - New
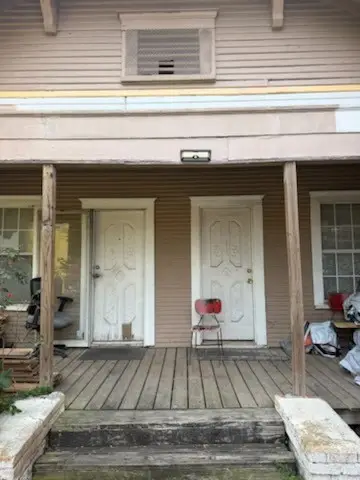 $397,000Active2 beds 2 baths1,002 sq. ft.
7716 Harrisburg Boulevard, Houston, TX 77012
MLS# 41820470Listed by: WALZEL PROPERTIES - KATY - New
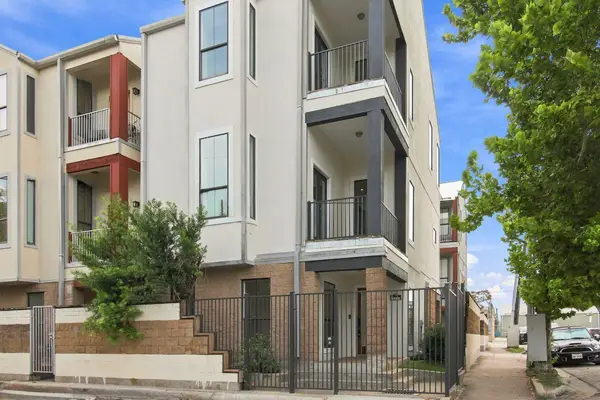 $410,000Active2 beds 3 baths1,944 sq. ft.
1225 Hickory Street, Houston, TX 77007
MLS# 74231853Listed by: EPIQUE REALTY LLC - New
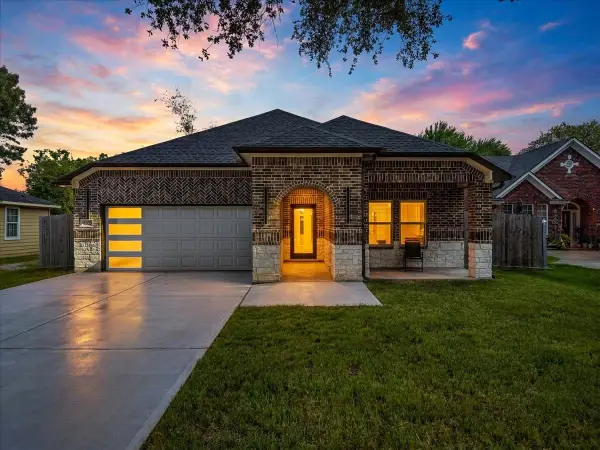 $439,999Active4 beds 3 baths2,470 sq. ft.
8309 Holiday Lane, Houston, TX 77075
MLS# 75743788Listed by: NAN & COMPANY PROPERTIES-GALVESTON OFFICE - New
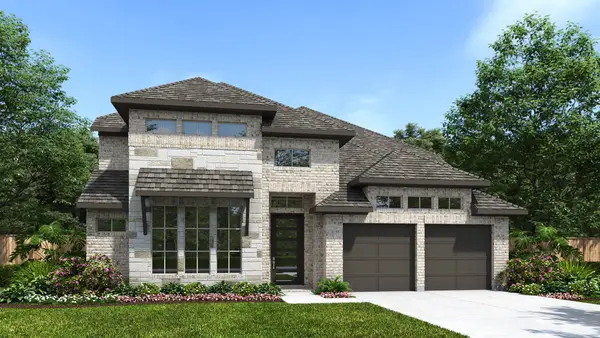 $698,900Active5 beds 5 baths3,381 sq. ft.
18118 Discovery Elm Street, Houston, TX 77598
MLS# 92258097Listed by: PERRY HOMES REALTY, LLC - New
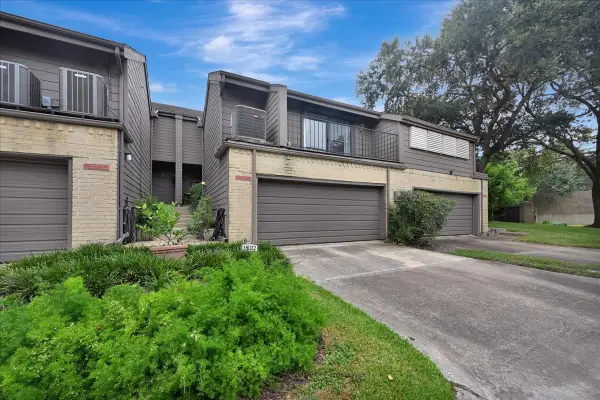 $280,000Active2 beds 2 baths2,189 sq. ft.
18022 Bal Harbour Drive, Houston, TX 77058
MLS# 97029870Listed by: CAMM GROUP, INC. - New
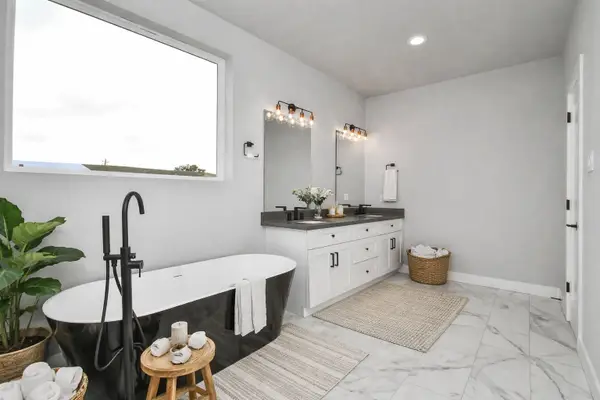 $339,900Active3 beds 3 baths1,875 sq. ft.
6817 Peerless Street, Houston, TX 77021
MLS# 97390019Listed by: NAN & COMPANY PROPERTIES - CORPORATE OFFICE (HEIGHTS)


Protect your home and budget from life's surprises with an Assurant Home Warranty, backed by a partner that supports you through every step of homeownership. Explore Plans.
©2026 Century 21 Real Estate LLC. All rights reserved. CENTURY 21®, the CENTURY 21 Logo and C21® are service marks owned by Century 21 Real Estate LLC. Century 21 Real Estate LLC fully supports the principles of the Fair Housing Act and the Equal Opportunity Act. Each office is independently owned and operated. Listing information is deemed reliable but not guaranteed accurate.