
7714 Heron Lakes Drive, Houston, TX 77064
Local realty services provided by:CENTURY 21 Lucky Money Real Estate
7714 Heron Lakes Drive,Houston, TX 77064
$470,000
- 4 Beds
- 3 Baths
- 3,482 sq. ft.
- Single family
- Active
Listed by: mike elgoher
Office: exp realty llc.888-519-7431
MLS#:86569615
Source:HARMLS
Price summary
- Price:$470,000
- Price per sq. ft.:$134.98
- Monthly HOA dues:$59.58
About this home
Welcome to 7714 Heron Lakes Drive, located behind the gates of Heron Lakes Estates. Offering approximately 3,482 square feet, this spacious two-story home features 4 bedrooms, 2 full and 1 half bathrooms, generous living areas, a fireplace and an upstairs game room. The true centerpiece is the private backyard retreat, complete with a swimming pool, attached hot tub and full outdoor kitchen featuring a built-in grill—an exceptional setting for relaxing and entertaining year-round. Homes offering this much space, a pool and extensive outdoor living With a Whole Home Water Filteration system included and A whole home Back up Battery system included Conveniently located near Beltway 8 and Highway 290, with easy access to Costco, Willowbrook Mall and the shopping, dining and entertainment at Vintage Park, including El Tiempo Cantina, Gaucho’s Do Sul, Hopdoddy and Star Cinema Grill. Schedule your private showing today.
Contact an agent
Home facts
- Year built:2004
- Listing ID #:86569615
- Updated:July 21, 2026 at 04:19 AM
Rooms and interior
- Bedrooms:4
- Total bathrooms:3
- Full bathrooms:3
- Rooms Total:11
- Bathrooms Description:Separate Shower
- Living area:3,482 sq. ft.
Heating and cooling
- Cooling:Central Air, Electric
- Heating:Central, Gas
- Central air:Yes
Structure and exterior
- Roof:Composition
- Year built:2004
- Building area:3,482 sq. ft.
- Lot area:0.16 Acres
- Lot Features:Near Golf Course, On Golf Course
- Architectural Style:Traditional
- Construction Materials:Cement Siding
- Foundation Description:Slab
- Levels:2 Stories
Schools
- High school:CYPRESS CREEK HIGH SCHOOL
- Middle school:CAMPBELL MIDDLE SCHOOL
- Elementary school:WILLBERN ELEMENTARY SCHOOL
Utilities
- Sewer:Public Sewer
Finances and disclosures
- Price:$470,000
- Price per sq. ft.:$134.98
- Tax amount:$8,466 (2025)
Features and amenities
- Pool features:In Ground
Parking
- Parking description:Garage
- Garage:Yes
- Garage spaces:2
New listings near 7714 Heron Lakes Drive
- New
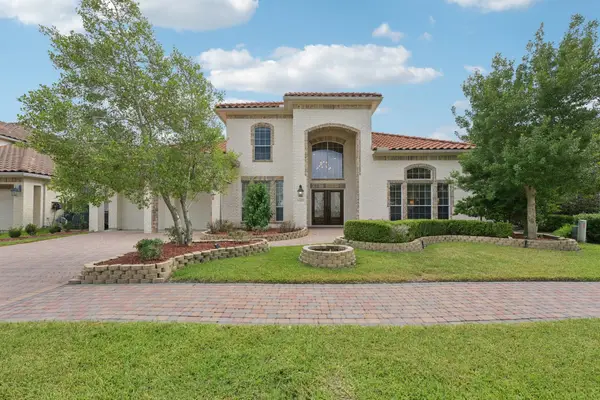 $1,499,939Active4 beds 4 baths4,161 sq. ft.
18927 Camillo Court, Houston, TX 77094
MLS# 18176113Listed by: RE/MAX GENESIS - New
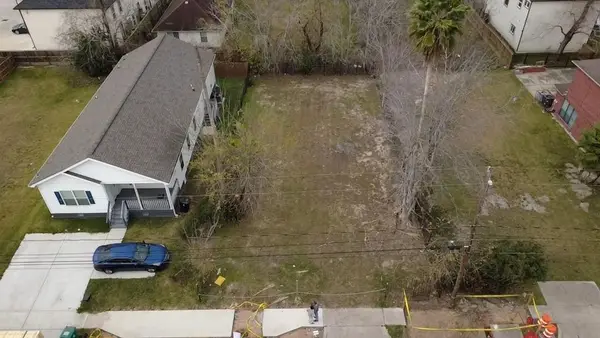 $95,000Active0.11 Acres
7812 Scott Street, Houston, TX 77051
MLS# 47332590Listed by: TEXAS BOUTIQUE REALTY - Open Fri, 1 to 3pmNew
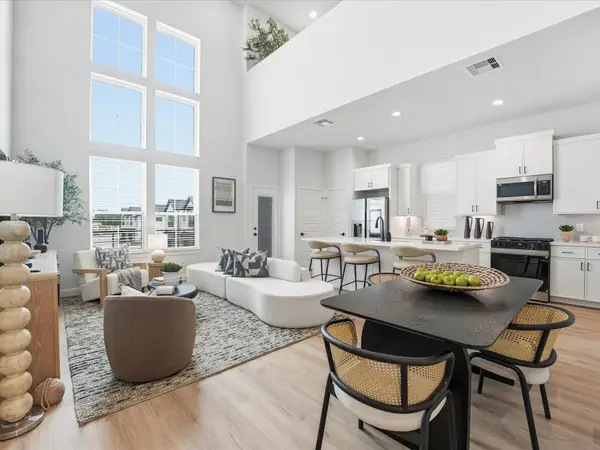 $491,390Active5 beds 4 baths2,064 sq. ft.
3505 Morningside Heights Street, Houston, TX 77063
MLS# 54261299Listed by: NEW AGE - New
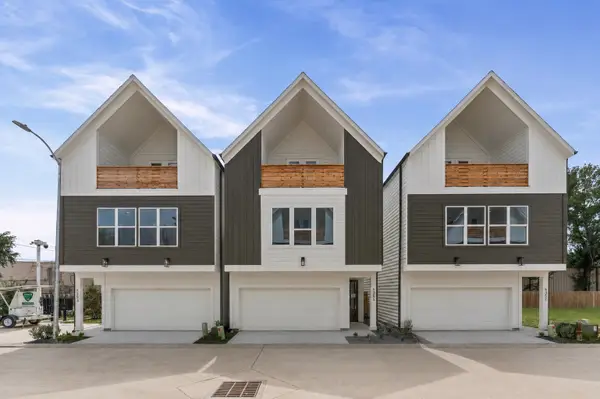 $349,900Active3 beds 4 baths1,603 sq. ft.
5354 Waleska, Houston, TX 77091
MLS# 55622109Listed by: MANOR, LLC - New
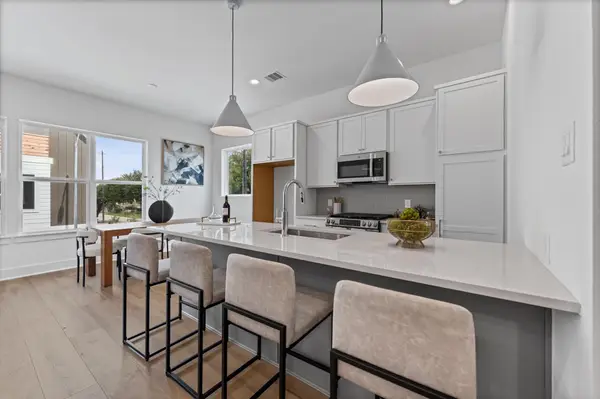 $349,900Active3 beds 4 baths1,603 sq. ft.
5355 Waleska, Houston, TX 77091
MLS# 75300315Listed by: MANOR, LLC - Open Fri, 1 to 3pmNew
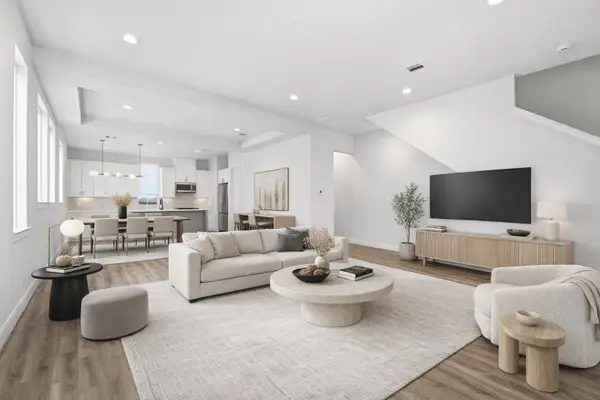 $508,165Active3 beds 4 baths2,244 sq. ft.
9207 Fort George Street, Houston, TX 77063
MLS# 81773619Listed by: NEW AGE - Open Sat, 1 to 4pmNew
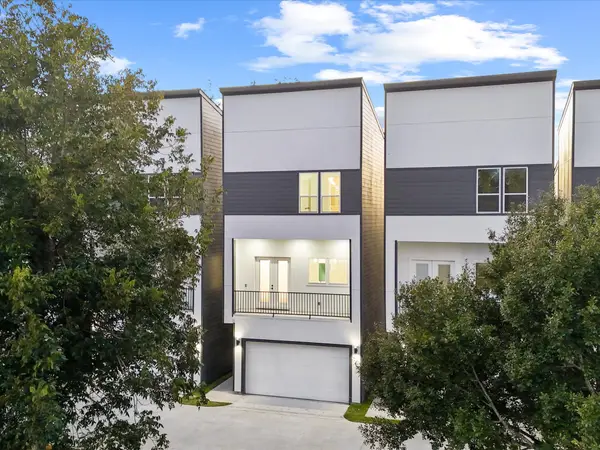 $324,990Active3 beds 4 baths1,804 sq. ft.
6631 Katarani Drive, Houston, TX 77091
MLS# 95858850Listed by: NEW AGE - New
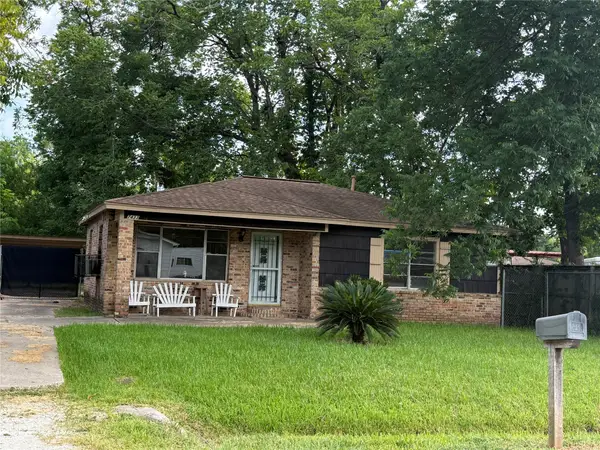 $90,000Active2 beds 1 baths940 sq. ft.
7433 Springdale Street, Houston, TX 77028
MLS# 97618529Listed by: A2Z REAL ESTATE CONSULTANTS - New
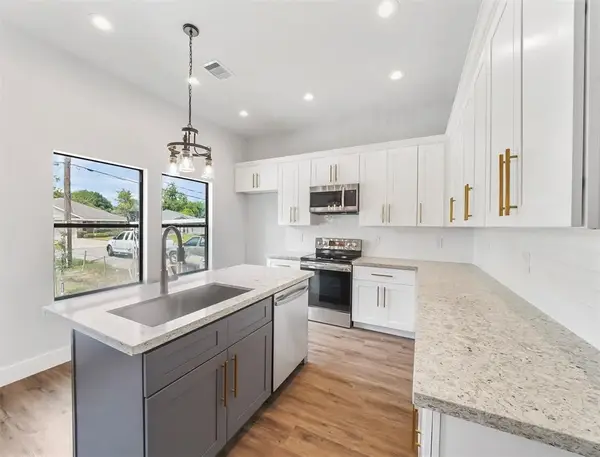 $405,000Active3 beds 2 baths2,458 sq. ft.
4818 Paula Street, Houston, TX 77033
MLS# 47298109Listed by: SUGAR VALLEY REALTY - New
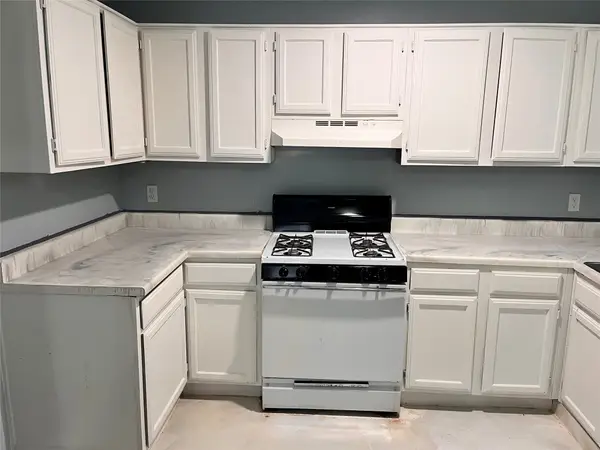 $145,000Active2 beds 2 baths950 sq. ft.
16631 Gold Ridge Lane, Houston, TX 77053
MLS# 53663347Listed by: KELLER WILLIAMS MEMORIAL


Protect your home and budget from life's surprises with an Assurant Home Warranty, backed by a partner that supports you through every step of homeownership. Explore Plans.
©2026 Century 21 Real Estate LLC. All rights reserved. CENTURY 21®, the CENTURY 21 Logo and C21® are service marks owned by Century 21 Real Estate LLC. Century 21 Real Estate LLC fully supports the principles of the Fair Housing Act and the Equal Opportunity Act. Each office is independently owned and operated. Listing information is deemed reliable but not guaranteed accurate.