
7718 High Village Drive, Houston, TX 77095
Local realty services provided by:CENTURY 21 Republic
7718 High Village Drive,Houston, TX 77095
$230,000
- 2 Beds
- 2 Baths
- 1,302 sq. ft.
- Single family
- Pending
Listed by: rhonda williford
Office: re/max compass281-463-3300
MLS#:20702227
Source:HARMLS
Price summary
- Price:$230,000
- Price per sq. ft.:$176.65
- Monthly HOA dues:$66.67
About this home
Located in sought after Copperfield South Creek Village !! Nestled on a cul-de-sac in and around the corner from the pool and park! This home offers high ceilings ,open floorplan perfect for get togethers or the quiet night at home. Beautiful area parks and pool are just a short stroll away! This home offers flexible functionality - granting you either 2 bedrooms plus study or 3 full bedrooms. Neutral colors and beautiful large windows allows for a homey yet spacious feel .Beautiful Tile, laminate and carpeting are all done in neutral colors, so you can decorate to hearts delight. Spacious back lawn allows for outside relaxation or hosting that special event or gathering. You will love the proximity to the neighborhood parks and pools, Just minutes to 290 and all the dining and shopping you could wish for! Your wait is over !! Home is just a call away, Welcome Home !
Contact an agent
Home facts
- Year built:1984
- Subdivision & Development:Copperfield Southcreek Village
- Listing ID #:20702227
- Updated:October 20, 2026 at 04:33 PM
Rooms and interior
- Bedrooms:2
- Total bathrooms:2
- Full bathrooms:2
- Rooms Total:6
- Flooring:Carpet, Laminate, Tile
- Bathrooms Description:Tub Shower
- Kitchen Description:Dishwasher, Disposal, Electric Oven, Electric Range, Laminate Counters, Microwave
- Living area:1,302 sq. ft.
Heating and cooling
- Cooling:Central Air, Electric
- Heating:Central, Gas
- Central air:Yes
Structure and exterior
- Roof:Composition
- Year built:1984
- Building area:1,302 sq. ft.
- Lot area:0.12 Acres
- Lot Features:Subdivision
- Architectural Style:Traditional
- Construction Materials:Cement Siding
- Exterior Features:Fence, Private Yard, Tennis Courts
- Foundation Description:Slab
- Levels:1 Story
Schools
- High school:LANGHAM CREEK HIGH SCHOOL
- Middle school:ARAGON MIDDLE SCHOOL
- Elementary school:LOWERY ELEMENTARY SCHOOL
Utilities
- Sewer:Public Sewer
Finances and disclosures
- Price:$230,000
- Price per sq. ft.:$176.65
Features and amenities
- Appliances:Dishwasher, Disposal, Electric Oven, Electric Range, Microwave
- Amenities:Ceiling Fans, Programmable Thermostat
Parking
- Parking description:Garage
- Garage:Yes
- Garage spaces:2
New listings near 7718 High Village Drive
- New
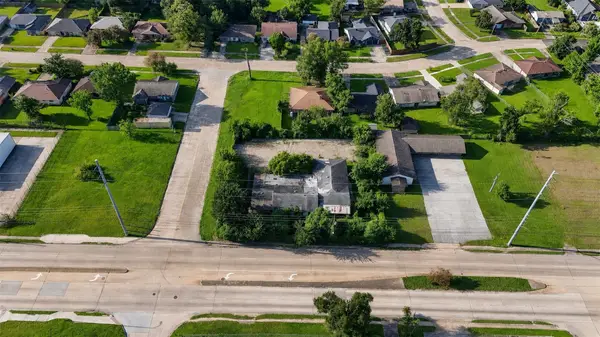 $345,000Active0.51 Acres
8501 Tidwell Road, Houston, TX 77028
MLS# 21367411Listed by: KELLER WILLIAMS FORT WORTH - New
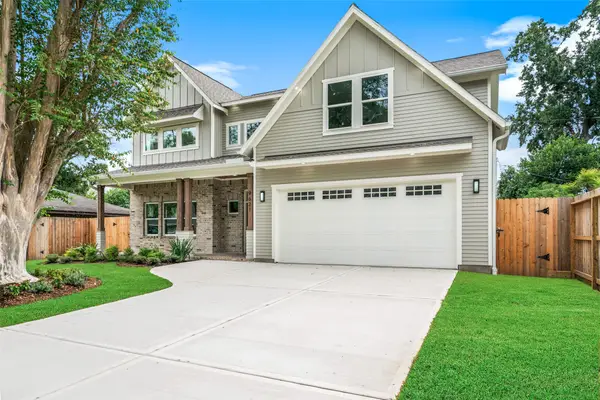 $1,699,999Active4 beds 4 baths3,585 sq. ft.
9621 Larston Street, Houston, TX 77055
MLS# 10262794Listed by: CITY COTTAGE REALTY - New
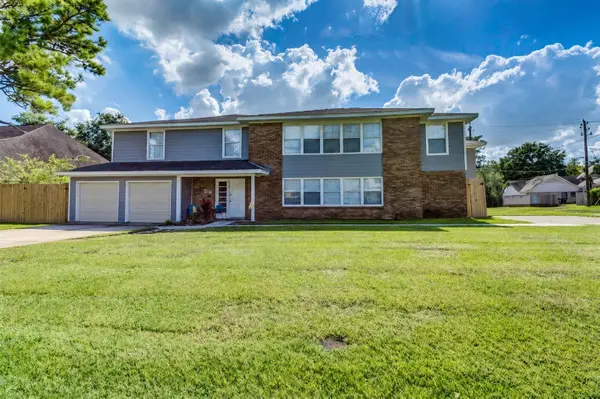 $600,000Active3 beds 2 baths3,098 sq. ft.
3502 Rosedale Street, Houston, TX 77004
MLS# 11457889Listed by: KELLER WILLIAMS HOUSTON CENTRAL - New
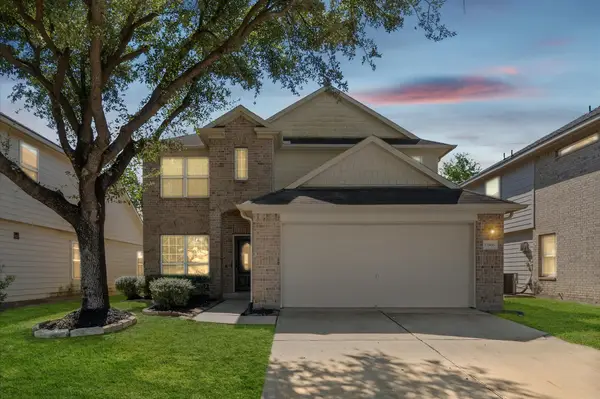 $264,900Active4 beds 3 baths2,569 sq. ft.
13906 Tinsley Court, Houston, TX 77014
MLS# 15012438Listed by: HACKBARTH REALTY, LLC - New
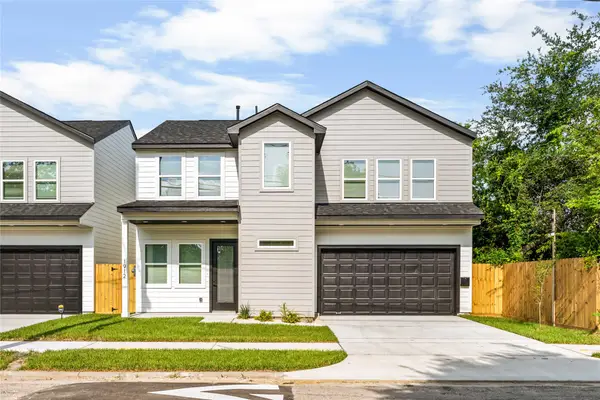 $319,900Active3 beds 3 baths1,843 sq. ft.
1912 Schweikhardt Street, Houston, TX 77020
MLS# 16184030Listed by: HAPPEN HOUSTON - New
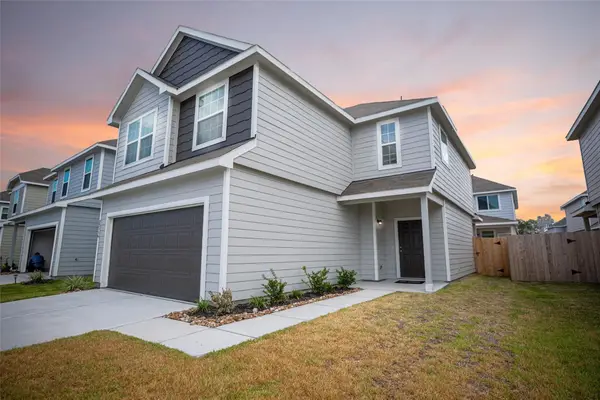 $270,000Active4 beds 3 baths1,950 sq. ft.
22114 Great Royal Lane, Houston, TX 77073
MLS# 17754927Listed by: BLU-PRINT REALTY LLC - New
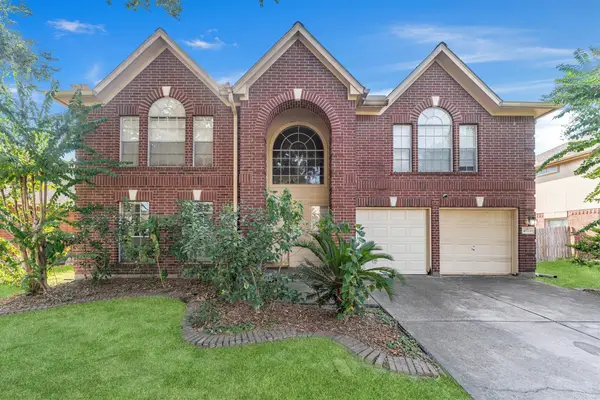 $289,900Active5 beds 3 baths3,137 sq. ft.
10723 Tryon Drive, Houston, TX 77065
MLS# 19674716Listed by: TOP BROKERAGE - New
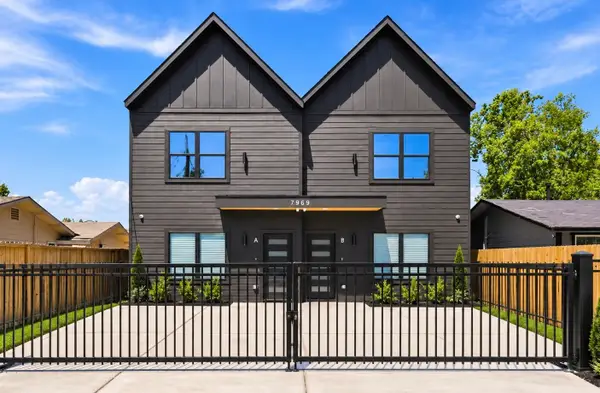 $475,000Active-- beds -- baths2,875 sq. ft.
7969 Ritz Street, Houston, TX 77028
MLS# 21130363Listed by: NEXTGEN REAL ESTATE PROPERTIES - New
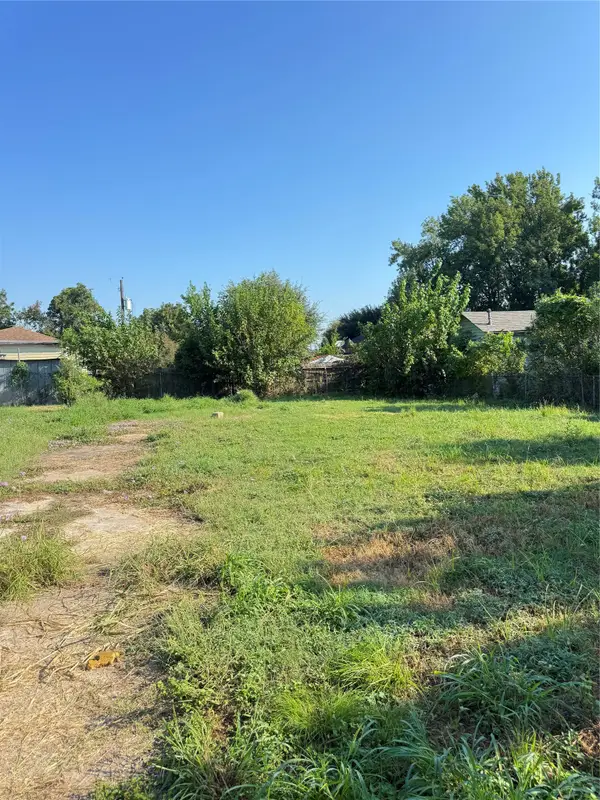 $95,000Active0.11 Acres
4023 Lelia Street, Houston, TX 77026
MLS# 23710726Listed by: ALLIANCE PROPERTIES


Protect your home and budget from life's surprises with an Assurant Home Warranty, backed by a partner that supports you through every step of homeownership. Explore Plans.
©2026 Century 21 Real Estate LLC. All rights reserved. CENTURY 21®, the CENTURY 21 Logo and C21® are service marks owned by Century 21 Real Estate LLC. Century 21 Real Estate LLC fully supports the principles of the Fair Housing Act and the Equal Opportunity Act. Each office is independently owned and operated. Listing information is deemed reliable but not guaranteed accurate.