
802 Waverly Street #C, Houston, TX 77007
Local realty services provided by:CENTURY 21 Republic
802 Waverly Street #C,Houston, TX 77007
$499,000
- 3 Beds
- 4 Baths
- 2,084 sq. ft.
- Single family
- Active
Listed by: charlie bingham
Office: nan & company properties - corporate office (heights)713-714-6454
MLS#:47983578
Source:HARMLS
Price summary
- Price:$499,000
- Price per sq. ft.:$239.44
About this home
Location, location, location....NEW PRICE! Sophisticated Heights Living in a Coveted Location! Discover elevated urban living in this beautifully maintained 3-bedroom, 3.5-bath residence offering 2,084 sq. ft. of refined style and comfort. Rich wood flooring, generous living spaces, and a thoughtfully designed layout create an inviting setting for both elegant entertaining and everyday living. NO HOA! Ideally located moments from M-K-T Heights, Elite Pickleball, the Heights Hike & Bike Trail, acclaimed restaurants, upscale boutiques, and vibrant entertainment. A compelling blend of timeless appeal, modern convenience, and premier Heights living!
Contact an agent
Home facts
- Year built:2007
- Subdivision & Development:West 08 Street Commons
- Listing ID #:47983578
- Updated:November 01, 2026 at 02:58 AM
Rooms and interior
- Bedrooms:3
- Total bathrooms:4
- Full bathrooms:3
- Half bathrooms:1
- Rooms Total:6
- Flooring:Carpet, Tile, Wood
- Dining Description:Kitchen Dining Combo
- Bathrooms Description:Jetted Tub, Separate Shower, Tub Shower
- Kitchen Description:Dishwasher, Disposal, Electric Cooktop, Gas Oven, Granite Counters, Kitchen Dining Combo, Kitchen Family Room Combo, Kitchen Island, Microwave, Pot Filler, Refrigerator, Walk In Pantry
- Living area:2,084 sq. ft.
Heating and cooling
- Cooling:Central Air, Electric
- Heating:Central, Gas
- Central air:Yes
Structure and exterior
- Roof:Composition
- Year built:2007
- Building area:2,084 sq. ft.
- Lot area:0.04 Acres
- Lot Features:Subdivision
- Architectural Style:Traditional
- Construction Materials:Cement Siding, Stucco
- Exterior Features:Fence, Porch
- Foundation Description:Slab
- Levels:3 Stories
Schools
- High school:HEIGHTS HIGH SCHOOL
- Middle school:HOGG MIDDLE SCHOOL (HOUSTON)
- Elementary school:LOVE ELEMENTARY SCHOOL
Utilities
- Sewer:Public Sewer
Finances and disclosures
- Price:$499,000
- Price per sq. ft.:$239.44
- Tax amount:$12,040 (2025)
Features and amenities
- Appliances:Dishwasher, Disposal, Dryer, Electric Cooktop, Gas Oven, Microwave, Refrigerator, Washer
- Laundry features:Dryer, Washer
- Amenities:Ceiling Fans, Entrance Foyer, High Ceilings, Smoke Detectors
Parking
- Parking description:Garage, Garage Door Opener
- Garage:Yes
- Garage spaces:2
New listings near 802 Waverly Street #C
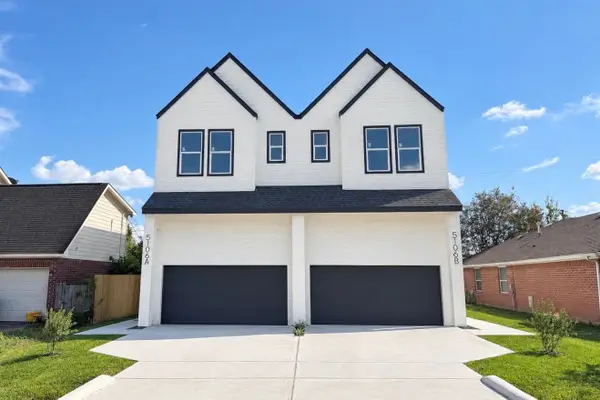 $549,900Active3 beds 3 baths3,926 sq. ft.
5106 Ricky Street #A/B, Houston, TX 77033
MLS# 82390971Listed by: DOUGLAS ELLIMAN REAL ESTATE- New
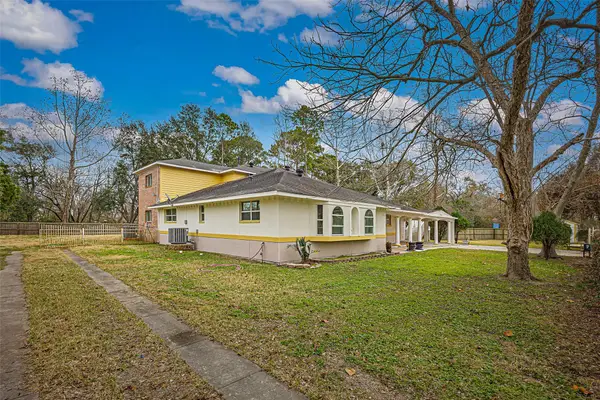 $645,999Active5 beds 4 baths4,349 sq. ft.
12710 Mcclosky Street, Houston, TX 77037
MLS# 12342207Listed by: COMPASS RE TEXAS, LLC - WEST HOUSTON - New
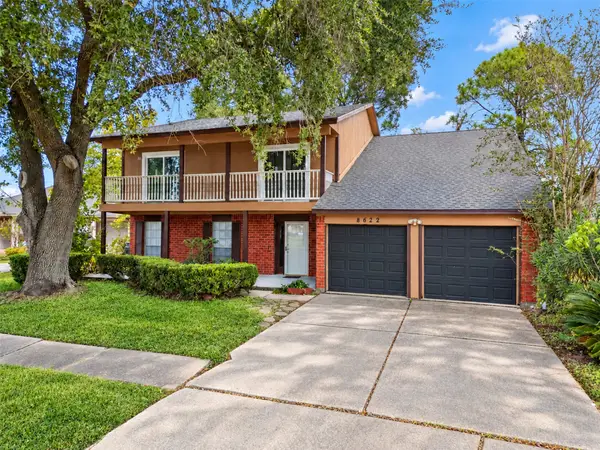 $250,000Active4 beds 3 baths2,473 sq. ft.
8622 Quail Burg Lane, Houston, TX 77489
MLS# 13272476Listed by: JPAR HOUSTON - New
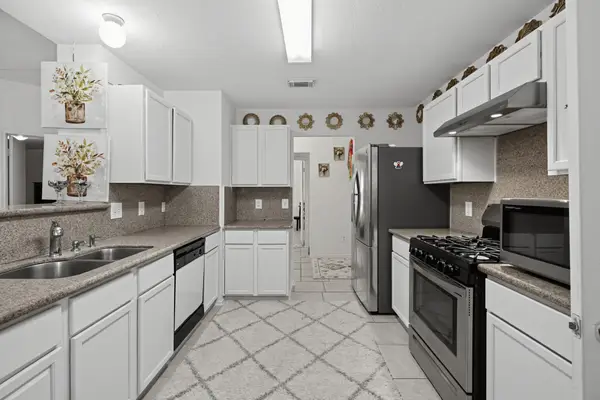 $250,000Active3 beds 2 baths1,629 sq. ft.
17602 Wild Willow Lane, Houston, TX 77084
MLS# 66298073Listed by: THE REAL ESTATE AGENCY OF HOUS - New
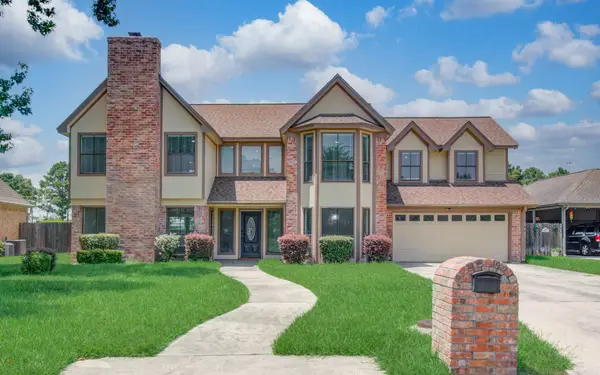 $365,999Active5 beds 3 baths3,144 sq. ft.
21110 Harvest Hill Lane, Houston, TX 77073
MLS# 66504680Listed by: REIMAGE PROPERTIES & INVESTMENTS, LLC. - New
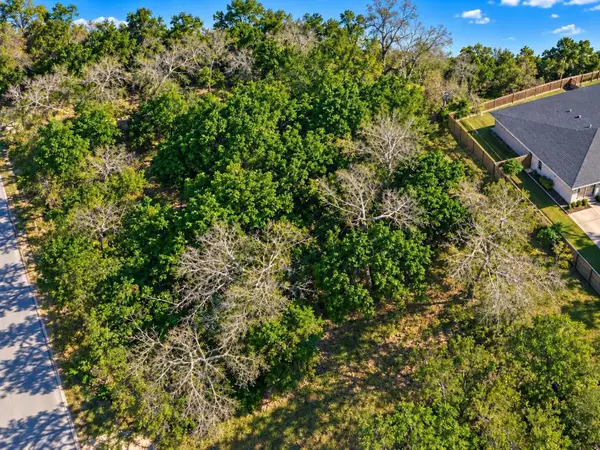 $49,900Active0.13 Acres
0 Groveton, Houston, TX 77033
MLS# 77438794Listed by: TEXAS PREMIER REALTY - New
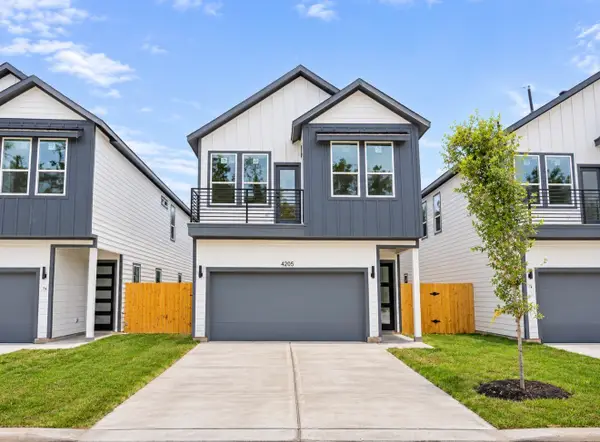 $360,000Active3 beds 3 baths2,179 sq. ft.
4205 Stassen Street, Houston, TX 77051
MLS# 98854670Listed by: SUMMIT BRIDGE REALTY - New
 $780,000Active-- beds -- baths1,008 sq. ft.
3813 Jeanetta Street, Houston, TX 77063
MLS# 14570975Listed by: HOMESMART - New
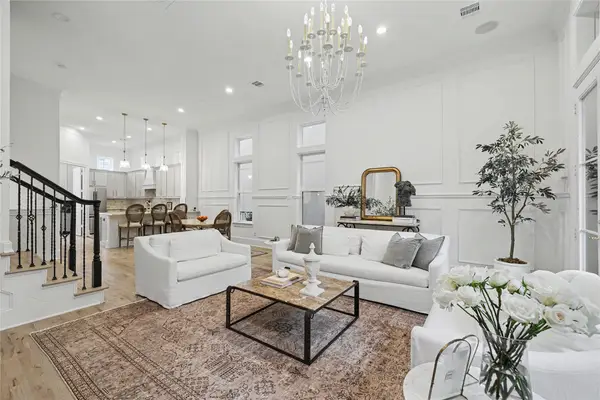 $599,000Active3 beds 4 baths2,520 sq. ft.
1643 Wrenwood Lakes, Houston, TX 77043
MLS# 26275413Listed by: KELLER WILLIAMS MEMORIAL - New
 $225,000Active3 beds 2 baths1,932 sq. ft.
4511 Bungalow Lane, Houston, TX 77047
MLS# 31546587Listed by: CB&A, REALTORS


Protect your home and budget from life's surprises with an Assurant Home Warranty, backed by a partner that supports you through every step of homeownership. Explore Plans.
©2026 Century 21 Real Estate LLC. All rights reserved. CENTURY 21®, the CENTURY 21 Logo and C21® are service marks owned by Century 21 Real Estate LLC. Century 21 Real Estate LLC fully supports the principles of the Fair Housing Act and the Equal Opportunity Act. Each office is independently owned and operated. Listing information is deemed reliable but not guaranteed accurate.