
8115 Meadow Crest Street, Houston, TX 77071
Local realty services provided by:CENTURY 21 Lucky Money Real Estate
8115 Meadow Crest Street,Houston, TX 77071
$590,000
- 4 Beds
- 5 Baths
- 4,732 sq. ft.
- Single family
- Active
Listed by: catherina christiansen, lorena welch
Office: texas local realty, llc.281-714-4808
MLS#:48996627
Source:HARMLS
Price summary
- Price:$590,000
- Price per sq. ft.:$124.68
- Monthly HOA dues:$137.5
About this home
This distinctive property offers 4,732 sq ft of living space, featuring 4 bedrooms in the main home PLUS guest quarters above the 3-car garage with 2 additional bedrooms, full bath, living area with fireplace, vaulted ceiling, & exposed beams. Inside, enjoy parquet-style wood floors, plantation shutters, built-in storage and multiple living and dining areas. The custom kitchen features DOUBLE ovens, DOUBLE pantries, SUB-ZERO refrigerator and spacious breakfast room. The primary suite includes a sitting area, oversized walk-in closet and REMODELED BATHROOM with freestanding soaking tub, glass-enclosed shower and dual vanities. One bedroom features a cedar-lined closet within a closet. The utility room offers extensive cabinetry, sink & built-in SUB-ZERO freezer. Outdoors, enjoy a covered patio, Jacuzzi, spacious workshop and backyard featuring Japanese plum, pear, and other fruit trees. Roof is approximately 8 years old.
Contact an agent
Home facts
- Year built:1983
- Subdivision & Development:Lakes Fondren Sw
- Listing ID #:48996627
- Updated:October 28, 2026 at 12:58 PM
Rooms and interior
- Bedrooms:4
- Total bathrooms:5
- Full bathrooms:3
- Half bathrooms:2
- Rooms Total:9
- Flooring:Carpet, Engineered Hardwood, Marble, Tile, Wood
- Bathrooms Description:Bidet, Hollywood Bath, Separate Shower, Tub Shower
- Kitchen Description:Dishwasher, Disposal, Electric Oven, Gas Cooktop, Granite Counters, Microwave, Oven, Pantry, Quartz Counters, Refrigerator, Wet Bar
- Living area:4,732 sq. ft.
Heating and cooling
- Cooling:Central Air, Electric
- Heating:Central, Gas
- Central air:Yes
Structure and exterior
- Roof:Composition
- Year built:1983
- Building area:4,732 sq. ft.
- Lot area:0.28 Acres
- Lot Features:Cul De Sac, Subdivision
- Architectural Style:Traditional
- Construction Materials:Brick
- Exterior Features:Fence, Fully Fenced, Patio, Private Yard
- Foundation Description:Slab
- Levels:1 Story
Schools
- High school:WESTBURY HIGH SCHOOL
- Middle school:WELCH MIDDLE SCHOOL
- Elementary school:GROSS ELEMENTARY SCHOOL
Finances and disclosures
- Price:$590,000
- Price per sq. ft.:$124.68
- Tax amount:$10,681 (2026)
Features and amenities
- Appliances:Dishwasher, Disposal, Electric Oven, Gas Cooktop, Microwave, Oven, Refrigerator
- Amenities:Crown Molding, Entrance Foyer
Parking
- Parking description:Driveway, Garage, Garage Door Opener, Oversized, Tandem
- Garage:Yes
- Garage spaces:2
New listings near 8115 Meadow Crest Street
- New
 $180,000Active4 beds 2 baths1,625 sq. ft.
5007 Caplin Street, Houston, TX 77026
MLS# 24521381Listed by: 360 REALTY & MANAGEMENT - New
 $245,000Active3 beds 3 baths2,200 sq. ft.
13507 White Cliff Drive, Houston, TX 77065
MLS# 57541209Listed by: THE AGENCY TEAM - New
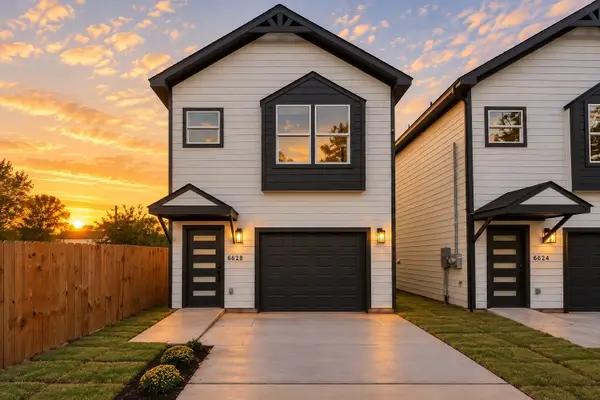 $259,000Active3 beds 3 baths1,576 sq. ft.
6628 Nielan Street, Houston, TX 77028
MLS# 64680332Listed by: RE/MAX FINE PROPERTIES - New
 $272,900Active3 beds 2 baths2,011 sq. ft.
11007 Green Arbor Drive, Houston, TX 77089
MLS# 6928767Listed by: TADA REALTY GROUP - New
 $369,000Active3 beds 4 baths1,807 sq. ft.
2806 Versailles Oak Lane, Houston, TX 77092
MLS# 70260294Listed by: SOLUS REALTY, LLC - New
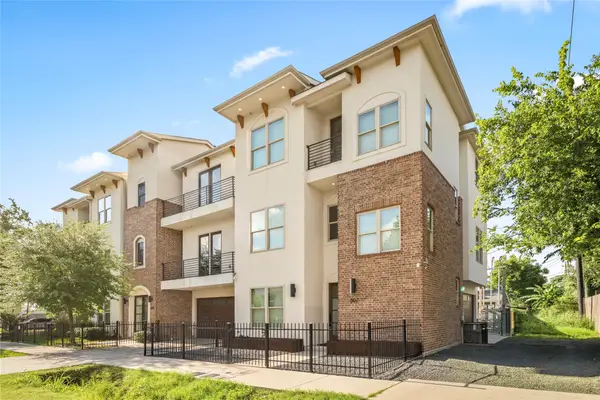 $424,900Active3 beds 4 baths2,214 sq. ft.
607 Jewett Street, Houston, TX 77009
MLS# 70368029Listed by: JEFF BULMAN REAL ESTATE - New
 $250,000Active4 beds 3 baths1,963 sq. ft.
9915 Victoria Grove Lane, Houston, TX 77075
MLS# 73852056Listed by: LUGARY, LLC - New
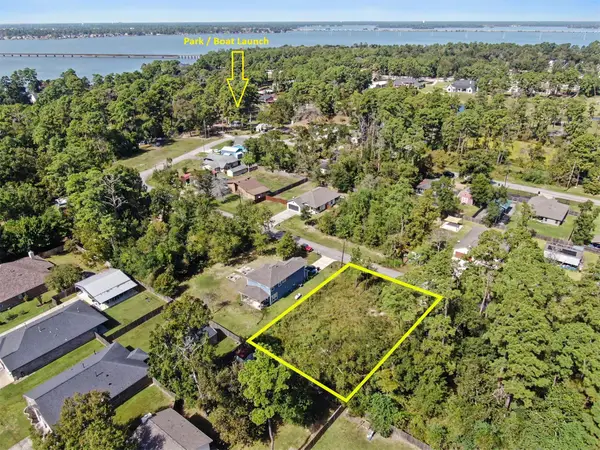 $60,000Active0.29 Acres
1703 Black Bear Drive, Houston, TX 77532
MLS# 73881635Listed by: WALZEL PROPERTIES - THE WOODLANDS - New
 $315,000Active4 beds 2 baths1,625 sq. ft.
8715 Victoria Forest Drive, Houston, TX 77088
MLS# 79192608Listed by: TEXAS SIGNATURE REALTY - New
 $135,000Active2 beds 3 baths1,394 sq. ft.
5239 Arboles Drive #P, Houston, TX 77035
MLS# 23877335Listed by: AREA TEXAS REALTY


Protect your home and budget from life's surprises with an Assurant Home Warranty, backed by a partner that supports you through every step of homeownership. Explore Plans.
©2026 Century 21 Real Estate LLC. All rights reserved. CENTURY 21®, the CENTURY 21 Logo and C21® are service marks owned by Century 21 Real Estate LLC. Century 21 Real Estate LLC fully supports the principles of the Fair Housing Act and the Equal Opportunity Act. Each office is independently owned and operated. Listing information is deemed reliable but not guaranteed accurate.