
8117 Constellation Lane, Houston, TX 77075
Local realty services provided by:CENTURY 21 Judge Fite Company
8117 Constellation Lane,Houston, TX 77075
$415,000
- 5 Beds
- 4 Baths
- 3,496 sq. ft.
- Single family
- Active
Listed by: mario guzman
Office: re/max real estate assoc.713-784-4663
MLS#:13389466
Source:HARMLS
Price summary
- Price:$415,000
- Price per sq. ft.:$118.71
About this home
ORIGINAL OWNERS - FULLY FENCED CUSTOM 5/3.5/2 HOME IN HOUSTON SKYSCRAPER SHADOWS, 2 PRIMARY BEDROOMS, FIREPLACE, GAME ROOM, 5th BEDROOM LEADS TO AN 11X19 TERRACE, ALL WINDOWS HAVE SOLAR SCREENS, 11X19 COVERED PATIO, 10X8 STEEL FRAME STORAGE, WOOD DECK AND AN ADDITIONAL EXTERIOR COVERED AREA, LOW TAX RATE, NEVER FLOODED
Contact an agent
Home facts
- Year built:1999
- Subdivision & Development:Houston Skyscraper Shadows
- Listing ID #:13389466
- Updated:September 30, 2026 at 09:15 PM
Rooms and interior
- Bedrooms:5
- Total bathrooms:4
- Full bathrooms:3
- Half bathrooms:1
- Rooms Total:11
- Flooring:Engineered Hardwood, Tile
- Living area:3,496 sq. ft.
Heating and cooling
- Cooling:Central Air, Electric
- Heating:Central, Gas
- Central air:Yes
Structure and exterior
- Roof:Composition
- Year built:1999
- Building area:3,496 sq. ft.
- Lot area:0.19 Acres
- Lot Features:Subdivision
- Architectural Style:Traditional
- Construction Materials:Brick, Cement Siding
- Exterior Features:Fully Fenced, Patio, Storage
- Foundation Description:Slab
- Levels:2 Stories
Schools
- High school:STERLING HIGH SCHOOL (HOUSTON)
- Middle school:THOMAS MIDDLE SCHOOL
- Elementary school:DEANDA ELEMENTARY SCHOOL
Utilities
- Sewer:Public Sewer
Finances and disclosures
- Price:$415,000
- Price per sq. ft.:$118.71
- Tax amount:$7,979 (2026)
Features and amenities
- Amenities:Balcony, Crown Molding, High Ceilings, Security Gate
Parking
- Parking description:Garage
- Garage:Yes
- Garage spaces:2
New listings near 8117 Constellation Lane
- Coming Soon
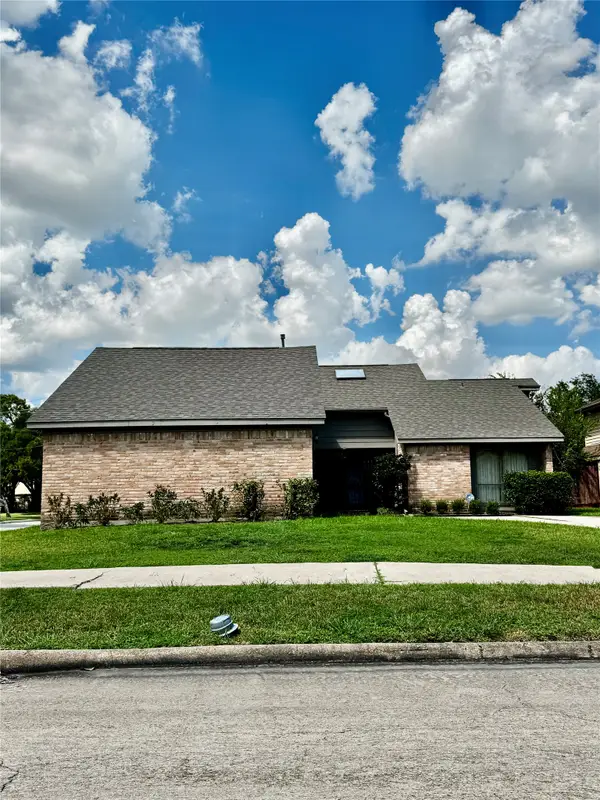 $390,900Coming Soon4 beds 3 baths2,641 sq. ft.
11542 Wickersham Lane, Houston, TX 77077
MLS# 67659600Listed by: COLDWELL BANKER REALTY - MEMORIAL OFFICE - New
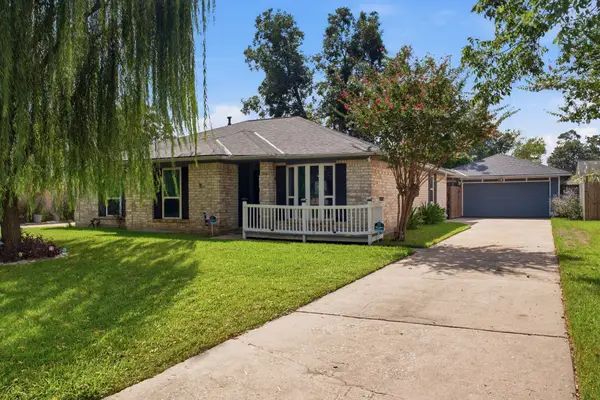 $260,000Active3 beds 2 baths1,650 sq. ft.
19519 Ricelake Lane, Houston, TX 77084
MLS# 10886252Listed by: KELLER WILLIAMS SIGNATURE - New
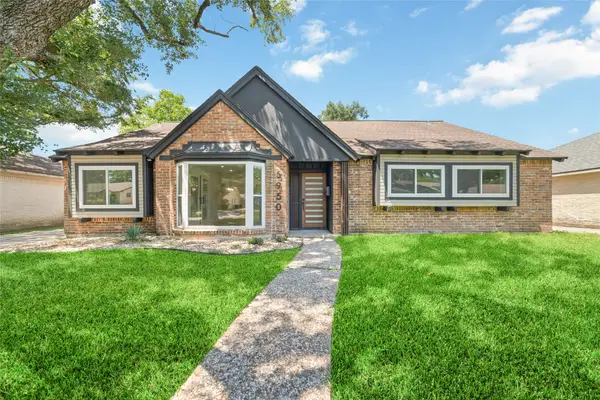 $525,000Active4 beds 3 baths2,276 sq. ft.
5950 Dumfries Dr, Houston, TX 77096
MLS# 16977635Listed by: LPT REALTY, LLC - New
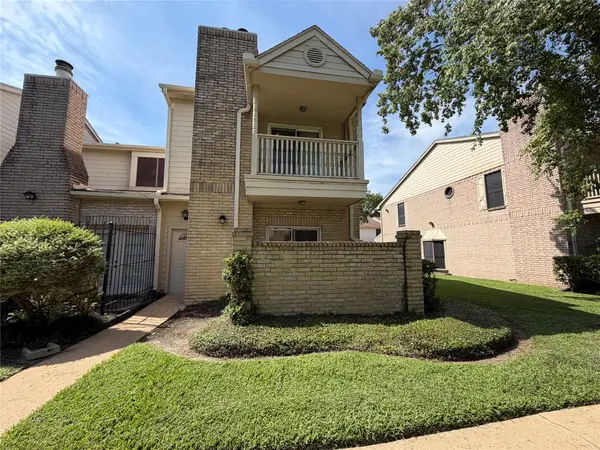 $195,000Active2 beds 3 baths1,364 sq. ft.
800 Country Place Drive #205, Houston, TX 77079
MLS# 403219Listed by: UNITED HEROES REALTY LLC - New
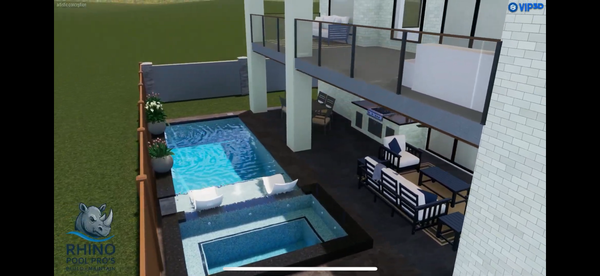 $2,050,000Active5 beds 7 baths6,416 sq. ft.
431 W 30th Street, Houston, TX 77018
MLS# 61817412Listed by: HOME PROS REAL ESTATE GROUP - New
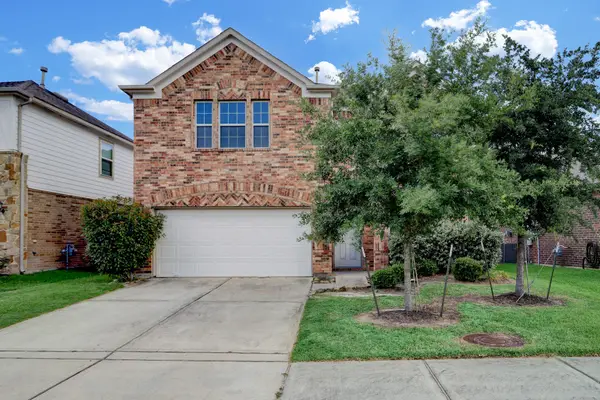 $358,000Active4 beds 3 baths2,527 sq. ft.
16617 Conner Creek Lane, Houston, TX 77044
MLS# 69174801Listed by: STARHUB REALTY - New
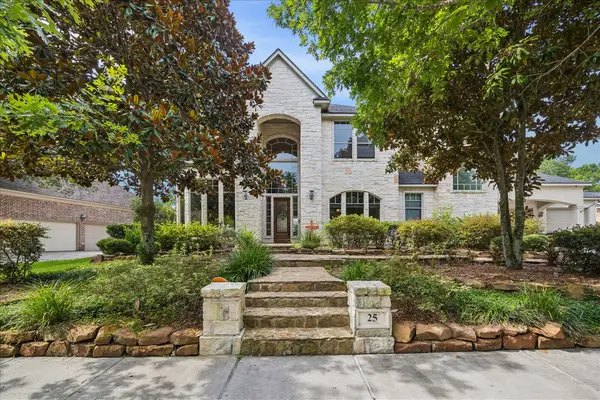 $1,035,000Active4 beds 4 baths4,550 sq. ft.
25 Club Oak Court, Kingwood, TX 77339
MLS# 74438049Listed by: EXP REALTY LLC - New
 $95,000Active2 beds 1 baths975 sq. ft.
3055 SW Walnut Bend Lane #13, Houston, TX 77042
MLS# 75972010Listed by: GARAVITO REALTY GROUP, LLC - New
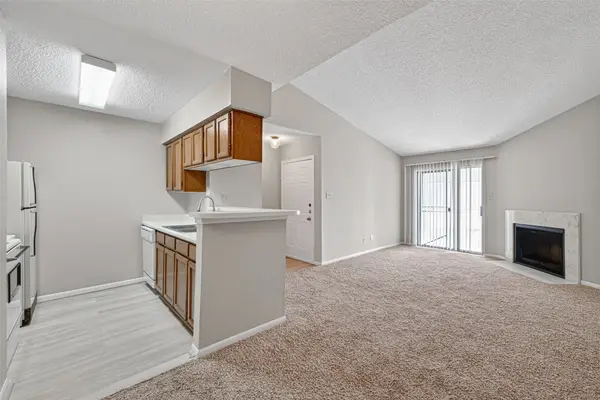 $85,000Active1 beds 1 baths644 sq. ft.
12550 Whittington Drive #610, Houston, TX 77077
MLS# 9303149Listed by: LEMROY CULBERT - New
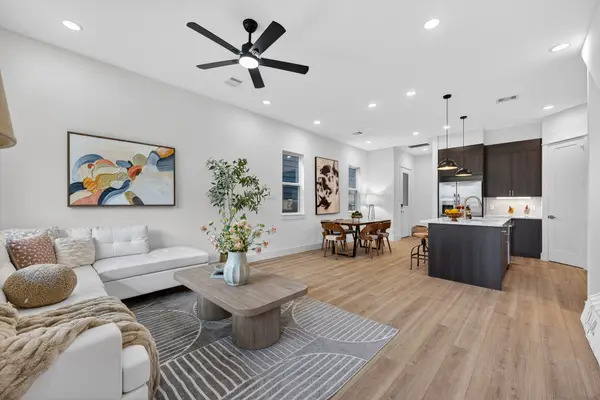 $374,000Active3 beds 3 baths1,803 sq. ft.
305 Marcella Street #E, Houston, TX 77091
MLS# 10030115Listed by: COMPASS RE TEXAS, LLC - THE HEIGHTS


Protect your home and budget from life's surprises with an Assurant Home Warranty, backed by a partner that supports you through every step of homeownership. Explore Plans.
©2026 Century 21 Real Estate LLC. All rights reserved. CENTURY 21®, the CENTURY 21 Logo and C21® are service marks owned by Century 21 Real Estate LLC. Century 21 Real Estate LLC fully supports the principles of the Fair Housing Act and the Equal Opportunity Act. Each office is independently owned and operated. Listing information is deemed reliable but not guaranteed accurate.