
813 Ashland Street, Houston, TX 77007
Local realty services provided by:CENTURY 21 Republic
813 Ashland Street,Houston, TX 77007
$895,000
- 3 Beds
- 3 Baths
- 2,600 sq. ft.
- Single family
- Active
Listed by: dana johnson
Office: douglas elliman real estate281-652-5588
MLS#:12051997
Source:HARMLS
Price summary
- Price:$895,000
- Price per sq. ft.:$344.23
About this home
Experience the charm of Houston Heights living with a home that brings together timeless details, thoughtful design, and everyday comfort! This 3-bedroom, 2.5-bath home features hardwood floors throughout, inviting living spaces, and a cozy gas fireplace. The kitchen is equipped with a gas range, KitchenAid refrigerator, Bosch appliances, and a walk-in pantry.
Upstairs, the primary suite offers a private balcony, walk-in closet, and spacious bath with double sinks, soaking tub, separate shower, and water closet. Two secondary bedrooms, each with walk-in closets, share a full bath with a shower/tub combination.
Complete with a detached two-car garage, this home offers the perfect balance of character, comfort, and convenience in the heart of the Heights!
Contact an agent
Home facts
- Year built:2013
- Subdivision & Development:Ashland Square/Hts Sub
- Listing ID #:12051997
- Updated:October 28, 2026 at 02:13 AM
Rooms and interior
- Bedrooms:3
- Total bathrooms:3
- Full bathrooms:2
- Half bathrooms:1
- Rooms Total:9
- Flooring:Wood
- Dining Description:Living Dining Room
- Bathrooms Description:Separate Shower, Soaking Tub, Tub Shower
- Kitchen Description:Convection Oven, Dishwasher, Disposal, Gas Cooktop, Kitchen Family Room Combo, Kitchen Island, Microwave, Walk In Pantry
- Living area:2,600 sq. ft.
Heating and cooling
- Cooling:Central Air, Electric
- Heating:Central, Gas
- Central air:Yes
Structure and exterior
- Roof:Composition
- Year built:2013
- Building area:2,600 sq. ft.
- Lot area:0.08 Acres
- Lot Features:Subdivision
- Architectural Style:Traditional
- Construction Materials:Cement Siding
- Exterior Features:Fence
- Foundation Description:Pillar Post Pier
- Levels:2 Stories
Schools
- High school:HEIGHTS HIGH SCHOOL
- Middle school:HOGG MIDDLE SCHOOL (HOUSTON)
- Elementary school:LOVE ELEMENTARY SCHOOL
Utilities
- Sewer:Public Sewer
Finances and disclosures
- Price:$895,000
- Price per sq. ft.:$344.23
- Tax amount:$18,281 (2026)
Features and amenities
- Appliances:Convection Oven, Dishwasher, Disposal, Gas Cooktop, Microwave
- Amenities:Balcony, Crown Molding
Parking
- Parking description:Garage
- Garage:Yes
- Garage spaces:2
New listings near 813 Ashland Street
- New
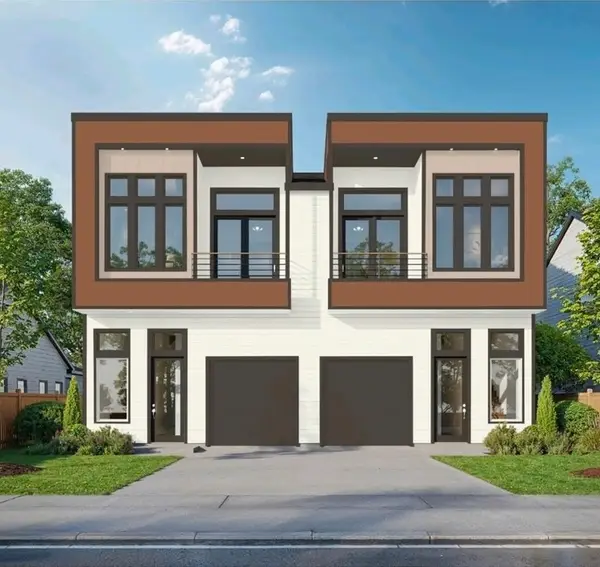 $549,900Active3 beds 2 baths3,501 sq. ft.
9219 Noel Street #C/D, Houston, TX 77033
MLS# 13129075Listed by: NEXTGEN REAL ESTATE PROPERTIES - New
 $47,000Active2 beds 1 baths966 sq. ft.
12500 Sandpiper Drive #39, Houston, TX 77035
MLS# 18930535Listed by: WORLD ELITE REALTY - New
 $265,000Active3 beds 2 baths1,504 sq. ft.
6735 Hobby Wind Ridge Drive, Houston, TX 77075
MLS# 20834913Listed by: RE/MAX UNIVERSAL - New
 $59,000Active0.16 Acres
1402 Solo C Street, Houston, TX 77020
MLS# 21613521Listed by: RA BROKERS - New
 $369,900Active3 beds 3 baths1,936 sq. ft.
6611 Avenue O, Houston, TX 77011
MLS# 22600426Listed by: DONOVAN PROPERTIES - New
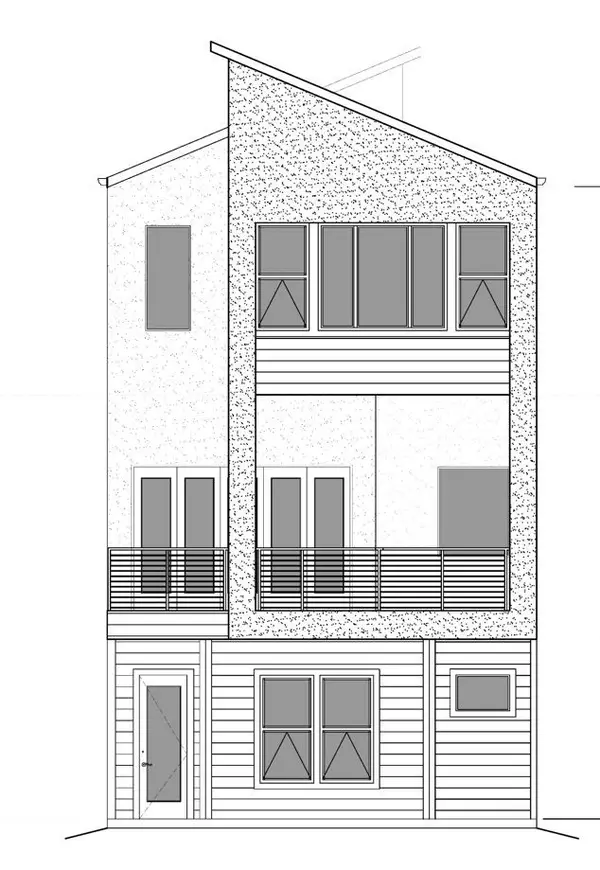 $59,000Active0.16 Acres
1402 Solo B Street, Houston, TX 77020
MLS# 30917517Listed by: RA BROKERS - New
 $110Active0 Acres
0 Velma Lane, Houston, TX 77396
MLS# 71490972Listed by: RED DOOR REALTY & ASSOCIATES - New
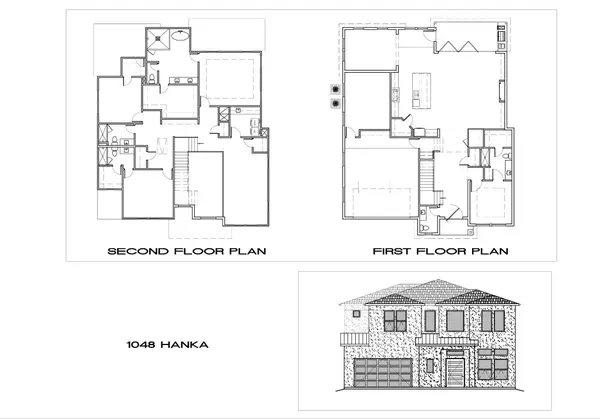 $279,990Active0 Acres
10048 Hanka Drive, Houston, TX 77080
MLS# 75964126Listed by: RA BROKERS - New
 $399,990Active4 beds 4 baths2,182 sq. ft.
5914 Shelburne Unit C And D Street, Humble, TX 77396
MLS# 76526223Listed by: RA BROKERS - New
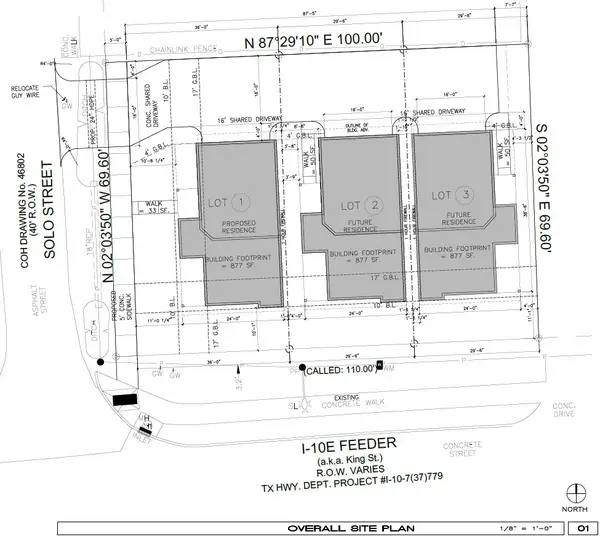 $59,000Active0.16 Acres
1402 Solo A Street, Houston, TX 77020
MLS# 76632636Listed by: RA BROKERS


Protect your home and budget from life's surprises with an Assurant Home Warranty, backed by a partner that supports you through every step of homeownership. Explore Plans.
©2026 Century 21 Real Estate LLC. All rights reserved. CENTURY 21®, the CENTURY 21 Logo and C21® are service marks owned by Century 21 Real Estate LLC. Century 21 Real Estate LLC fully supports the principles of the Fair Housing Act and the Equal Opportunity Act. Each office is independently owned and operated. Listing information is deemed reliable but not guaranteed accurate.