
8203 Vanilla Orchid Drive, Houston, TX 77016
Local realty services provided by:CENTURY 21 Republic
8203 Vanilla Orchid Drive,Houston, TX 77016
$270,900
- 3 Beds
- 2 Baths
- 1,260 sq. ft.
- Single family
- Active
Listed by: jack lipar
Office: lgi homes281-362-8998
MLS#:10509881
Source:HARMLS
Price summary
- Price:$270,900
- Price per sq. ft.:$215
- Monthly HOA dues:$36
About this home
Style meets comfort in the Pecan floorplan, a thoughtfully designed single-story home offering 3 bedrooms, 2 baths and 1,260 sq ft of open-concept living. From the moment you enter, you’ll love the spacious layout that flows seamlessly from the dining area into the chef-ready kitchen and oversized family room, perfect for everyday living and entertaining. Granite countertops, energy-efficient Whirlpool® appliances, and ample cabinetry make the kitchen both beautiful and functional. The private primary suite features a relaxing en-suite bath with a soaking tub/shower combo, large vanity and walk-in closet. Two additional bedrooms and a full bath provide flexibility for guests or a home office.
Enjoy outdoor living on the covered front porch or oversized back patio, plus a fully fenced backyard. This move-in-ready home offers incredible value in Wayside Village with access to parks, trails, shopping and dining.
Contact an agent
Home facts
- Year built:2026
- Subdivision & Development:Wayside Village
- Listing ID #:10509881
- Updated:October 08, 2026 at 01:16 AM
Rooms and interior
- Bedrooms:3
- Total bathrooms:2
- Full bathrooms:2
- Rooms Total:9
- Flooring:Carpet, Engineered Hardwood
- Dining Description:Kitchen Dining Combo
- Bathrooms Description:Tub Shower
- Kitchen Description:Breakfast Bar, Dishwasher, Disposal, Electric Cooktop, Electric Oven, Granite Counters, Kitchen Dining Combo, Kitchen Family Room Combo, Microwave, Pantry, Refrigerator
- Living area:1,260 sq. ft.
Heating and cooling
- Cooling:Central Air, Electric
- Heating:Central, Electric, Heat Pump
- Central air:Yes
Structure and exterior
- Roof:Composition
- Year built:2026
- Building area:1,260 sq. ft.
- Lot Features:Subdivision
- Architectural Style:Traditional
- Exterior Features:Fence, Patio, Private Yard
- Foundation Description:Slab
- Levels:1 Story
Schools
- High school:NORTH FOREST HIGH SCHOOL
- Middle school:FOREST BROOK MIDDLE SCHOOL
- Elementary school:MARSHALL ELEMENTARY SCHOOL
Utilities
- Sewer:Public Sewer
Finances and disclosures
- Price:$270,900
- Price per sq. ft.:$215
Features and amenities
- Appliances:Dishwasher, Disposal, Electric Cooktop, Electric Oven, Microwave, Refrigerator
- Amenities:Ceiling Fans, Low Emissivity Windows, Programmable Thermostat, Security System - Owned, Smoke Detectors, Window Coverings
Parking
- Parking description:Garage, Garage Door Opener
- Garage:Yes
- Garage spaces:2
New listings near 8203 Vanilla Orchid Drive
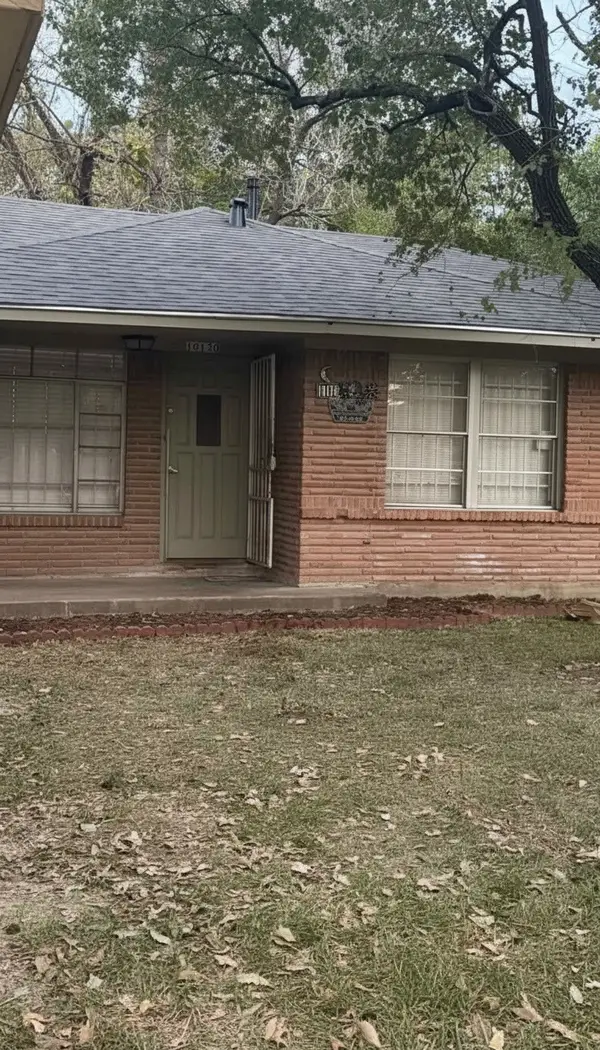 $170,000Pending3 beds 1 baths1,348 sq. ft.
10130 Rockaway Drive, Houston, TX 77016
MLS# 61291401Listed by: SKYLINE REALTY- New
 $389,900Active3 beds 2 baths2,250 sq. ft.
424 Calloway Street #A/B, Houston, TX 77029
MLS# 13012127Listed by: PREMIER HAUS REALTY, LLC - New
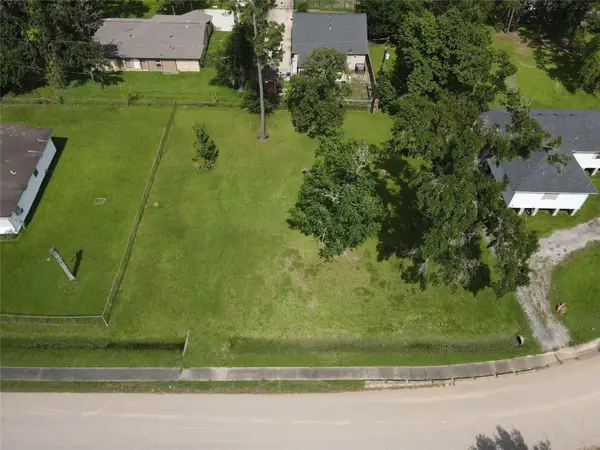 $65,000Active0.32 Acres
0 Wiloak Street, Hockley, TX 77028
MLS# 13484710Listed by: EATON REAL ESTATE COMPANY,LLC - New
 $199,500Active2 beds 1 baths1,216 sq. ft.
7355 Iwo Jima Road, Houston, TX 77033
MLS# 16625797Listed by: PREMIER, REALTORS - New
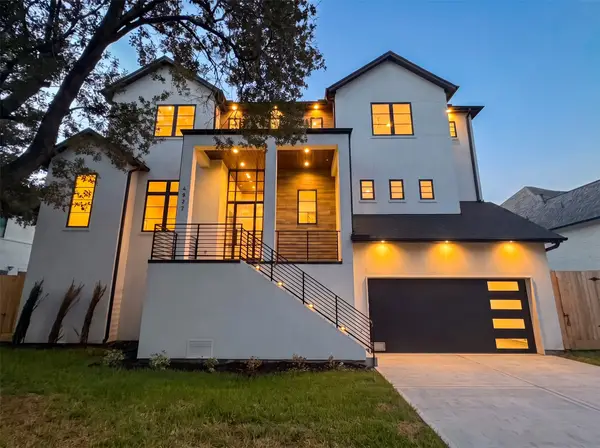 $2,100,000Active4 beds 6 baths5,366 sq. ft.
4927 Heatherglen Drive, Houston, TX 77096
MLS# 18344744Listed by: BETH WOLFF REALTORS - New
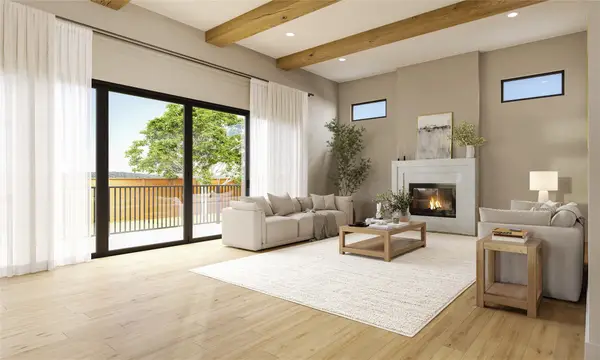 $1,399,000Active4 beds 5 baths4,438 sq. ft.
5538 Indigo Street, Houston, TX 77096
MLS# 19533647Listed by: COMPASS RE TEXAS, LLC - HOUSTON - New
 $699,900Active4 beds 4 baths3,020 sq. ft.
3306 Calumet Street, Houston, TX 77004
MLS# 21738718Listed by: KELLER WILLIAMS PREFERRED - Open Sat, 1 to 4pmNew
 $699,900Active3 beds 4 baths2,441 sq. ft.
5016 Schuler Street, Houston, TX 77007
MLS# 25225962Listed by: HAPPEN HOUSTON - New
 $318,000Active5 beds 3 baths2,606 sq. ft.
10806 Creektree Drive, Houston, TX 77070
MLS# 26198023Listed by: WALZEL PROPERTIES - CORPORATE OFFICE - New
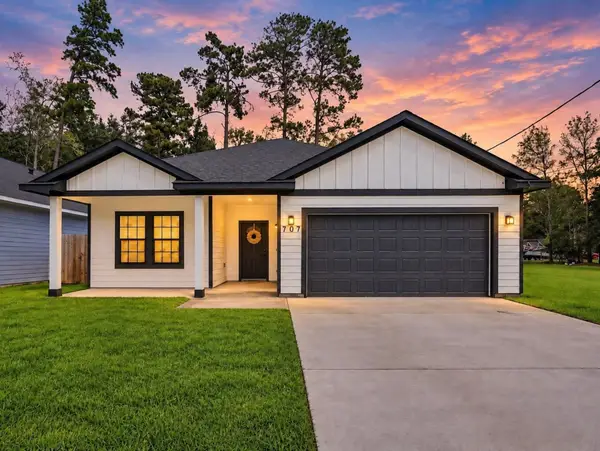 $299,000Active3 beds 3 baths1,658 sq. ft.
707 Magnolia Point Drive, Huffman, TX 77336
MLS# 28081331Listed by: KELLER WILLIAMS REALTY PROFESSIONALS


Protect your home and budget from life's surprises with an Assurant Home Warranty, backed by a partner that supports you through every step of homeownership. Explore Plans.
©2026 Century 21 Real Estate LLC. All rights reserved. CENTURY 21®, the CENTURY 21 Logo and C21® are service marks owned by Century 21 Real Estate LLC. Century 21 Real Estate LLC fully supports the principles of the Fair Housing Act and the Equal Opportunity Act. Each office is independently owned and operated. Listing information is deemed reliable but not guaranteed accurate.