
8208 Vanilla Orchid Drive, Houston, TX 77016
Local realty services provided by:CENTURY 21 Judge Fite Company
8208 Vanilla Orchid Drive,Houston, TX 77016
$279,900
- 3 Beds
- 2 Baths
- 1,571 sq. ft.
- Single family
- Active
Listed by: jack lipar
Office: lgi homes281-362-8998
MLS#:81370167
Source:HARMLS
Price summary
- Price:$279,900
- Price per sq. ft.:$178.17
- Monthly HOA dues:$36
About this home
The Dogwood floorplan is now available in the charming community of Wayside Village. This inviting single-story home offers 3 bedrooms, 2 bathrooms and 1,571 sq ft of open, comfortable living space designed for both everyday life and entertaining. At the heart of the home, the chef-ready kitchen features granite countertops, a breakfast bar, spacious pantry and a full suite of energy-efficient Whirlpool® appliances. The open dining and living areas create the perfect setting for gatherings with family and friends. The private primary suite is a relaxing retreat with backyard views, a large walk-in closet and an en-suite bath with tub/shower combo and generous vanity.
Loaded with LGI’s CompleteHome™ upgrades—including Low-E windows, ENERGY STAR® lighting, a finished garage, Wi-Fi-enabled garage door opener and front yard landscaping, this move-in-ready home offers exceptional value close to parks, trails, shopping, dining and excellent schools.
Contact an agent
Home facts
- Year built:2026
- Listing ID #:81370167
- Updated:July 08, 2026 at 11:51 AM
Rooms and interior
- Bedrooms:3
- Total bathrooms:2
- Full bathrooms:2
- Rooms Total:8
- Flooring:Carpet, Engineered Hardwood
- Bathrooms Description:Tub Shower
- Kitchen Description:Dishwasher, Disposal, Electric Cooktop, Electric Oven, Granite Counters, Kitchen Family Room Combo, Microwave, Pantry, Refrigerator
- Living area:1,571 sq. ft.
Heating and cooling
- Cooling:Central Air, Electric
- Heating:Heat Pump
- Central air:Yes
Structure and exterior
- Roof:Composition
- Year built:2026
- Building area:1,571 sq. ft.
- Lot Features:Subdivision
- Architectural Style:Traditional
- Exterior Features:Fence, Private Yard
- Foundation Description:Slab
- Levels:1 Story
Schools
- High school:NORTH FOREST HIGH SCHOOL
- Middle school:FOREST BROOK MIDDLE SCHOOL
- Elementary school:MARSHALL ELEMENTARY SCHOOL
Utilities
- Sewer:Public Sewer
Finances and disclosures
- Price:$279,900
- Price per sq. ft.:$178.17
Features and amenities
- Appliances:Dishwasher, Disposal, Electric Cooktop, Electric Oven, Microwave, Refrigerator
- Amenities:Ceiling Fans, Low Emissivity Windows, Programmable Thermostat, Security System - Owned, Smoke Detectors, Window Coverings
Parking
- Parking description:Garage, Garage Door Opener
- Garage:Yes
- Garage spaces:2
New listings near 8208 Vanilla Orchid Drive
- New
 $200,000Active3 beds 3 baths1,701 sq. ft.
16631 Newglen Lane, Houston, TX 77084
MLS# 24485646Listed by: LPT REALTY, LLC - New
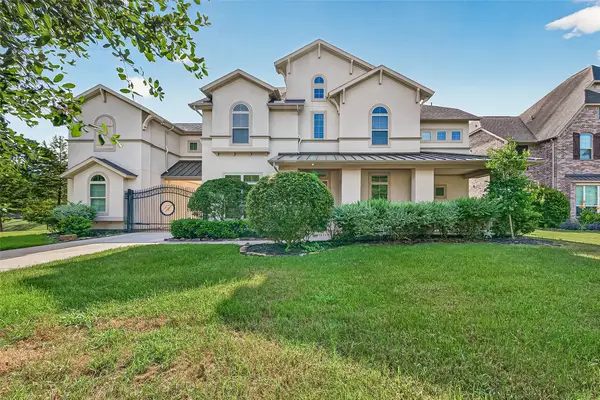 $1,298,000Active4 beds 5 baths4,014 sq. ft.
2027 Baker Estates Drive, Houston, TX 77094
MLS# 78554298Listed by: ALPHA OMEGA REAL ESTATE GROUP - Open Sun, 2 to 4pmNew
 $1,159,900Active4 beds 4 baths2,667 sq. ft.
1207 Martin Street, Houston, TX 77018
MLS# 80358283Listed by: REALTY WORLD HOMES & ESTATES - New
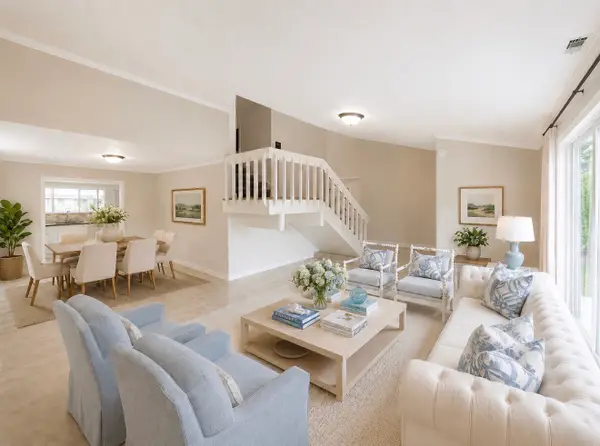 $254,900Active3 beds 3 baths1,878 sq. ft.
8407 Riverside Walk Lane, Houston, TX 77064
MLS# 40606585Listed by: EXP REALTY LLC - New
 $225,000Active2 beds 1 baths2,580 sq. ft.
6009 Crane Street, Houston, TX 77026
MLS# 71189672Listed by: TOP BROKERAGE - New
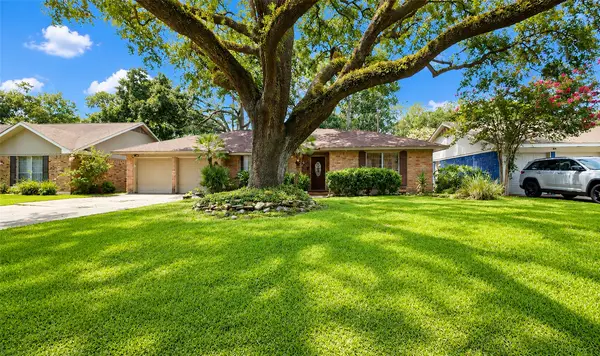 $475,000Active3 beds 2 baths2,058 sq. ft.
2322 Carleen Road, Houston, TX 77018
MLS# 72722113Listed by: EQUITY REAL ESTATE - New
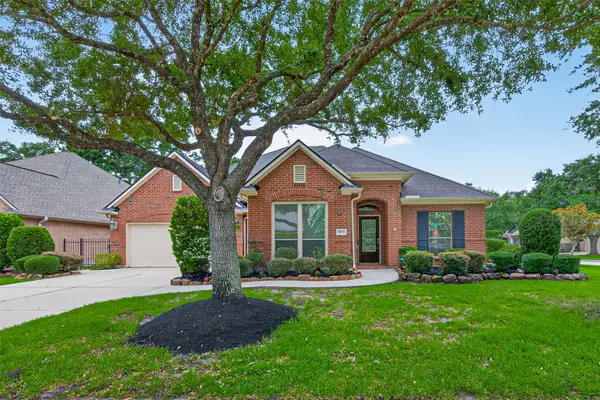 $475,000Active3 beds 3 baths2,551 sq. ft.
1823 Arbor Forest Trail, Kingwood, TX 77345
MLS# 15328186Listed by: JLA REALTY - Open Sat, 1 to 3pmNew
 $355,000Active4 beds 3 baths2,640 sq. ft.
18010 Svensson Slade Lane, Houston, TX 77044
MLS# 35008398Listed by: JANE BYRD PROPERTIES INTERNATIONAL LLC - New
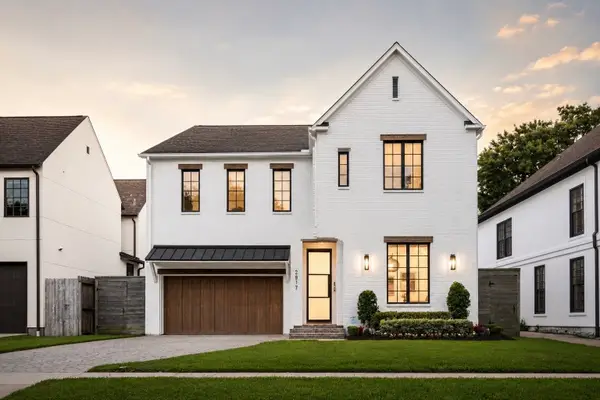 $2,589,000Active4 beds 5 baths4,123 sq. ft.
2817 Albans Road, Houston, TX 77005
MLS# 18247631Listed by: NEXTGEN REAL ESTATE PROPERTIES - New
 $222,500Active2 beds 2 baths1,080 sq. ft.
1829 Augusta Drive #10, Houston, TX 77057
MLS# 66643316Listed by: RE/MAX SIGNATURE


Protect your home and budget from life's surprises with an Assurant Home Warranty, backed by a partner that supports you through every step of homeownership. Explore Plans.
©2026 Century 21 Real Estate LLC. All rights reserved. CENTURY 21®, the CENTURY 21 Logo and C21® are service marks owned by Century 21 Real Estate LLC. Century 21 Real Estate LLC fully supports the principles of the Fair Housing Act and the Equal Opportunity Act. Each office is independently owned and operated. Listing information is deemed reliable but not guaranteed accurate.