
8210 Vanilla Orchid Drive, Houston, TX 77016
Local realty services provided by:CENTURY 21 Judge Fite Company
8210 Vanilla Orchid Drive,Houston, TX 77016
$282,900
- 4 Beds
- 2 Baths
- 1,506 sq. ft.
- Single family
- Active
Listed by: jack lipar
Office: lgi homes281-362-8998
MLS#:84392590
Source:HARMLS
Price summary
- Price:$282,900
- Price per sq. ft.:$187.85
- Monthly HOA dues:$36
About this home
Welcome home to the Leader floor plan by LGI Homes, a spacious single-story design offering 4 bedrooms, 2 bathrooms and 1,506 sq ft of open-concept living. This thoughtfully designed home features a chef-ready kitchen with a large island that overlooks the dining area and family room—perfect for everyday living and entertaining. The private primary suite is tucked away at the back of the home and includes a relaxing en-suite bath and a generous walk-in closet. Three additional bedrooms provide flexible space for guests, a home office or hobbies.
Enjoy LGI Homes’ CompleteHome™ package with granite countertops, energy-efficient kitchen appliances (including refrigerator), designer wood cabinets with crown molding, a programmable thermostat and more.
Outside, professional front and backyard landscaping, walking trails and nearby shopping, dining and excellent schools complete the lifestyle.
Contact an agent
Home facts
- Year built:2026
- Listing ID #:84392590
- Updated:July 03, 2026 at 07:22 AM
Rooms and interior
- Bedrooms:4
- Total bathrooms:2
- Full bathrooms:2
- Rooms Total:10
- Flooring:Carpet, Engineered Hardwood
- Dining Description:Kitchen Dining Combo
- Bathrooms Description:Tub Shower
- Kitchen Description:Dishwasher, Disposal, Electric Cooktop, Electric Oven, Granite Counters, Kitchen Dining Combo, Kitchen Family Room Combo, Kitchen Island, Microwave, Refrigerator
- Living area:1,506 sq. ft.
Heating and cooling
- Cooling:Central Air, Electric
- Heating:Heat Pump
- Central air:Yes
Structure and exterior
- Roof:Composition
- Year built:2026
- Building area:1,506 sq. ft.
- Lot Features:Subdivision
- Architectural Style:Traditional
- Exterior Features:Fence, Private Yard
- Foundation Description:Slab
- Levels:1 Story
Schools
- High school:NORTH FOREST HIGH SCHOOL
- Middle school:FOREST BROOK MIDDLE SCHOOL
- Elementary school:MARSHALL ELEMENTARY SCHOOL
Utilities
- Sewer:Public Sewer
Finances and disclosures
- Price:$282,900
- Price per sq. ft.:$187.85
Features and amenities
- Appliances:Dishwasher, Disposal, Electric Cooktop, Electric Oven, Microwave, Refrigerator
- Amenities:Ceiling Fans, Low Emissivity Windows, Programmable Thermostat, Security System - Owned, Smoke Detectors, Window Coverings
Parking
- Parking description:Garage, Garage Door Opener
- Garage:Yes
- Garage spaces:2
New listings near 8210 Vanilla Orchid Drive
- New
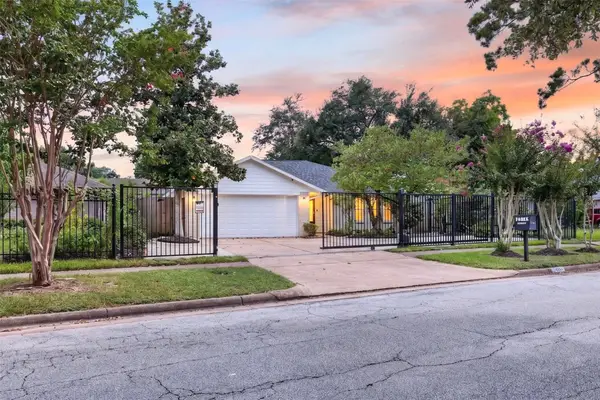 $459,999Active4 beds 4 baths1,739 sq. ft.
10335 Emnora Lane, Houston, TX 77043
MLS# 10569669Listed by: KELLER WILLIAMS SIGNATURE - New
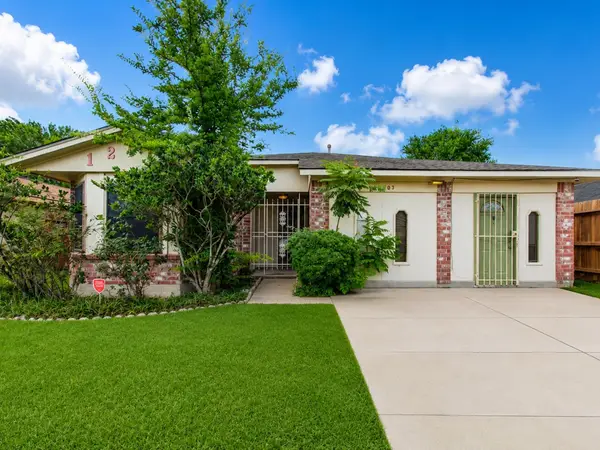 $177,000Active3 beds 2 baths1,636 sq. ft.
12803 Sandrock Drive, Houston, TX 77048
MLS# 29957432Listed by: COMPASS RE TEXAS, LLC - MEMORIAL - New
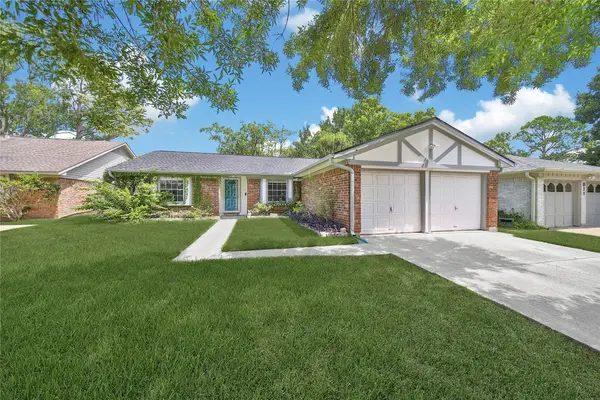 $235,000Active3 beds 2 baths1,666 sq. ft.
807 Richvale Lane, Houston, TX 77062
MLS# 36411802Listed by: C & S PREMIER REALTY - New
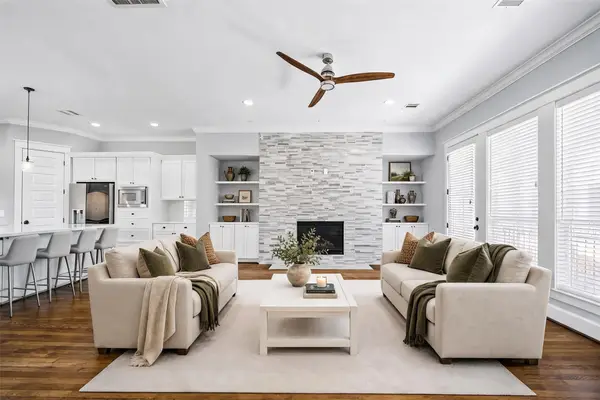 $609,000Active3 beds 4 baths2,394 sq. ft.
415 W 16th Street #D, Houston, TX 77008
MLS# 38531074Listed by: CAMELOT REALTY GROUP - New
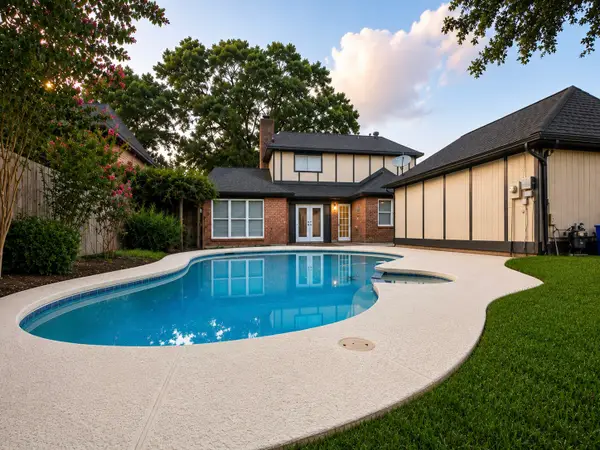 $375,000Active4 beds 3 baths2,483 sq. ft.
15203 La Mancha Drive, Houston, TX 77083
MLS# 51800889Listed by: TEXAS PREMIER REALTY - New
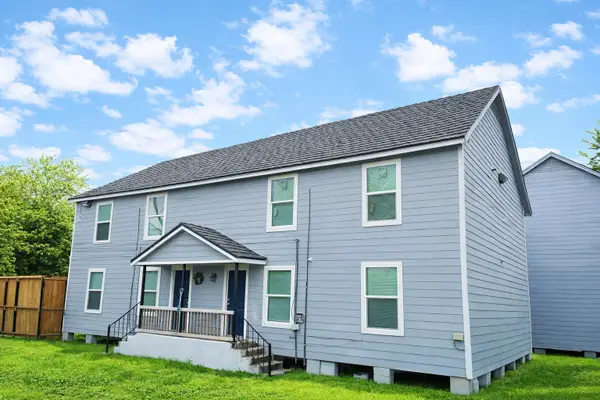 $796,000Active-- beds -- baths3,240 sq. ft.
3437 Dennis Street, Houston, TX 77004
MLS# 75387324Listed by: NEWFOUND REAL ESTATE - New
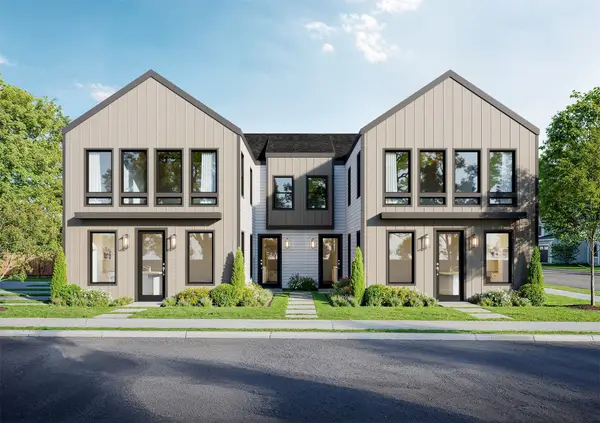 $799,900Active2 beds 2 baths3,273 sq. ft.
1206 Schweikhardt Street #A-D, Houston, TX 77020
MLS# 85469284Listed by: BROOKS & DAVIS REAL ESTATE - New
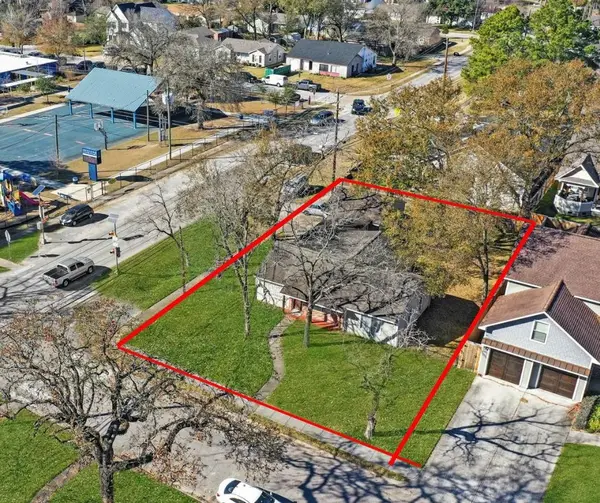 $510,000Active3 beds 2 baths1,440 sq. ft.
1738 Lamonte Ln Lane, Houston, TX 77018
MLS# 87214354Listed by: NB ELITE REALTY - New
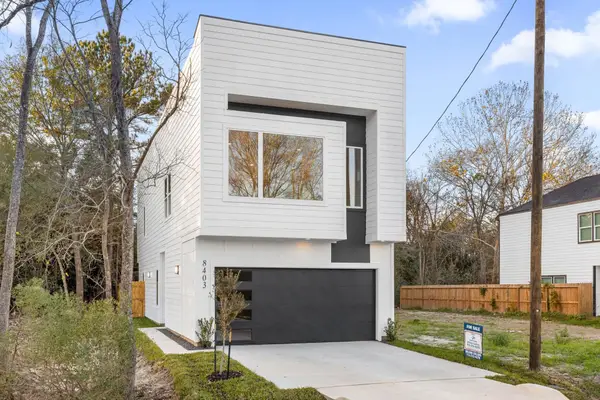 $310,000Active3 beds 3 baths2,054 sq. ft.
8403 Sunnyhill Street, Houston, TX 77088
MLS# 2058434Listed by: UNITED REAL ESTATE - New
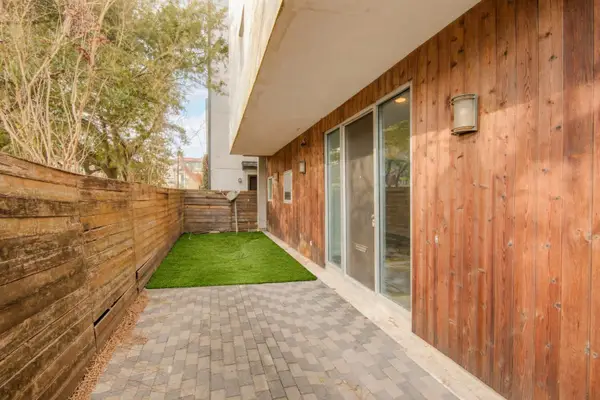 $398,000Active3 beds 4 baths2,544 sq. ft.
3910 Austin Street, Houston, TX 77004
MLS# 42379318Listed by: WORLD WIDE REALTY,LLC


Protect your home and budget from life's surprises with an Assurant Home Warranty, backed by a partner that supports you through every step of homeownership. Explore Plans.
©2026 Century 21 Real Estate LLC. All rights reserved. CENTURY 21®, the CENTURY 21 Logo and C21® are service marks owned by Century 21 Real Estate LLC. Century 21 Real Estate LLC fully supports the principles of the Fair Housing Act and the Equal Opportunity Act. Each office is independently owned and operated. Listing information is deemed reliable but not guaranteed accurate.