
8306 Brentford Drive, Houston, TX 77083
Local realty services provided by:CENTURY 21 Lucky Money Real Estate
8306 Brentford Drive,Houston, TX 77083
$330,000
- 3 Beds
- 2 Baths
- 1,940 sq. ft.
- Single family
- Active
Listed by: norma masere
Office: united real estate713-965-7165
MLS#:29721390
Source:HARMLS
Price summary
- Price:$330,000
- Price per sq. ft.:$170.1
- Monthly HOA dues:$25
About this home
Beautiful, well cared, 1 story house, conveniently situated in established Chelsea at Mission Bend Community. Seamless commute to Hwy 6, Westpark Tollway, Energy Corridor, etc.
It features bright formal living and dinner; luminous kitchen with skylight, is upgraded with granite countertop, have plenty cabinets, farmhouse sink, new gas range installed in 2025; its open to big breakfast area and cozy family room with a charming gas fireplace. Primary large suite offers comfort and privacy with big walk in closet, owner bathroom with two sinks, granite countertop and separate tub and shower.
Lovely backyard, with extended covered patio and charcoal grill is ideal for relax and entertaining.
Some updates for peace of mind are: Roof 2021, A/C 2024, water heather 2024. Garage door is insulated.
Schedule your tour to appreciate this beauty.
Contact an agent
Home facts
- Year built:1993
- Subdivision & Development:Chelsea At Mission Bend R/P
- Listing ID #:29721390
- Updated:August 17, 2026 at 12:24 PM
Rooms and interior
- Bedrooms:3
- Total bathrooms:2
- Full bathrooms:2
- Rooms Total:6
- Flooring:Laminate, Tile
- Bathrooms Description:Separate Shower, Tub Shower
- Kitchen Description:Breakfast Bar, Dishwasher, Disposal, Electric Oven, Gas Range, Kitchen Family Room Combo, Kitchen Island, Microwave, Pantry
- Living area:1,940 sq. ft.
Heating and cooling
- Cooling:Central Air, Electric
- Heating:Central, Gas
- Central air:Yes
Structure and exterior
- Roof:Composition
- Year built:1993
- Building area:1,940 sq. ft.
- Lot area:0.19 Acres
- Lot Features:Subdivision
- Architectural Style:Traditional
- Construction Materials:Brick
- Exterior Features:Fence, Patio
- Foundation Description:Slab
- Levels:1 Story
Schools
- High school:BUSH HIGH SCHOOL
- Middle school:HODGES BEND MIDDLE SCHOOL
- Elementary school:MISSION BEND ELEMENTARY SCHOOL
Utilities
- Sewer:Public Sewer
Finances and disclosures
- Price:$330,000
- Price per sq. ft.:$170.1
- Tax amount:$5,427 (2025)
Features and amenities
- Appliances:Dishwasher, Disposal, Dryer, Electric Oven, Gas Range, Microwave, Washer
- Laundry features:Dryer, Washer
- Amenities:Ceiling Fans, High Ceilings, Smoke Detectors
Parking
- Parking description:Garage, Garage Door Opener
- Garage:Yes
- Garage spaces:2
New listings near 8306 Brentford Drive
- New
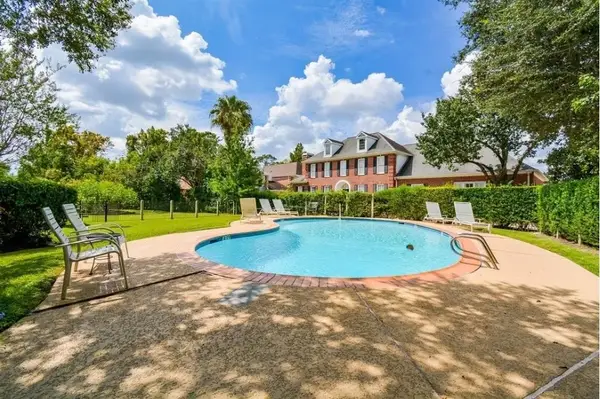 $273,000Active2 beds 3 baths1,630 sq. ft.
9400 Doliver Drive #59, Houston, TX 77063
MLS# 21359271Listed by: ONDEMAND REALTY - New
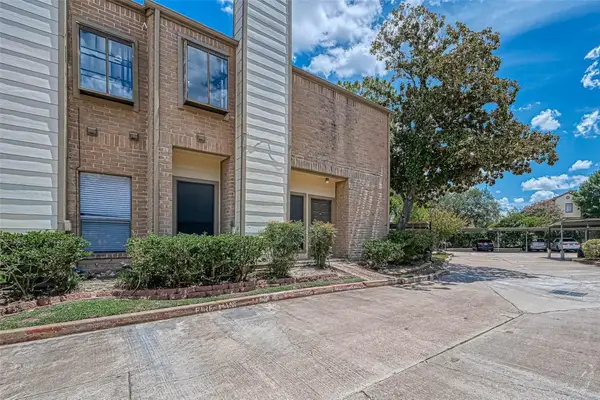 $130,899Active2 beds 2 baths988 sq. ft.
8299 Cambridge Street #1705, Houston, TX 77054
MLS# 40767968Listed by: GREAT WALL REALTY LLC - New
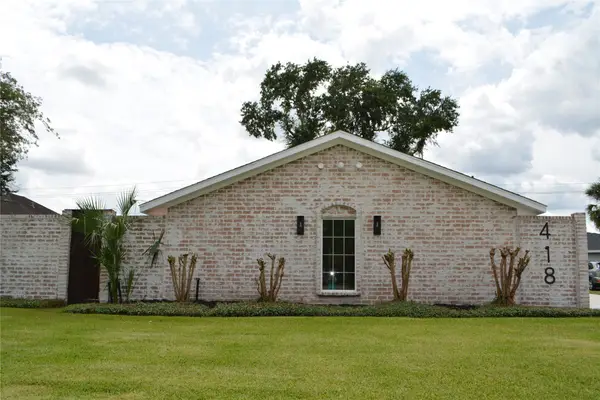 $775,000Active4 beds 3 baths2,282 sq. ft.
418 Briar Hill Drive, Houston, TX 77042
MLS# 9628752Listed by: REALM REAL ESTATE PROFESSIONALS - KATY - New
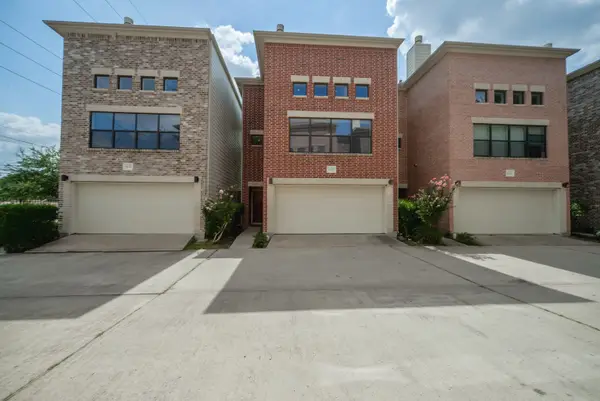 $324,999Active3 beds 3 baths2,040 sq. ft.
8632 Meadowcroft Drive, Houston, TX 77063
MLS# 50673994Listed by: REALM REAL ESTATE PROFESSIONALS - GALLERIA - New
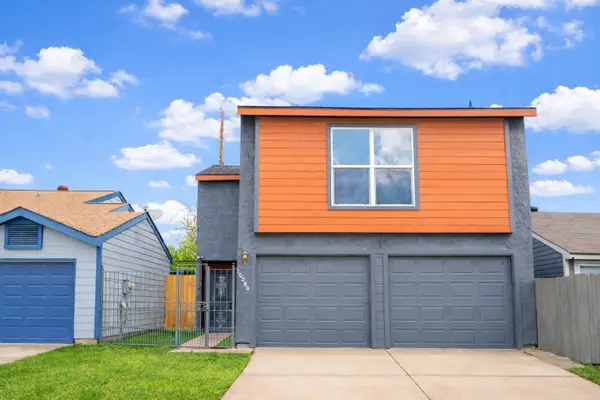 $254,900Active3 beds 3 baths1,552 sq. ft.
10260 Bridgeland Lane, Houston, TX 77041
MLS# 54718210Listed by: REALM REAL ESTATE PROFESSIONALS - KATY - New
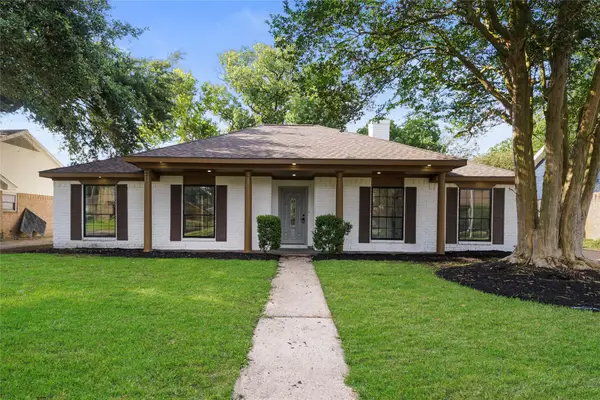 $299,900Active4 beds 2 baths2,154 sq. ft.
6011 Green Falls Drive, Houston, TX 77088
MLS# 73269636Listed by: EXP REALTY LLC - New
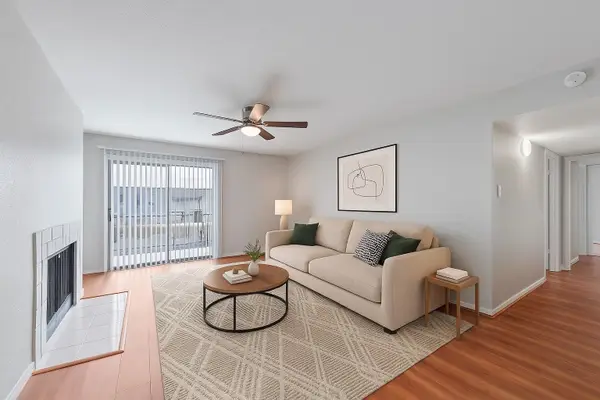 $75,000Active2 beds 2 baths1,149 sq. ft.
6633 W Airport Boulevard #1106, Houston, TX 77035
MLS# 94040973Listed by: KELLER WILLIAMS SIGNATURE - New
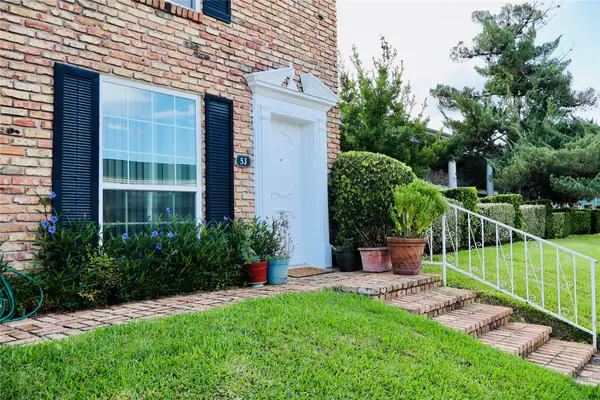 $115,000Active1 beds 1 baths616 sq. ft.
2201 Fountain View Drive #5J, Houston, TX 77057
MLS# 60065315Listed by: REALTY WISE LLC - New
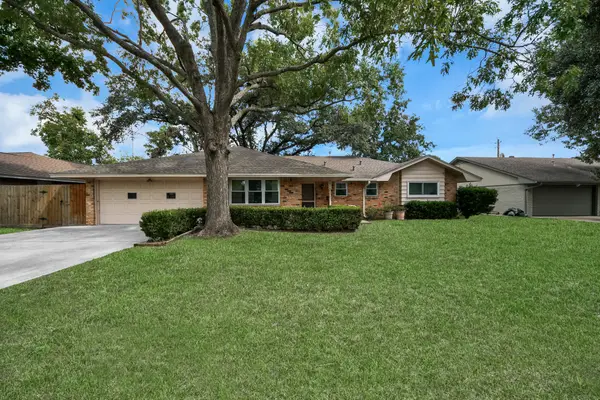 $314,990Active3 beds 2 baths1,728 sq. ft.
9006 Springview Lane, Houston, TX 77080
MLS# 42374199Listed by: KELLER WILLIAMS MEMORIAL - New
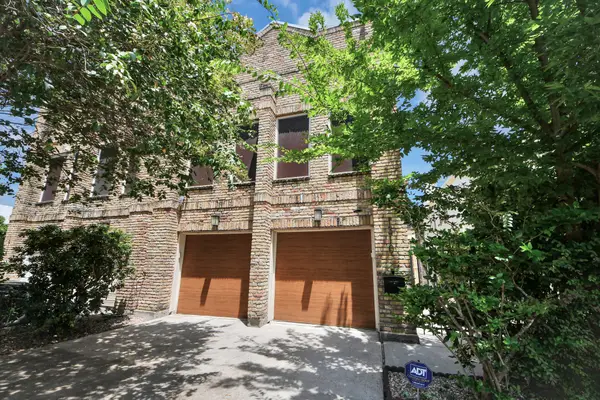 $749,000Active3 beds 3 baths2,217 sq. ft.
1810 Nicholson Street, Houston, TX 77008
MLS# 62103993Listed by: KELLER WILLIAMS HORIZONS


Protect your home and budget from life's surprises with an Assurant Home Warranty, backed by a partner that supports you through every step of homeownership. Explore Plans.
©2026 Century 21 Real Estate LLC. All rights reserved. CENTURY 21®, the CENTURY 21 Logo and C21® are service marks owned by Century 21 Real Estate LLC. Century 21 Real Estate LLC fully supports the principles of the Fair Housing Act and the Equal Opportunity Act. Each office is independently owned and operated. Listing information is deemed reliable but not guaranteed accurate.