
8325 Sunberry Shadow Drive, Houston, TX 77016
Local realty services provided by:CENTURY 21 Lucky Money Real Estate
8325 Sunberry Shadow Drive,Houston, TX 77016
$295,900
- 4 Beds
- 2 Baths
- 1,506 sq. ft.
- Single family
- Active
Listed by: jack lipar
Office: lgi homes281-362-8998
MLS#:22047206
Source:HARMLS
Price summary
- Price:$295,900
- Price per sq. ft.:$196.48
- Monthly HOA dues:$36
About this home
Welcome home to the Leader floorplan, a spacious single-story design offering 4 bedrooms, 2 bathrooms and 1,506 sq ft of open-concept living on a beautiful subdivision lot. This thoughtfully designed home features a chef-ready kitchen with a large island that overlooks the dining area and family room—perfect for everyday living and entertaining. The private primary suite is tucked away at the back of the home and includes a relaxing en-suite bath and a generous walk-in closet. Three additional bedrooms provide flexible space for guests, a home office or hobbies.
Enjoy LGI Homes’ CompleteHome™ package with granite countertops, energy-efficient kitchen appliances (including refrigerator), designer wood cabinets with crown molding, a programmable thermostat and more. Outside, professional front and backyard landscaping, walking trails and nearby shopping, dining and excellent schools complete the lifestyle.
Contact an agent
Home facts
- Year built:2026
- Subdivision & Development:Wayside Village
- Listing ID #:22047206
- Updated:November 03, 2026 at 01:27 PM
Rooms and interior
- Bedrooms:4
- Total bathrooms:2
- Full bathrooms:2
- Rooms Total:10
- Flooring:Carpet, Engineered Hardwood
- Dining Description:Kitchen Dining Combo
- Bathrooms Description:Tub Shower
- Kitchen Description:Dishwasher, Disposal, Electric Cooktop, Electric Oven, Granite Counters, Kitchen Dining Combo, Kitchen Family Room Combo, Kitchen Island, Microwave, Pantry, Refrigerator
- Living area:1,506 sq. ft.
Heating and cooling
- Cooling:Central Air, Electric
- Heating:Central, Electric, Heat Pump
- Central air:Yes
Structure and exterior
- Roof:Composition
- Year built:2026
- Building area:1,506 sq. ft.
- Lot Features:Subdivision
- Architectural Style:Traditional
- Exterior Features:Fence, Private Yard
- Foundation Description:Slab
- Levels:1 Story
Schools
- High school:NORTH FOREST HIGH SCHOOL
- Middle school:FOREST BROOK MIDDLE SCHOOL
- Elementary school:MARSHALL ELEMENTARY SCHOOL
Utilities
- Sewer:Public Sewer
Finances and disclosures
- Price:$295,900
- Price per sq. ft.:$196.48
Features and amenities
- Appliances:Dishwasher, Disposal, Electric Cooktop, Electric Oven, Microwave, Refrigerator
- Amenities:Ceiling Fans, Low Emissivity Windows, Programmable Thermostat, Security System - Owned, Smoke Detectors, Window Coverings
Parking
- Parking description:Garage, Garage Door Opener
- Garage:Yes
- Garage spaces:2
New listings near 8325 Sunberry Shadow Drive
 $248,000Active4 beds 2 baths846 sq. ft.
13910 Luca St Street, Houston, TX 77021
MLS# 6136719Listed by: EXP REALTY LLC $275,000Active3 beds 3 baths1,880 sq. ft.
7819 Denton Street, Houston, TX 77028
MLS# 75231774Listed by: WORLD WIDE REALTY,LLC- New
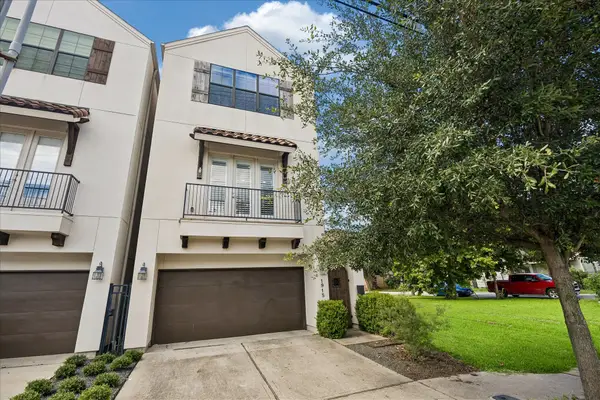 $554,000Active3 beds 4 baths2,535 sq. ft.
1915 Spring Street, Houston, TX 77007
MLS# 23914307Listed by: STARHILL REALTY - New
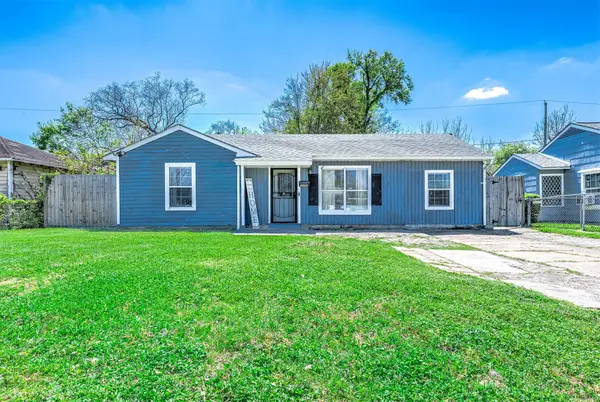 $248,000Active4 beds 2 baths846 sq. ft.
3910 Luca St Street, Houston, TX 77021
MLS# 24533567Listed by: EXP REALTY LLC - New
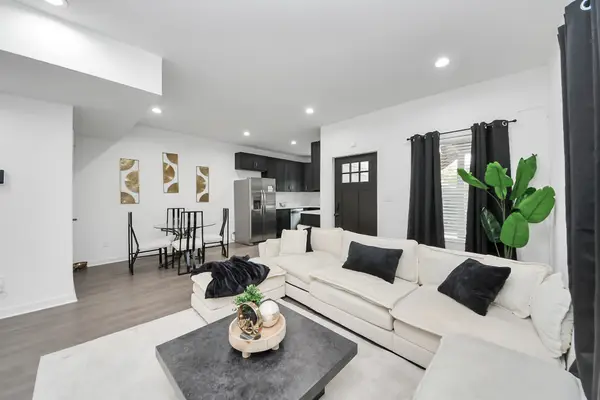 $2,350Active3 beds 2 baths2,424 sq. ft.
416 N Carolina Street #A, Houston, TX 77029
MLS# 46060002Listed by: RAVE REALTY GROUP, LLC - New
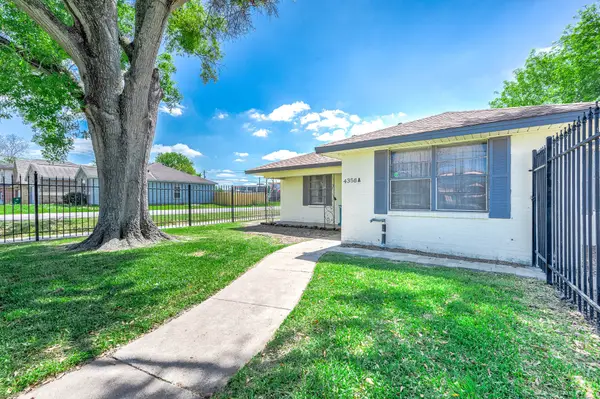 $248,800Active7 beds 3 baths
4356 Phlox Street, Houston, TX 77051
MLS# 5771178Listed by: EXP REALTY LLC - New
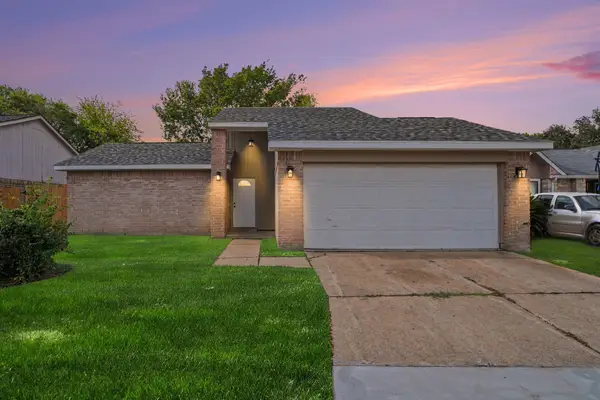 $240,000Active3 beds 2 baths1,732 sq. ft.
11511 Dell Hollow Drive, Houston, TX 77066
MLS# 88221372Listed by: RA BROKERS - New
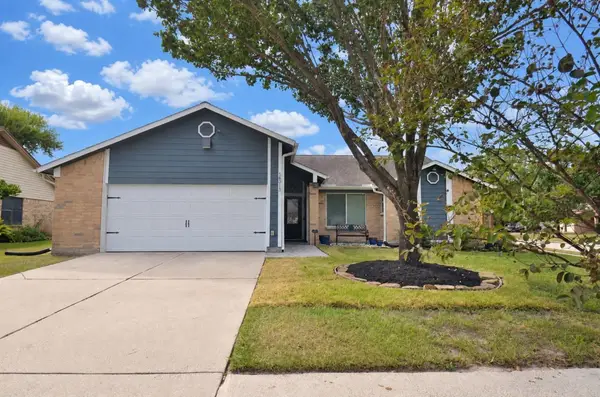 $245,000Active3 beds 2 baths1,709 sq. ft.
16315 N Cross Drive, Houston, TX 77073
MLS# 10303701Listed by: RE/MAX FINE PROPERTIES 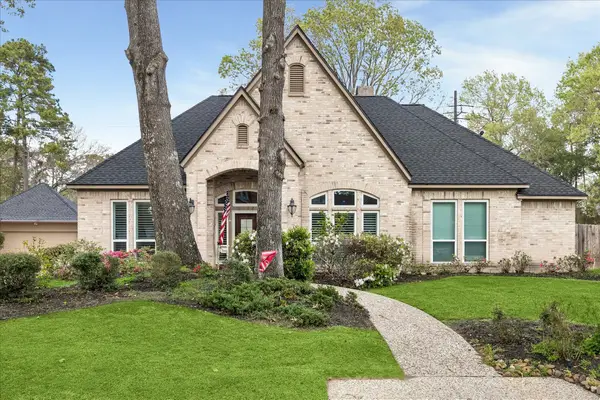 $348,450Pending4 beds 4 baths2,726 sq. ft.
2102 Grand Mesa Drive, Kingwood, TX 77345
MLS# 6971928Listed by: EXP REALTY LLC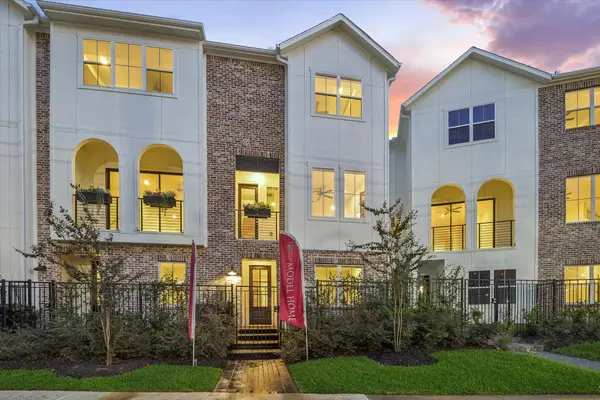 $509,900Pending3 beds 4 baths1,864 sq. ft.
3103 Hicks Street, Houston, TX 77007
MLS# 94996653Listed by: CITY CHOICE REALTY


Protect your home and budget from life's surprises with an Assurant Home Warranty, backed by a partner that supports you through every step of homeownership. Explore Plans.
©2026 Century 21 Real Estate LLC. All rights reserved. CENTURY 21®, the CENTURY 21 Logo and C21® are service marks owned by Century 21 Real Estate LLC. Century 21 Real Estate LLC fully supports the principles of the Fair Housing Act and the Equal Opportunity Act. Each office is independently owned and operated. Listing information is deemed reliable but not guaranteed accurate.