
8406 Woodland Willows Drive, Houston, TX 77083
Local realty services provided by:CENTURY 21 Republic
8406 Woodland Willows Drive,Houston, TX 77083
$270,000
- 3 Beds
- 2 Baths
- 1,586 sq. ft.
- Single family
- Active
Listed by: kari riddle
Office: re/max the woodlands & spring281-367-7770
MLS#:31494572
Source:HARMLS
Price summary
- Price:$270,000
- Price per sq. ft.:$170.24
- Monthly HOA dues:$43.5
About this home
Beautifully updated, single story home within the established community of Mission Glen! Updates include 2023 HVAC, energy efficient windows, interior/exterior paint and LVP flooring/carpet throughout. Upon entry you'll notice the spacious living room with soaring ceilings centered around the brick, gas log fireplace. Fully remodeled kitchen with quarz counters, subway tile backsplash, tastefully painted cabinetry and gas stove/oven. All generous sized bedrooms with primary bathroom featuring dual sinks, garden tub and walk-in shower/closet. Enjoy mornings and evenings on the extended rear patio overlooking the backyard with ample space for a future pool or playset. Mission Glen amenities include a playground, pool, picnic area and tennis court! Just minutes from Beltway 8, 99 Grand Pkwy, Westpark Tollway and Hwy 6! This home is move-in ready!
Contact an agent
Home facts
- Year built:1983
- Subdivision & Development:Mission Glen
- Listing ID #:31494572
- Updated:October 14, 2026 at 03:07 AM
Rooms and interior
- Bedrooms:3
- Total bathrooms:2
- Full bathrooms:2
- Rooms Total:3
- Flooring:Carpet, Plank, Vinyl
- Bathrooms Description:Separate Shower, Soaking Tub, Tub Shower
- Kitchen Description:Breakfast Bar, Dishwasher, Disposal, Free Standing Range, Gas Oven, Gas Range, Kitchen Family Room Combo, Microwave, Oven, Pantry, Refrigerator
- Living area:1,586 sq. ft.
Heating and cooling
- Cooling:Central Air, Electric
- Heating:Central, Gas
- Central air:Yes
Structure and exterior
- Roof:Composition
- Year built:1983
- Building area:1,586 sq. ft.
- Lot area:0.15 Acres
- Lot Features:Subdivision
- Architectural Style:Traditional
- Construction Materials:Brick, Wood Siding
- Exterior Features:Fence, Patio, Private Yard, Tennis Courts
- Foundation Description:Slab
- Levels:1 Story
Schools
- High school:BUSH HIGH SCHOOL
- Middle school:HODGES BEND MIDDLE SCHOOL
- Elementary school:MISSION BEND ELEMENTARY SCHOOL
Utilities
- Sewer:Public Sewer
Finances and disclosures
- Price:$270,000
- Price per sq. ft.:$170.24
- Tax amount:$4,893 (2026)
Features and amenities
- Appliances:Dishwasher, Disposal, Free Standing Range, Gas Oven, Gas Range, Microwave, Oven, Refrigerator
- Amenities:Ceiling Fans, High Ceilings, Low Emissivity Windows, Programmable Thermostat, Smoke Detectors, Vaulted Ceilings
Parking
- Parking description:Driveway, Garage, Garage Door Opener
- Garage:Yes
- Garage spaces:2
New listings near 8406 Woodland Willows Drive
- New
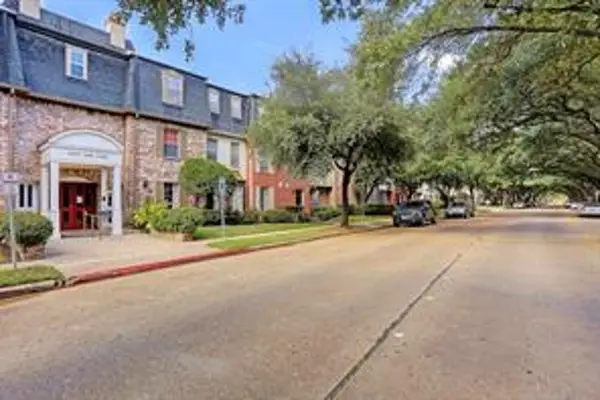 $179,000Active2 beds 1 baths1,026 sq. ft.
351 N Post Oak Lane #715, Houston, TX 77024
MLS# 29873002Listed by: REAL BROKER, LLC - New
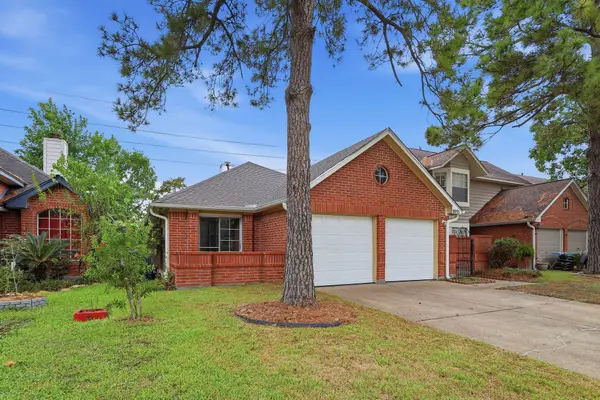 $228,840Active4 beds 2 baths1,376 sq. ft.
9915 Territory Lane, Houston, TX 77064
MLS# 32880229Listed by: MAINSTAY BROKERAGE, LLC - New
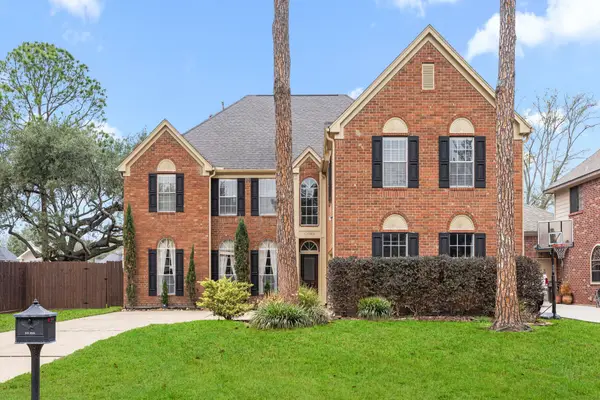 $600,000Active5 beds 4 baths4,264 sq. ft.
7915 Capri Circle, Houston, TX 77095
MLS# 36515054Listed by: TRILLIONAIRE REALTY - New
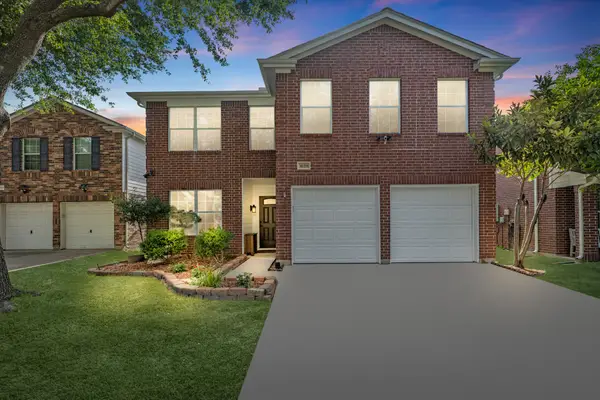 $325,000Active4 beds 3 baths2,300 sq. ft.
10311 Falling River Drive, Houston, TX 77095
MLS# 4899156Listed by: ORCHARD BROKERAGE - New
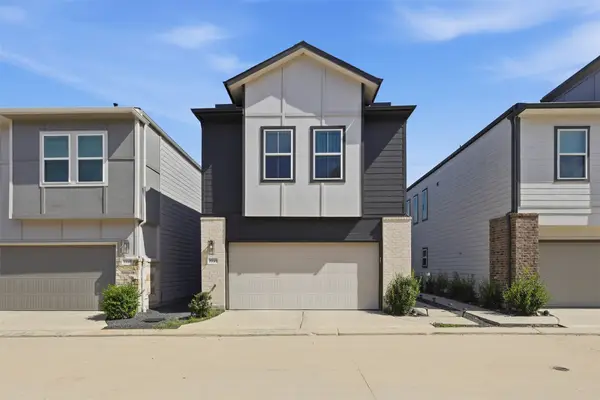 $355,000Active3 beds 3 baths1,700 sq. ft.
9946 Storehouse Drive, Houston, TX 77080
MLS# 50369450Listed by: COMPASS RE TEXAS, LLC - MEMORIAL - Open Thu, 11am to 6pmNew
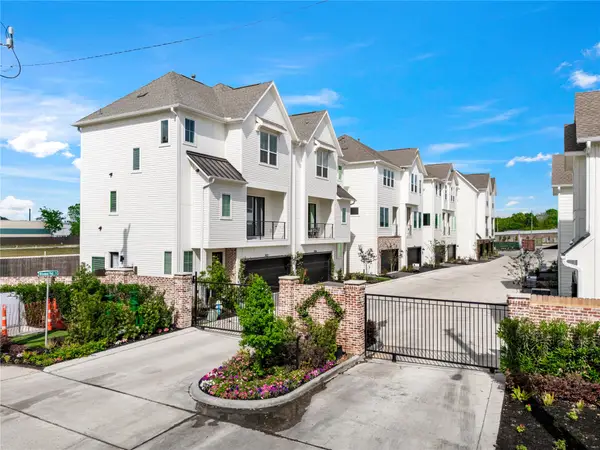 $394,900Active3 beds 4 baths1,853 sq. ft.
3918 Willowbend Point Drive, Houston, TX 77025
MLS# 52520657Listed by: CITY CHOICE REALTY - Open Thu, 11am to 6pmNew
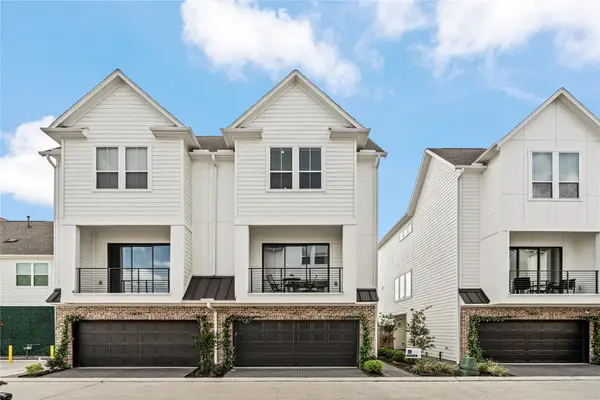 $399,900Active3 beds 4 baths2,241 sq. ft.
10610 Cascade Ledge Lane, Houston, TX 77025
MLS# 13465950Listed by: CITY CHOICE REALTY - New
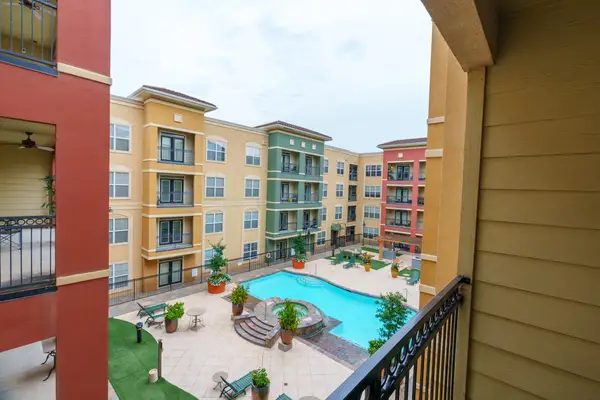 $310,000Active2 beds 2 baths1,469 sq. ft.
1711 Old Spanish Trail #312, Houston, TX 77054
MLS# 29444372Listed by: WALZEL PROPERTIES - CORPORATE OFFICE - New
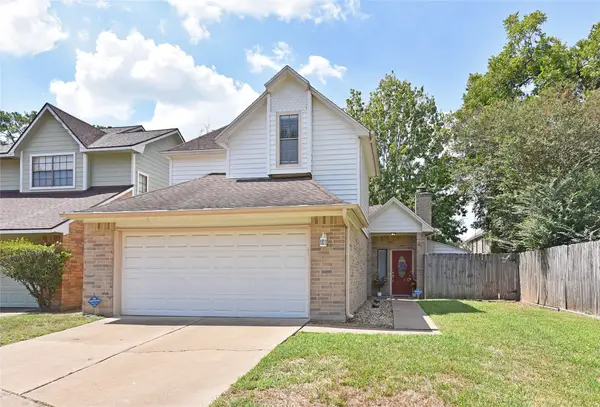 $229,000Active2 beds 3 baths1,499 sq. ft.
8409 Bayou Pine Court, Houston, TX 77040
MLS# 35821586Listed by: TEXAS POWER REAL ESTATE - New
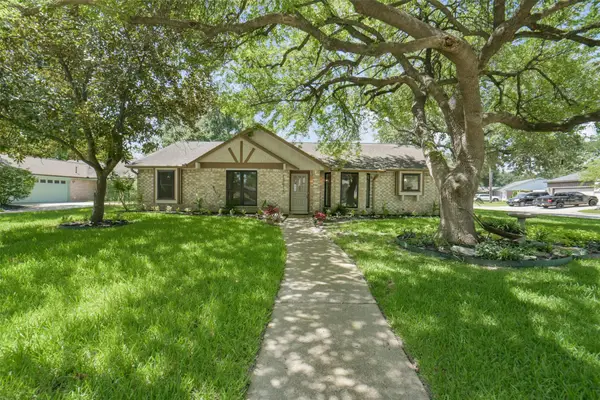 $270,000Active4 beds 2 baths1,961 sq. ft.
13615 Pepper Knoll Drive, Houston, TX 77065
MLS# 36528534Listed by: BETH WOLFF REALTORS


Protect your home and budget from life's surprises with an Assurant Home Warranty, backed by a partner that supports you through every step of homeownership. Explore Plans.
©2026 Century 21 Real Estate LLC. All rights reserved. CENTURY 21®, the CENTURY 21 Logo and C21® are service marks owned by Century 21 Real Estate LLC. Century 21 Real Estate LLC fully supports the principles of the Fair Housing Act and the Equal Opportunity Act. Each office is independently owned and operated. Listing information is deemed reliable but not guaranteed accurate.