
8411 Whitecastle Lane, Houston, TX 77088
Local realty services provided by:CENTURY 21 Republic
Listed by: james valles
Office: r.e.d. right realty281-974-6498
MLS#:14521388
Source:HARMLS
Price summary
- Price:$179,900
- Price per sq. ft.:$199.89
About this home
Welcome home to this updated 2-bedroom, 1-bath brick home in a quiet cul-de-sac behind a large gated front yard. A long driveway leads to a covered carport for parking and privacy. Inside, new wood-look tile flows throughout with fresh paint and bright living space. The remodeled kitchen features white shaker cabinets, quartz-style counters, a tile backsplash, an undermount sink, and stainless appliances, including a French-door refrigerator. The updated bath offers a new vanity and a tiled tub surround. The second bedroom makes an ideal home office, studio, or guest room. Enjoy peace of mind with a brand new Trane AC (2026), new water heater, PEX plumbing, and a roof approximately 5 years old. The backyard shipping container provides extra storage. Quick access to I-45, Independence Heights, and the Heights. Flood Zone X. Schedule your showing today!
Contact an agent
Home facts
- Year built:1970
- Subdivision & Development:North Plaza R/P
- Listing ID #:14521388
- Updated:November 03, 2026 at 01:13 AM
Rooms and interior
- Bedrooms:2
- Total bathrooms:1
- Full bathrooms:1
- Rooms Total:5
- Flooring:Tile
- Kitchen Description:Dishwasher, Disposal, Electric Oven, Electric Range, Quartz Counters
- Living area:900 sq. ft.
Heating and cooling
- Cooling:Central Air, Electric
- Heating:Central, Electric
- Central air:Yes
Structure and exterior
- Roof:Composition
- Year built:1970
- Building area:900 sq. ft.
- Lot area:0.14 Acres
- Lot Features:Cul De Sac, Subdivision
- Architectural Style:Traditional
- Construction Materials:Brick
- Exterior Features:Fence, Storage
- Foundation Description:Slab
- Levels:1 Story
Schools
- High school:WASHINGTON HIGH SCHOOL
- Middle school:WILLIAMS MIDDLE SCHOOL
- Elementary school:OSBORNE ELEMENTARY SCHOOL
Utilities
- Sewer:Public Sewer
Finances and disclosures
- Price:$179,900
- Price per sq. ft.:$199.89
- Tax amount:$3,567 (2026)
Features and amenities
- Appliances:Dishwasher, Disposal, Electric Oven, Electric Range
- Amenities:Programmable Thermostat
Parking
- Parking description:Additional Parking, Driveway, Electric Gate, Porte Cochere
New listings near 8411 Whitecastle Lane
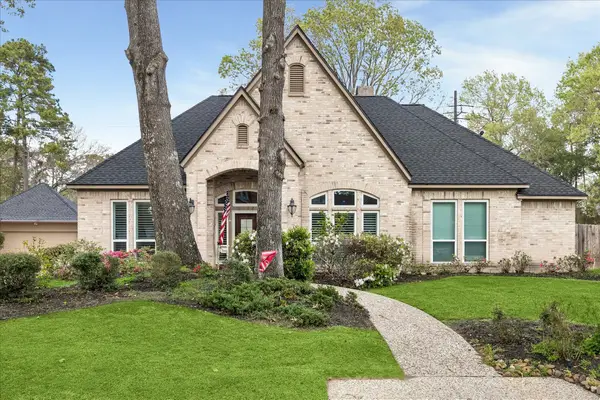 $348,450Pending4 beds 4 baths2,726 sq. ft.
2102 Grand Mesa Drive, Kingwood, TX 77345
MLS# 6971928Listed by: EXP REALTY LLC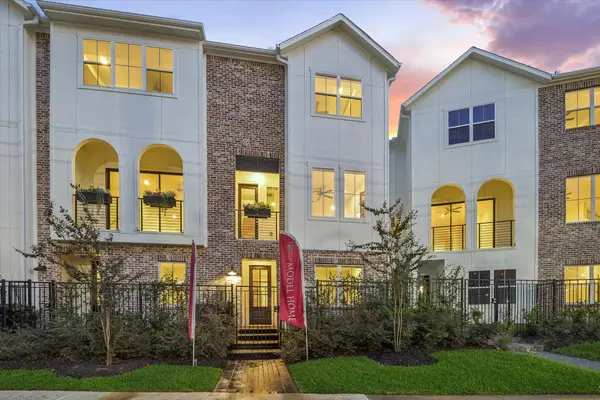 $509,900Pending3 beds 4 baths1,864 sq. ft.
3103 Hicks Street, Houston, TX 77007
MLS# 94996653Listed by: CITY CHOICE REALTY- New
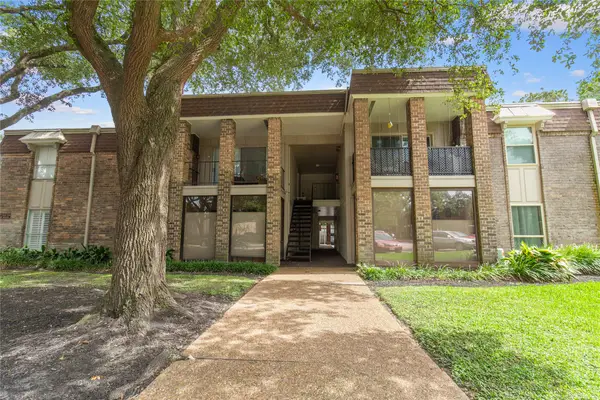 $224,579Active2 beds 2 baths1,306 sq. ft.
7555 Katy Freeway #166, Houston, TX 77024
MLS# 10205699Listed by: JOSA REALTY LLC - New
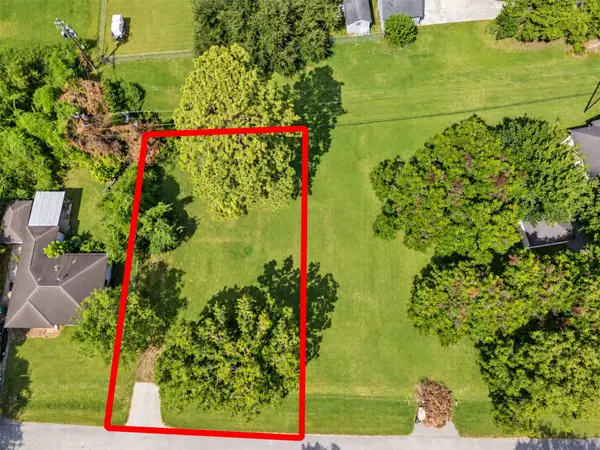 $100,000Active0.18 Acres
27 Harkness Street, Houston, TX 77076
MLS# 13536617Listed by: NB ELITE REALTY - New
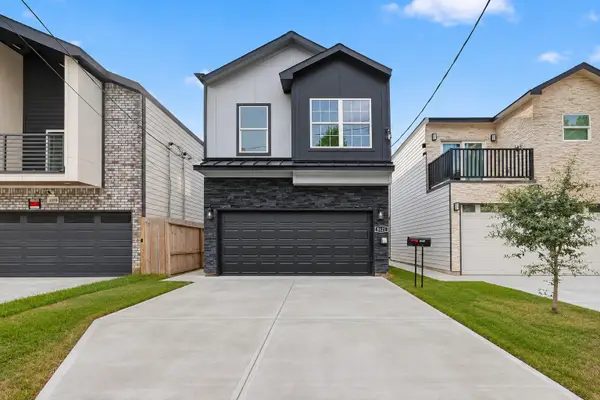 $315,000Active3 beds 3 baths2,280 sq. ft.
8121 Venus Street, Houston, TX 77088
MLS# 27674539Listed by: THE LARIOS HOME GROUP - New
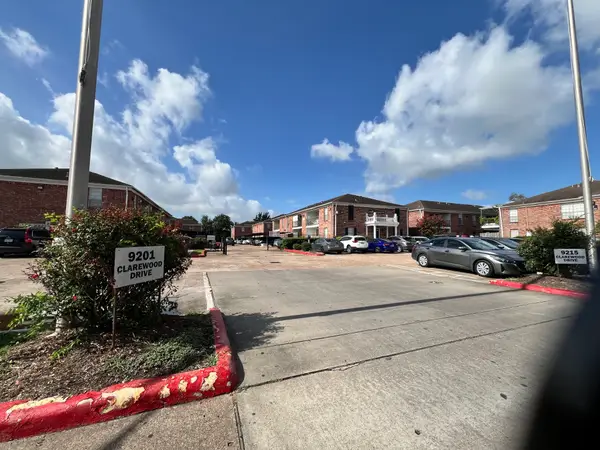 $65,000Active1 beds 1 baths616 sq. ft.
9201 Clarewood Drive #359, Houston, TX 77036
MLS# 29396967Listed by: LONE STAR REALTY - New
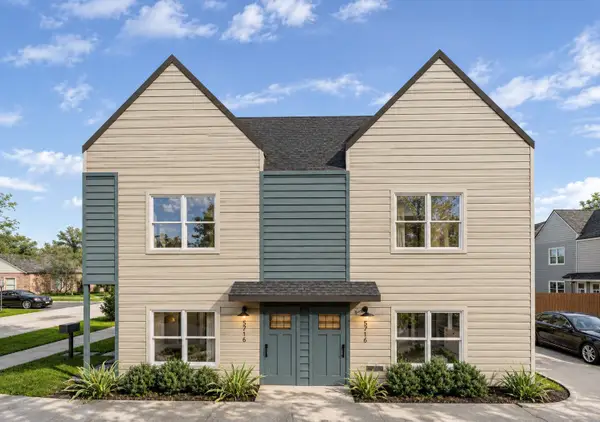 $850,000Active4 beds 4 baths4,000 sq. ft.
5702 Brock Street, Houston, TX 77023
MLS# 30802260Listed by: NEW AGE - New
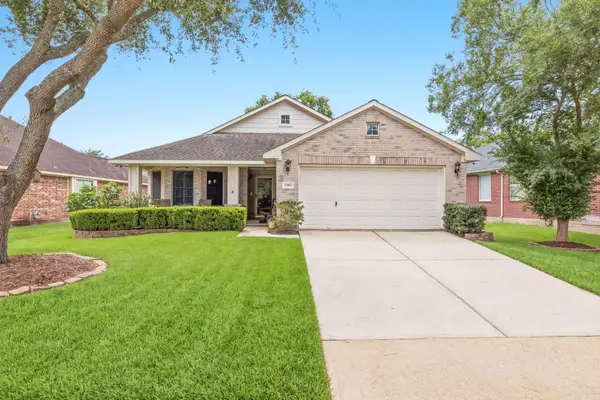 $270,000Active3 beds 2 baths1,630 sq. ft.
12011 Rockharbor Lane, Houston, TX 77070
MLS# 33405808Listed by: REAL BROKER, LLC - New
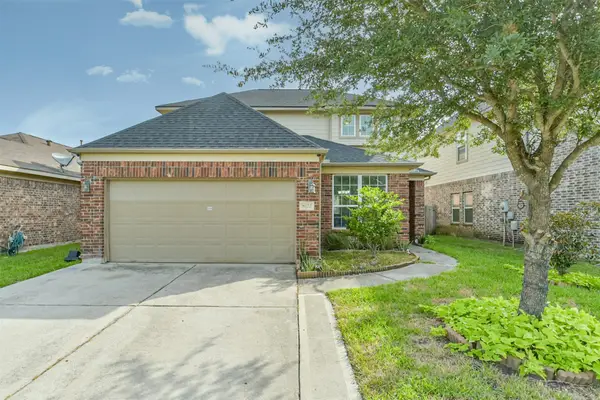 $310,000Active4 beds 3 baths2,530 sq. ft.
8122 Quiet Prairie Trail, Houston, TX 77049
MLS# 35145818Listed by: REAL BROKER, LLC - New
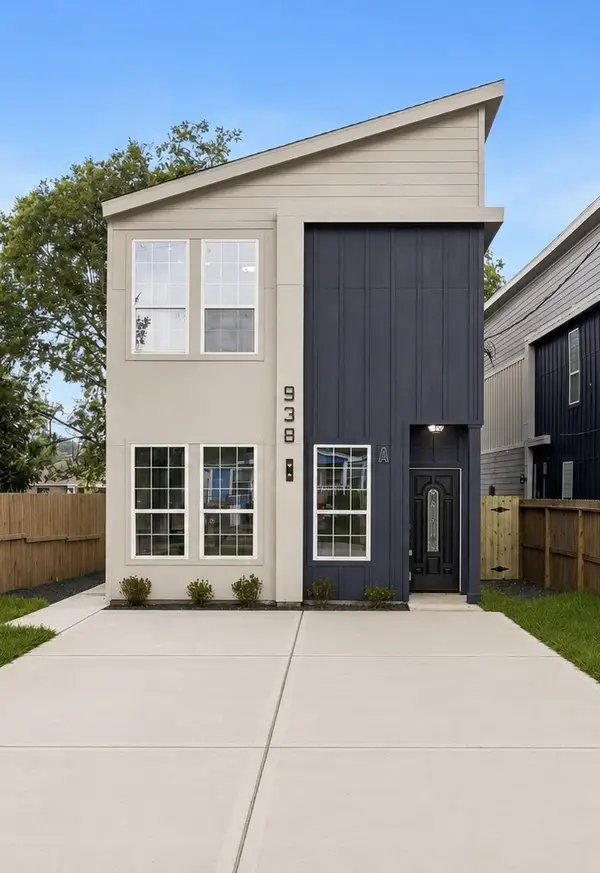 $449,900Active6 beds 6 baths2,850 sq. ft.
938 A&B South Lane, Houston, TX 77088
MLS# 39919217Listed by: THE SEARS GROUP


Protect your home and budget from life's surprises with an Assurant Home Warranty, backed by a partner that supports you through every step of homeownership. Explore Plans.
©2026 Century 21 Real Estate LLC. All rights reserved. CENTURY 21®, the CENTURY 21 Logo and C21® are service marks owned by Century 21 Real Estate LLC. Century 21 Real Estate LLC fully supports the principles of the Fair Housing Act and the Equal Opportunity Act. Each office is independently owned and operated. Listing information is deemed reliable but not guaranteed accurate.