8426 Swiftwater Lane, Houston, TX 77075
Local realty services provided by:CENTURY 21 Lucky Money Real Estate
8426 Swiftwater Lane,Houston, TX 77075
$425,000
- 4 Beds
- 3 Baths
- 2,438 sq. ft.
- Single family
- Active
Listed by: raymond romo
Office: nan & company properties - corporate office (heights)713-714-6454
MLS#:21931423
Source:HARMLS
Price summary
- Price:$425,000
- Price per sq. ft.:$174.32
About this home
Absolutely stunning home featuring beautiful finishes and attention to detail throughout! The gorgeous brick and stone exterior creates incredible curb appeal, complemented by a grand entryway that makes an unforgettable first impression. Inside, you'll find an inviting open-concept layout, elegant recessed ceilings, custom wall accents, beautiful cabinetry, and quartz countertops. Everything is completely brand new and thoughtfully designed with a modern yet welcoming feel. Nestled in a well-established neighborhood, this truly eye-catching home is a must-see!
Contact an agent
Home facts
- Year built:2026
- Subdivision & Development:Houston Skyscraper Shadows 1
- Listing ID #:21931423
- Updated:November 02, 2026 at 02:43 AM
Rooms and interior
- Bedrooms:4
- Total bathrooms:3
- Full bathrooms:2
- Half bathrooms:1
- Rooms Total:4
- Living area:2,438 sq. ft.
Heating and cooling
- Cooling:Central Air, Electric
- Heating:Central, Electric
- Central air:Yes
Structure and exterior
- Roof:Composition
- Year built:2026
- Building area:2,438 sq. ft.
- Lot area:0.23 Acres
- Lot Features:Subdivision
- Construction Materials:Brick, Cement Siding, Stone
- Foundation Description:Slab
- Levels:1 Story
Schools
- High school:STERLING HIGH SCHOOL (HOUSTON)
- Middle school:THOMAS MIDDLE SCHOOL
- Elementary school:DEANDA ELEMENTARY SCHOOL
Utilities
- Sewer:Public Sewer
Finances and disclosures
- Price:$425,000
- Price per sq. ft.:$174.32
- Tax amount:$1,948 (2026)
Parking
- Parking description:Garage
- Garage:Yes
- Garage spaces:2
New listings near 8426 Swiftwater Lane
- New
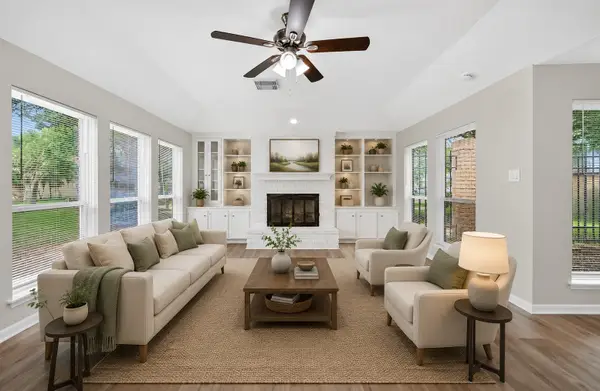 $389,900Active4 beds 3 baths2,521 sq. ft.
12319 Ella Lee Lane, Houston, TX 77077
MLS# 33962008Listed by: RE/MAX SIGNATURE - New
 $130,000Active3 beds 1 baths969 sq. ft.
14022 Candleshade Lane, Houston, TX 77045
MLS# 35781230Listed by: HOMESMART - New
 $250,000Active1 Acres
8304 Dockal Road, Houston, TX 77028
MLS# 45671493Listed by: FIRST CLASS REALTORS - New
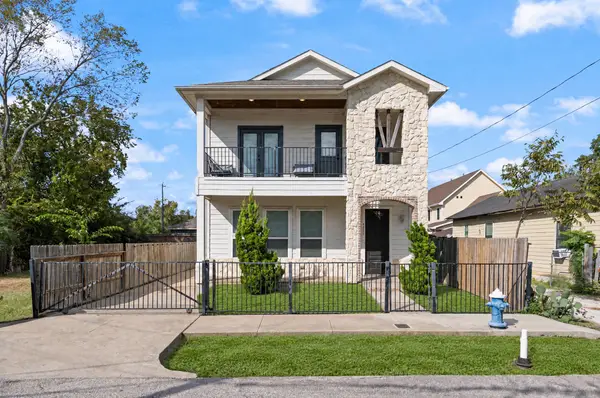 $319,900Active3 beds 3 baths2,132 sq. ft.
4209 Gunter Street, Houston, TX 77020
MLS# 46482342Listed by: NEXTGEN REAL ESTATE PROPERTIES - New
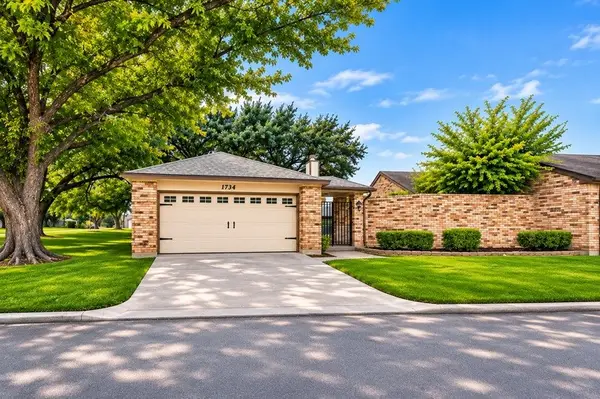 $285,000Active2 beds 2 baths1,330 sq. ft.
1734 Linfield Way, Houston, TX 77058
MLS# 4950613Listed by: RE/MAX PARTNERS - New
 $380,000Active4 beds 3 baths2,970 sq. ft.
3523 Ashlock Drive, Houston, TX 77082
MLS# 52968288Listed by: SKW REALTY - New
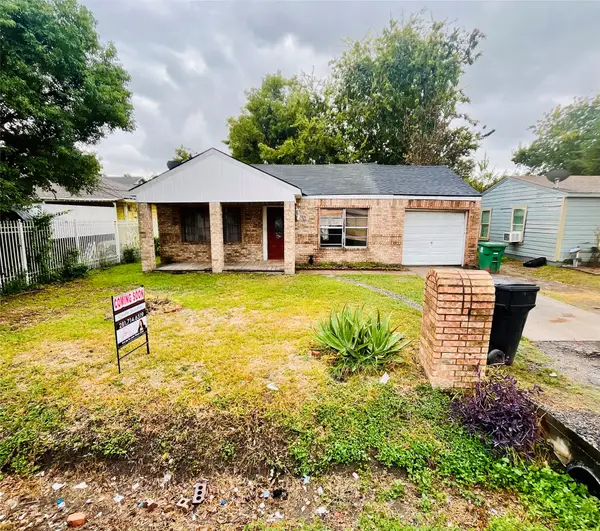 $120,000Active2 beds 1 baths1,042 sq. ft.
6914 Force Street, Houston, TX 77020
MLS# 53717985Listed by: NEUHEIM REAL ESTATE CO. LLC - New
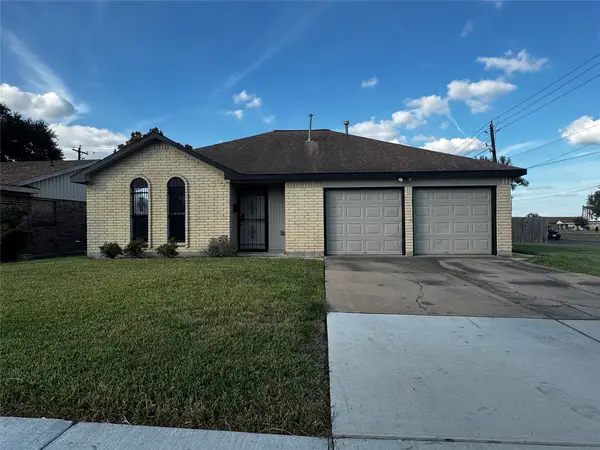
 $204,000Active3 beds 2 baths1,403 sq. ft.
5435 Bungalow Lane, Houston, TX 77048
MLS# 54273675Listed by: CENTURY 21 OLYMPIAN AREA SPECIALISTS - New
 $875,000Active2 beds 2 baths1,464 sq. ft.
4521 San Felipe Street #1903, Houston, TX 77027
MLS# 62493328Listed by: OM REALTY GROUP - New
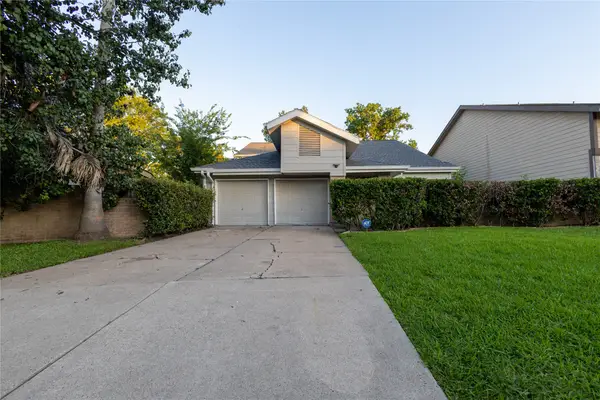 $260,000Active3 beds 3 baths2,200 sq. ft.
13531 Braeswest Drive, Houston, TX 77082
MLS# 62911640Listed by: LPT REALTY, LLC


Protect your home and budget from life's surprises with an Assurant Home Warranty, backed by a partner that supports you through every step of homeownership. Explore Plans.
©2026 Century 21 Real Estate LLC. All rights reserved. CENTURY 21®, the CENTURY 21 Logo and C21® are service marks owned by Century 21 Real Estate LLC. Century 21 Real Estate LLC fully supports the principles of the Fair Housing Act and the Equal Opportunity Act. Each office is independently owned and operated. Listing information is deemed reliable but not guaranteed accurate.