8517 Rubin Street, Houston, TX 77051
Local realty services provided by:CENTURY 21 Lucky Money Real Estate
8517 Rubin Street,Houston, TX 77051
$190,000
- 3 Beds
- 1 Baths
- 1,228 sq. ft.
- Single family
- Active
Listed by: johnna johnson, kenneth boyd
Office: all city real estate832-990-2699
MLS#:11887856
Source:HARMLS
Price summary
- Price:$190,000
- Price per sq. ft.:$154.72
About this home
Timeless Remodeled on Rubin Street. The older remodel property is a unique opportunity to a piece of history while enjoying contemporary living. The main living areas boast an inviting ambiance, The redesigned layout enhanced flow and functionality of the home, ensuring space is utilized to fullest potential. The heart of the home is a beautifully updated kitchen; seamlessly classic design with modern conveniences. Adorned white cabinetry and center island a haven for seasoned entertainers. the private master suite, where tranquility and relaxation await. This serene retreat features a spacious bedroom, a well-appointed ensuite bathroom, and ample closet space. Additional bedrooms offer comfort and versatility, providing plenty of room for family, guests, or a home office. Outdoor enthusiasts will appreciate the yard, a peaceful oasis for outdoor enjoyment. Weather hosting on the patio, tending to a garden, or enjoying morning coffee. Make your appointment today
Contact an agent
Home facts
- Year built:1955
- Listing ID #:11887856
- Updated:July 13, 2026 at 11:28 PM
Rooms and interior
- Bedrooms:3
- Total bathrooms:1
- Full bathrooms:1
- Rooms Total:7
- Flooring:Laminate
- Dining Description:Kitchen Dining Combo
- Bathrooms Description:Tub Shower
- Kitchen Description:Breakfast Bar, Dishwasher, Disposal, Free Standing Range, Gas Cooktop, Gas Oven, Gas Range, Granite Counters, Kitchen Dining Combo, Kitchen Family Room Combo
- Living area:1,228 sq. ft.
Heating and cooling
- Cooling:Central Air, Electric, Gas
- Heating:Central, Electric, Gas
- Central air:Yes
Structure and exterior
- Roof:Composition
- Year built:1955
- Building area:1,228 sq. ft.
- Lot area:0.11 Acres
- Architectural Style:Traditional
- Construction Materials:Vinyl Siding
- Exterior Features:Fence
- Foundation Description:Block
- Levels:1 Story
Schools
- High school:WORTHING HIGH SCHOOL
- Middle school:ATTUCKS MIDDLE SCHOOL
- Elementary school:BASTIAN ELEMENTARY SCHOOL
Utilities
- Sewer:Public Sewer
Finances and disclosures
- Price:$190,000
- Price per sq. ft.:$154.72
- Tax amount:$2,029 (2024)
Features and amenities
- Appliances:Dishwasher, Disposal, Free Standing Range, Gas Cooktop, Gas Oven, Gas Range
Parking
- Parking description:Garage
- Garage:Yes
- Garage spaces:1
New listings near 8517 Rubin Street
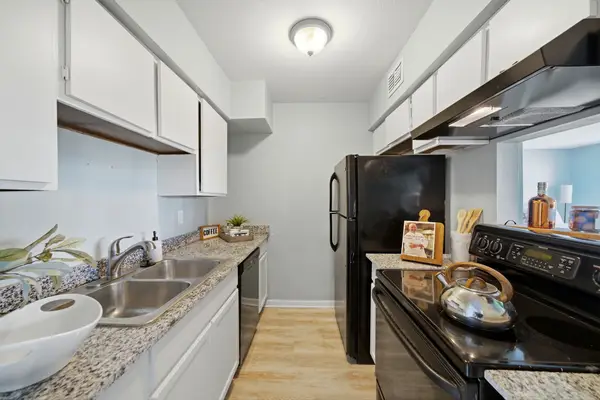 $99,900Pending3 beds 2 baths1,274 sq. ft.
8523 Hearth Drive #35, Houston, TX 77054
MLS# 62056734Listed by: KELLER WILLIAMS MEMORIAL- New
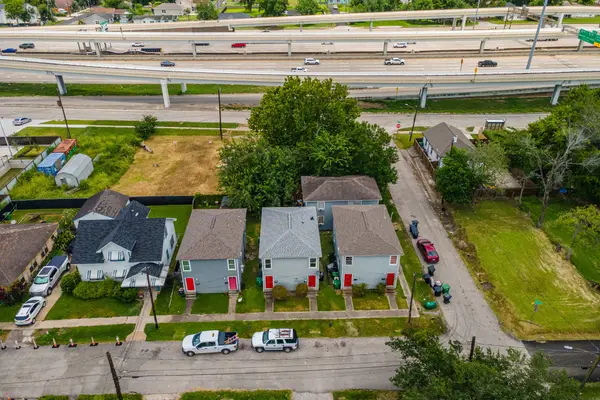 $169,000Active2 beds 1 baths1,496 sq. ft.
3102 Brackenridge Street, Houston, TX 77026
MLS# 26883259Listed by: ABSOLUTE REALTY GROUP INC. - New
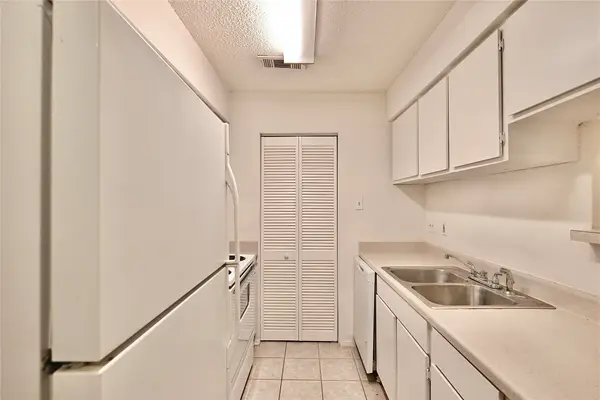 $99,990Active2 beds 2 baths1,358 sq. ft.
9407 Pagewood Lane, Houston, TX 77063
MLS# 31699591Listed by: RE/MAX SOUTHWEST - New
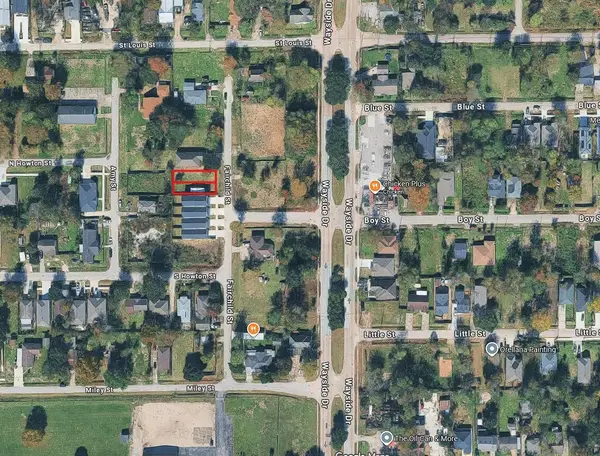 $44,000Active0.06 Acres
6213 Fairchild Street, Houston, TX 77028
MLS# 4761233Listed by: BEYCOME BROKERAGE REALTY, LLC - New
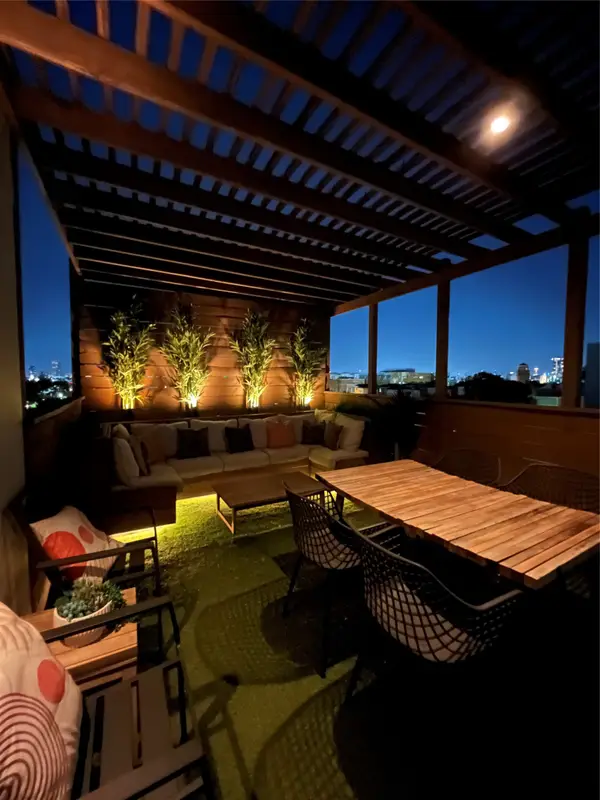 $645,000Active4 beds 4 baths3,035 sq. ft.
3218 Crawford Street, Houston, TX 77004
MLS# 52621868Listed by: ALL CITY REAL ESTATE - New
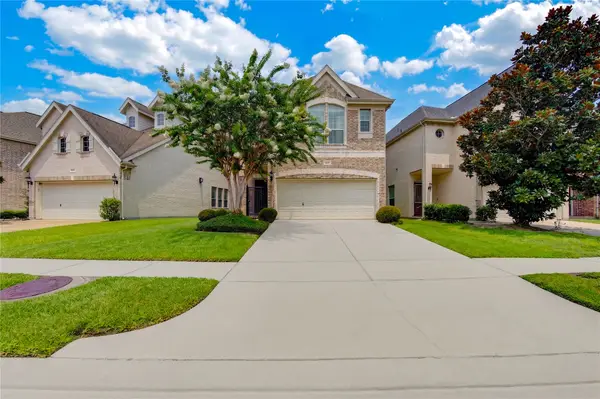 $504,950Active3 beds 4 baths3,142 sq. ft.
1254 Sopris Drive, Houston, TX 77077
MLS# 56182979Listed by: KELLER WILLIAMS PREFERRED - New
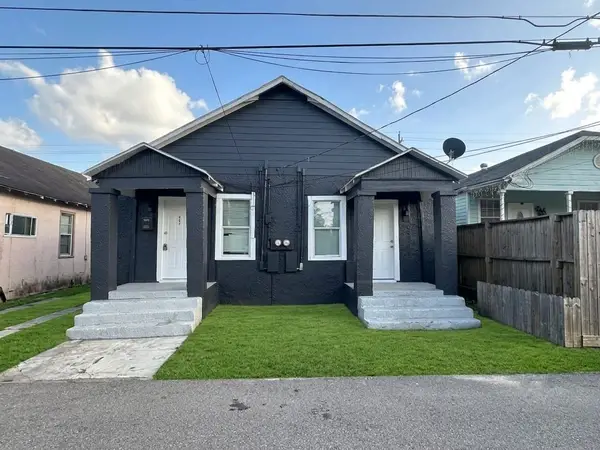 $237,500Active5 beds 2 baths1,392 sq. ft.
7146 Avenue I, Houston, TX 77011
MLS# 68525265Listed by: PAK HOME REALTY - New
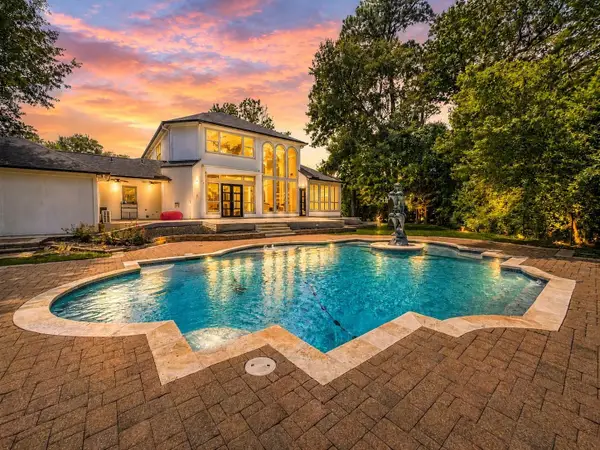 $849,900Active5 beds 4 baths4,028 sq. ft.
1810 Woerner Road, Houston, TX 77090
MLS# 75885906Listed by: AEA REALTY, LLC - New
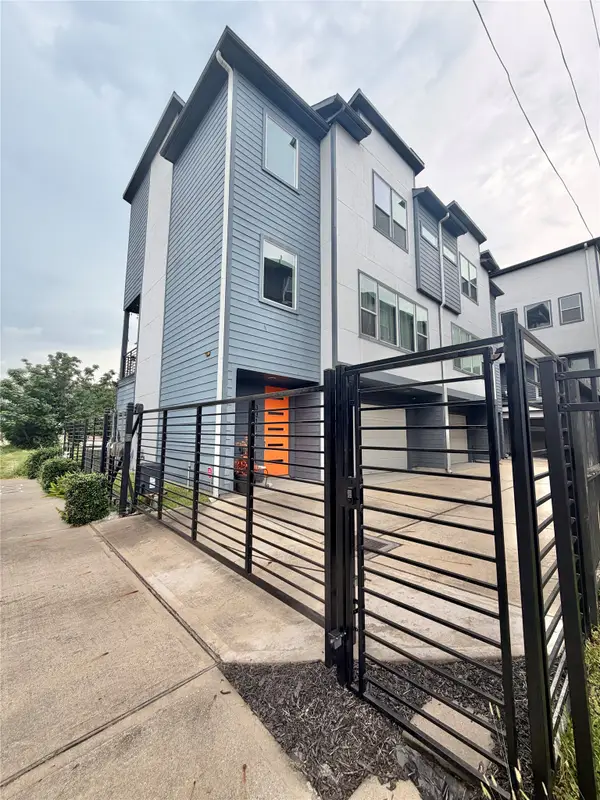 $425,000Active3 beds 4 baths2,052 sq. ft.
3311 Baer Street, Houston, TX 77020
MLS# 94495154Listed by: HOMESMART - New
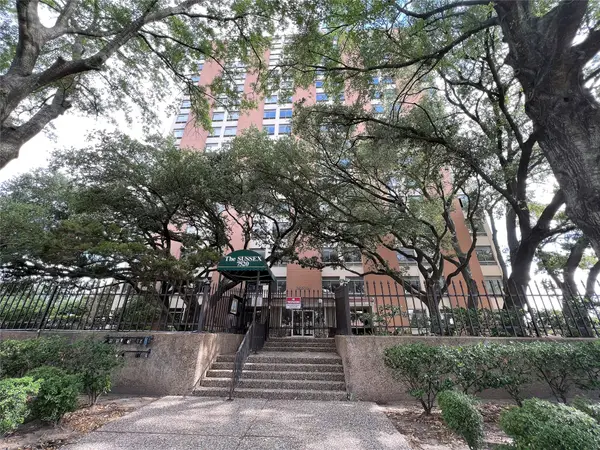
 $79,990Active1 beds 1 baths867 sq. ft.
7520 Hornwood Drive #608, Houston, TX 77036
MLS# 94896512Listed by: CENTURY 21 GARLINGTON & ASSOC.


Protect your home and budget from life's surprises with an Assurant Home Warranty, backed by a partner that supports you through every step of homeownership. Explore Plans.
©2026 Century 21 Real Estate LLC. All rights reserved. CENTURY 21®, the CENTURY 21 Logo and C21® are service marks owned by Century 21 Real Estate LLC. Century 21 Real Estate LLC fully supports the principles of the Fair Housing Act and the Equal Opportunity Act. Each office is independently owned and operated. Listing information is deemed reliable but not guaranteed accurate.