
8526 Dashwood Drive, Houston, TX 77036
Local realty services provided by:CENTURY 21 Judge Fite Company
8526 Dashwood Drive,Houston, TX 77036
$325,000
- 4 Beds
- 2 Baths
- 2,091 sq. ft.
- Single family
- Active
Listed by: tiffany thai
Office: champions nextgen real estate346-418-4444
MLS#:69839698
Source:HARMLS
Price summary
- Price:$325,000
- Price per sq. ft.:$155.43
About this home
Welcome to 8526 Dashwood Drive. This newly updated 4 bed, 3 bath is ready to be personalized to your touch. The property is shaded with mature oak trees in both the front and back yard. Recent updates include fresh interior and exterior paint, and updated flooring. The home is in great condition to update the kitchen and bathrooms to your liking or to even leave it as is. You will rarely need to travel far from home because of the close proximity to Sharpstown Trail, Sharpstown Park & Golf Course, and an abundance of grocery stores and restaurants.
Contact an agent
Home facts
- Year built:1965
- Subdivision & Development:Sharpstown Cntry Club
- Listing ID #:69839698
- Updated:August 28, 2026 at 04:10 AM
Rooms and interior
- Bedrooms:4
- Total bathrooms:2
- Full bathrooms:2
- Rooms Total:8
- Kitchen Description:Microwave
- Living area:2,091 sq. ft.
Heating and cooling
- Cooling:Central Air, Electric
- Heating:Central, Gas
- Central air:Yes
Structure and exterior
- Roof:Composition
- Year built:1965
- Building area:2,091 sq. ft.
- Lot area:0.22 Acres
- Lot Features:Subdivision
- Architectural Style:Traditional
- Construction Materials:Brick, Wood Siding
- Foundation Description:Slab
- Levels:1 Story
Schools
- High school:SHARPSTOWN HIGH SCHOOL
- Middle school:SUGAR GROVE MIDDLE SCHOOL
- Elementary school:NEFF ELEMENTARY SCHOOL
Utilities
- Sewer:Public Sewer
Finances and disclosures
- Price:$325,000
- Price per sq. ft.:$155.43
- Tax amount:$6,175 (2025)
Features and amenities
- Appliances:Microwave
Parking
- Parking description:Driveway, Garage
- Garage:Yes
- Garage spaces:2
New listings near 8526 Dashwood Drive
- New
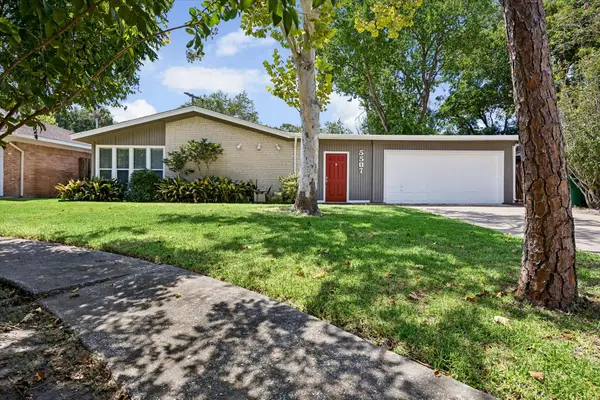 $275,000Active3 beds 2 baths1,436 sq. ft.
5507 Ariel Street, Houston, TX 77096
MLS# 23105196Listed by: KELLER WILLIAMS MEMORIAL - Open Sun, 1 to 3pmNew
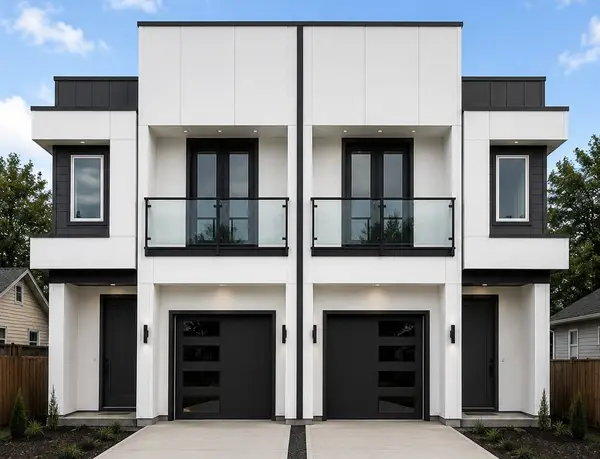 $610,000Active3 beds 2 baths3,600 sq. ft.
8421 Safeguard Street #A/B, Houston, TX 77051
MLS# 24451145Listed by: NEXTGEN REAL ESTATE PROPERTIES - New
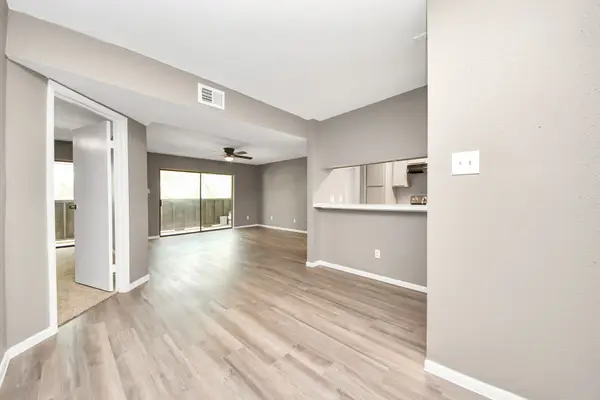 $132,900Active2 beds 2 baths1,080 sq. ft.
3105 Walnut Bend Ln #32, Houston, TX 77042
MLS# 94167360Listed by: VIEWS OF TEXAS REALTY - Open Sat, 3 to 5pmNew
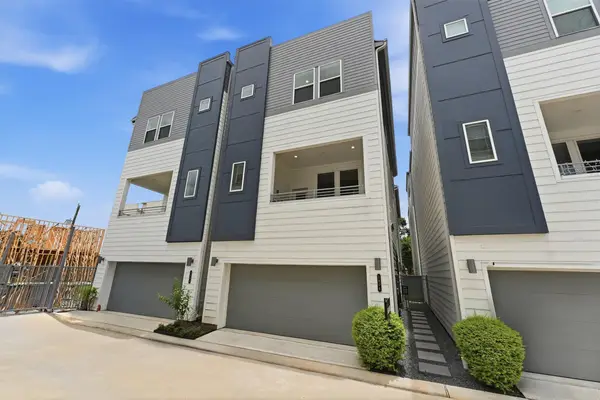 $775,000Active3 beds 3 baths1,952 sq. ft.
1804 & 1806 Elysian Street, Houston, TX 77026
MLS# 21541637Listed by: COMPASS RE TEXAS, LLC - HOUSTON - New
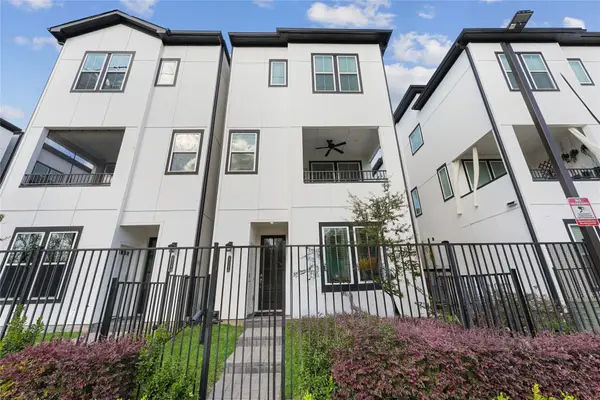 $477,665Active3 beds 4 baths1,914 sq. ft.
2704 Grand Fountains Drive #H, Houston, TX 77054
MLS# 36763560Listed by: NEW AGE - New
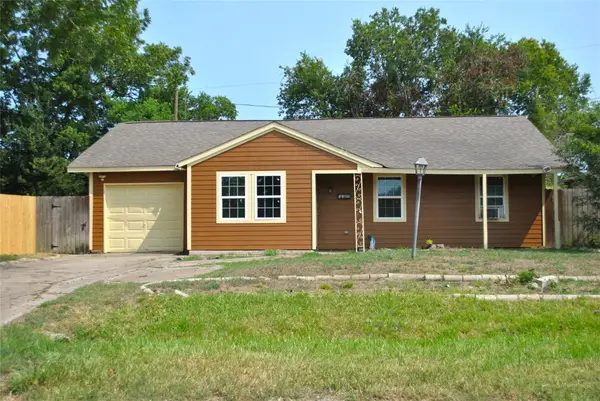 $179,500Active3 beds 2 baths1,214 sq. ft.
3309 Tangerine Street, Houston, TX 77051
MLS# 43145703Listed by: CB&A, REALTORS - New
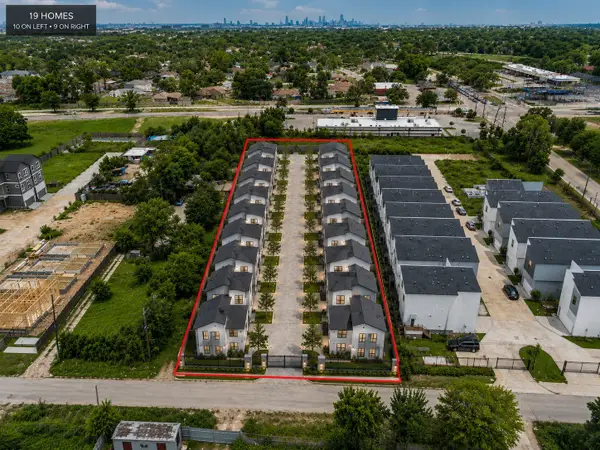 $499,000Active1 Acres
0 Paul Quinn St Street, Houston, TX 77091
MLS# 53042503Listed by: NEXTGEN REAL ESTATE PROPERTIES - New
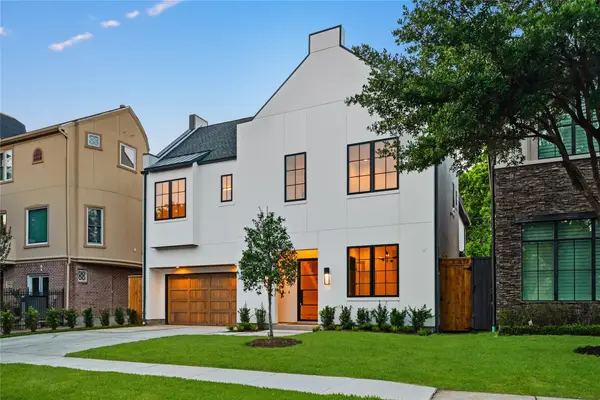 $1,969,900Active5 beds 5 baths4,641 sq. ft.
1642 Norfolk Street, Houston, TX 77006
MLS# 71560409Listed by: CONNECTED REALTY - New
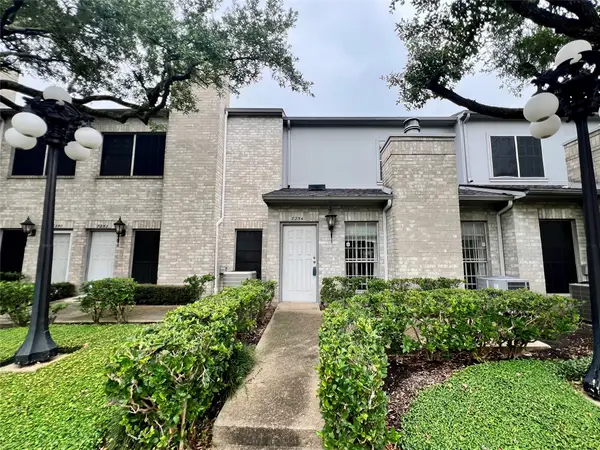 $154,000Active2 beds 3 baths1,533 sq. ft.
7254 Regency Square Court #7254, Houston, TX 77036
MLS# 36169976Listed by: C.R.REALTY


Protect your home and budget from life's surprises with an Assurant Home Warranty, backed by a partner that supports you through every step of homeownership. Explore Plans.
©2026 Century 21 Real Estate LLC. All rights reserved. CENTURY 21®, the CENTURY 21 Logo and C21® are service marks owned by Century 21 Real Estate LLC. Century 21 Real Estate LLC fully supports the principles of the Fair Housing Act and the Equal Opportunity Act. Each office is independently owned and operated. Listing information is deemed reliable but not guaranteed accurate.