
8529 Hearth Drive #22, Houston, TX 77054
Local realty services provided by:CENTURY 21 Lucky Money Real Estate
8529 Hearth Drive #22,Houston, TX 77054
$84,000
- 3 Beds
- 2 Baths
- 1,500 sq. ft.
- Condominium
- Active
Listed by: kallul paul
Office: trust real estate832-563-0116
MLS#:75992261
Source:HARMLS
Price summary
- Price:$84,000
- Price per sq. ft.:$56
- Monthly HOA dues:$579
About this home
This charming 3 bed, 2 bath condo offers 1,500 sq-ft of comfortable, functional living space in the well-established Hearthwood community (gated with controlled building access). The open spacious layout features a bright living/family room, dining/ breakfast area, ample natural light from the patio slider, and a convenient pass-through to the kitchen. The kitchen includes white cabinetry, plenty of counter space, and modern backsplash. Each spacious bedroom provides room for a bed, workout equipment, storage, and primary bedroom offers patio access for relaxation. The 2 full baths boast tub/shower combo, and generous vanity. Additional highlights include a covered patio overlooking serene courtyard views. Community perks feature a pool. Ideally located in the Medical Center area—NRG Stadium is within easy walking distance, plus quick access to freeways, hospitals, shopping, and entertainment. Perfect for convenient Houston living! Schedule your showing today and make this home yours!
Contact an agent
Home facts
- Year built:1979
- Subdivision & Development:Hearthwood Condo Sec 01
- Listing ID #:75992261
- Updated:September 23, 2026 at 12:22 PM
Rooms and interior
- Bedrooms:3
- Total bathrooms:2
- Full bathrooms:2
- Rooms Total:6
- Flooring:Tile
- Bathrooms Description:Tub Shower
- Kitchen Description:Dishwasher, Disposal, Electric Cooktop, Electric Oven, Microwave, Pantry, Refrigerator
- Living area:1,500 sq. ft.
Heating and cooling
- Cooling:Central Air, Electric
- Heating:Central, Electric
- Central air:Yes
Structure and exterior
- Roof:Composition
- Year built:1979
- Building area:1,500 sq. ft.
- Architectural Style:Traditional
- Construction Materials:Stucco
- Exterior Features:Balcony
- Foundation Description:Slab
- Levels:1 Story
Schools
- High school:BELLAIRE HIGH SCHOOL
- Middle school:PERSHING MIDDLE SCHOOL
- Elementary school:LONGFELLOW ELEMENTARY SCHOOL (HOUSTON)
Utilities
- Sewer:Public Sewer
Finances and disclosures
- Price:$84,000
- Price per sq. ft.:$56
- Tax amount:$1,807 (2026)
Features and amenities
- Appliances:Dishwasher, Disposal, Electric Cooktop, Electric Oven, Microwave, Refrigerator
- Amenities:Balcony, Ceiling Fans, Controlled Access, Gated
Parking
- Parking description:Additional Parking, Controlled Entrance, Unassigned
New listings near 8529 Hearth Drive #22
- New
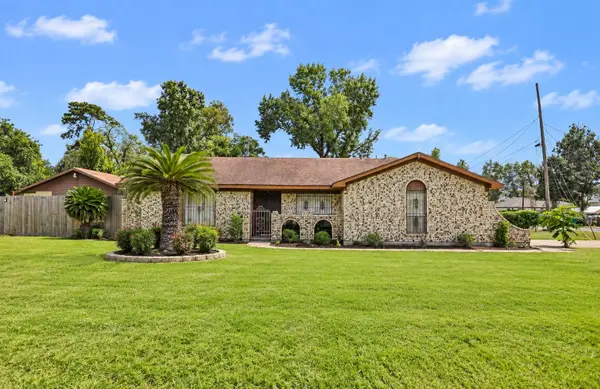 $349,000Active3 beds 2 baths1,984 sq. ft.
12803 Verdun Drive, Houston, TX 77049
MLS# 38967539Listed by: JLA REALTY - New
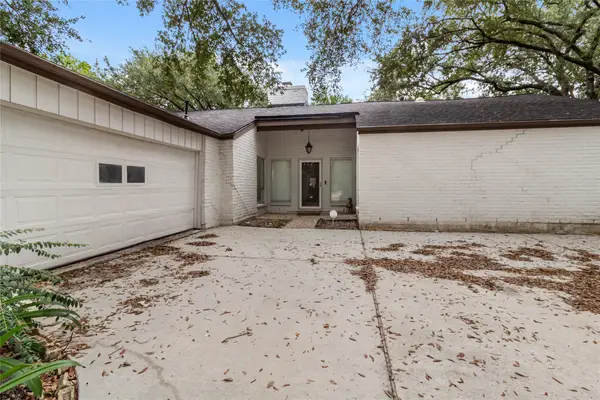 $450,000Active4 beds 2 baths2,182 sq. ft.
11302 Piping Rock Drive, Houston, TX 77077
MLS# 70030609Listed by: JOSA REALTY LLC - New
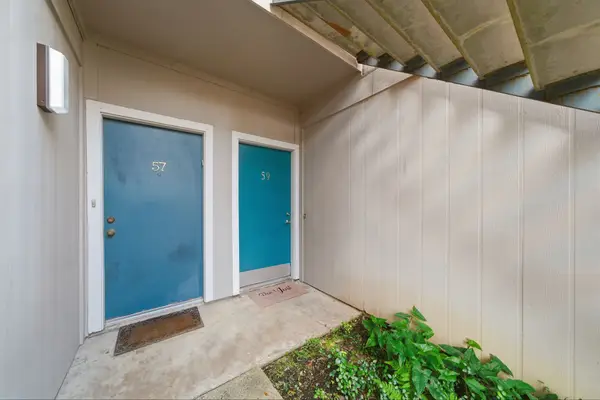 $102,000Active1 beds 1 baths729 sq. ft.
7900 N Stadium Dr Drive #59, Houston, TX 77030
MLS# 72913173Listed by: CORCORAN PRESTIGE REALTY - New
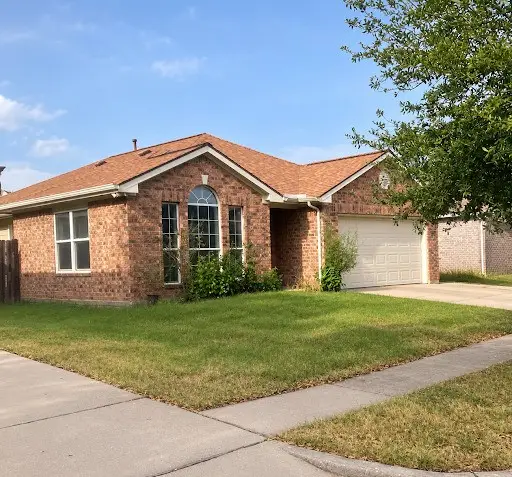 $199,000Active3 beds 2 baths1,374 sq. ft.
7238 Junco Drive, Houston, TX 77040
MLS# 81143122Listed by: TEXAS SIGNATURE REALTY - New
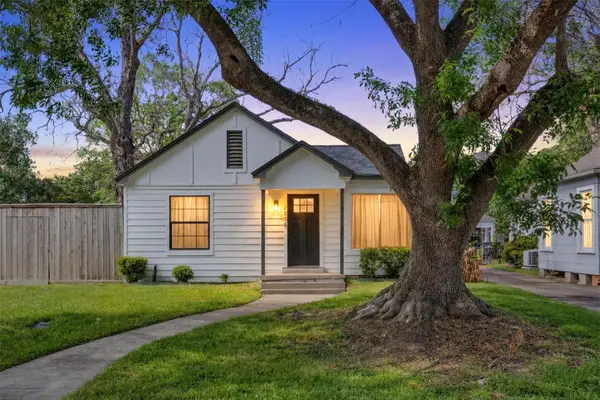 $800,000Active3 beds 2 baths1,740 sq. ft.
2538 Southgate Boulevard, Houston, TX 77030
MLS# 95285468Listed by: COMPEAN GROUP - New
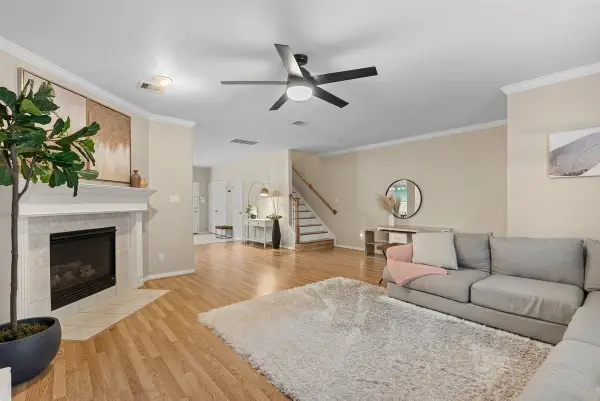 $299,000Active3 beds 3 baths2,311 sq. ft.
2865 Westhollow Drive #3, Houston, TX 77082
MLS# 21155835Listed by: BLOOM & PROSPER REALTY - New
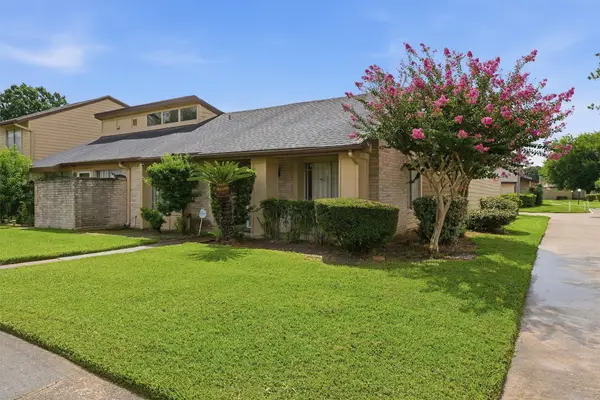 $99,900Active2 beds 2 baths1,276 sq. ft.
10331 Huntington Place Drive #331, Houston, TX 77099
MLS# 25045871Listed by: NAN & COMPANY PROPERTIES - CORPORATE OFFICE (HEIGHTS) - New
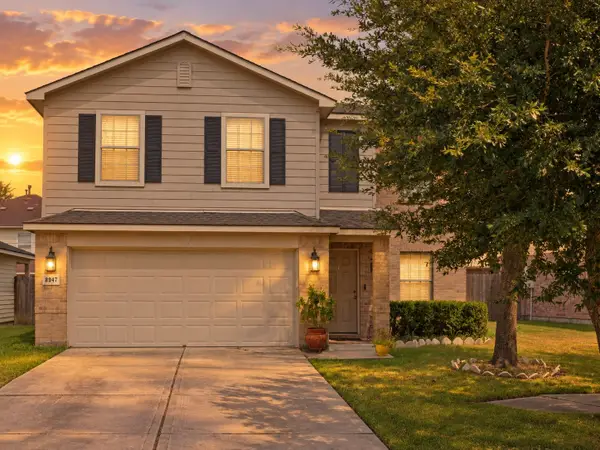 $280,000Active3 beds 3 baths2,155 sq. ft.
8947 Summerset Meadow Court, Houston, TX 77075
MLS# 40703417Listed by: AEA REALTY, LLC - New
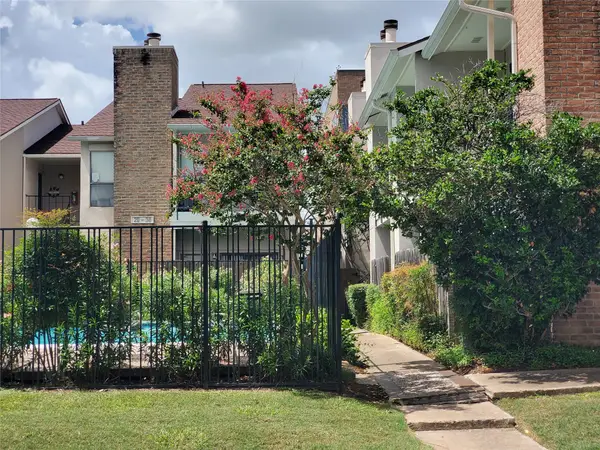 $205,000Active2 beds 2 baths1,245 sq. ft.
1818 Augusta Drive #29, Houston, TX 77057
MLS# 41116812Listed by: WALZEL PROPERTIES - CORPORATE OFFICE - Open Sat, 12 to 2pmNew
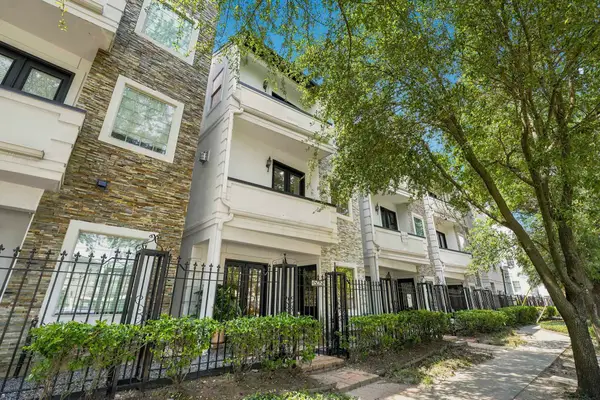 $439,000Active3 beds 4 baths2,294 sq. ft.
1525 Rosewood Street, Houston, TX 77004
MLS# 73476902Listed by: THE AGENCY HOUSTON SUGAR LAND


Protect your home and budget from life's surprises with an Assurant Home Warranty, backed by a partner that supports you through every step of homeownership. Explore Plans.
©2026 Century 21 Real Estate LLC. All rights reserved. CENTURY 21®, the CENTURY 21 Logo and C21® are service marks owned by Century 21 Real Estate LLC. Century 21 Real Estate LLC fully supports the principles of the Fair Housing Act and the Equal Opportunity Act. Each office is independently owned and operated. Listing information is deemed reliable but not guaranteed accurate.