
8558 Ridgepoint Drive, Houston, TX 77055
Local realty services provided by:CENTURY 21 Judge Fite Company
Listed by: tyshawn whitt
Office: orchard brokerage844-819-1373
MLS#:18145053
Source:HARMLS
Price summary
- Price:$999,000
- Price per sq. ft.:$233.79
About this home
Step inside and the house opens up. The family room rises two stories with walls of glass and light moving across the stone.
The kitchen is built to cook and host. Gas range, double ovens, a large island, white cabinetry, walk in and butler's pantries.
Primary suite down with a sitting area, freestanding tub, dual vanities, and two closets. Study and formal dining on the same level.
Upstairs is simple. A central game room connects two bedroom wings, two bedrooms each, with media and fitness in their own space. Movie night, homework, and a workout can happen at once without anyone hearing a thing.
Then what photos can't show. Crestron climate and lighting, automated shades, integrated audio, commercial grade WiFi, prewired for surround and cameras. French drains, 6 inch gutters, mosquito misting.
A custom Spring Branch home ready for its next owner. Schedule your private showing.
Contact an agent
Home facts
- Year built:2017
- Subdivision & Development:Ridgecrest Sec 04
- Listing ID #:18145053
- Updated:October 01, 2026 at 09:16 PM
Rooms and interior
- Bedrooms:5
- Total bathrooms:5
- Full bathrooms:4
- Half bathrooms:1
- Rooms Total:21
- Flooring:Carpet, Engineered Hardwood, Tile, Wood
- Bathrooms Description:Separate Shower, Soaking Tub, Tub Shower
- Kitchen Description:Breakfast Bar, Butlers Pantry, Convection Oven, Dishwasher, Disposal, Gas Range, Kitchen Family Room Combo, Kitchen Island, Microwave, Pantry, Quartz Counters, Refrigerator, Walk In Pantry
- Living area:4,273 sq. ft.
Heating and cooling
- Cooling:Attic Fan, Central Air, Electric
- Heating:Central, Gas
- Central air:Yes
Structure and exterior
- Roof:Composition
- Year built:2017
- Building area:4,273 sq. ft.
- Lot area:0.19 Acres
- Lot Features:Subdivision
- Architectural Style:Traditional, craftsman
- Construction Materials:Brick, Cement Siding
- Exterior Features:Fence, Patio, Private Yard, Sprinkler Irrigation
- Foundation Description:Slab
- Levels:2 Stories
Schools
- High school:NORTHBROOK HIGH SCHOOL
- Middle school:LANDRUM MIDDLE SCHOOL
- Elementary school:RIDGECREST ELEMENTARY SCHOOL (SPRING BRANCH)
Utilities
- Sewer:Septic Tank
Finances and disclosures
- Price:$999,000
- Price per sq. ft.:$233.79
- Tax amount:$18,931 (2025)
Features and amenities
- Appliances:Convection Oven, Dishwasher, Disposal, Dryer, Gas Range, Microwave, Refrigerator, Washer
- Laundry features:Dryer, Washer
- Amenities:Entrance Foyer, High Ceilings, Low Emissivity Windows, Prewired, Security System - Owned, Smoke Detectors, Window Coverings
Parking
- Parking description:Garage, Garage Door Opener
- Garage:Yes
- Garage spaces:2
New listings near 8558 Ridgepoint Drive
- New
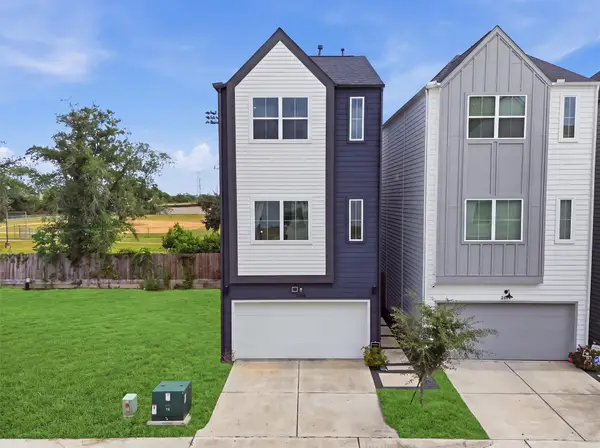 $365,000Active3 beds 4 baths1,685 sq. ft.
2206 Springwood Vista Lane, Houston, TX 77055
MLS# 10525133Listed by: REAL BROKER, LLC - Open Sat, 1 to 4pmNew
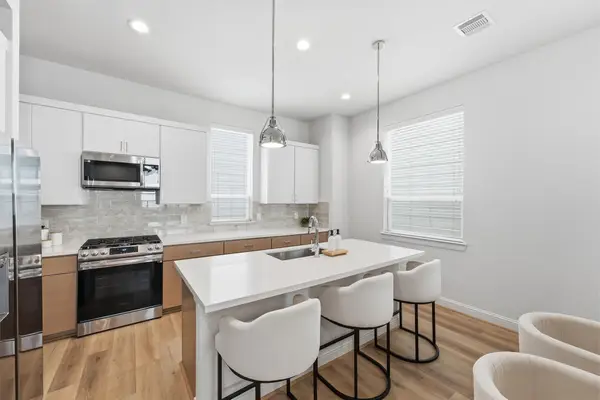 $364,990Active3 beds 4 baths1,952 sq. ft.
1804 Elysian Street, Houston, TX 77026
MLS# 10864559Listed by: COMPASS RE TEXAS, LLC - HOUSTON - New
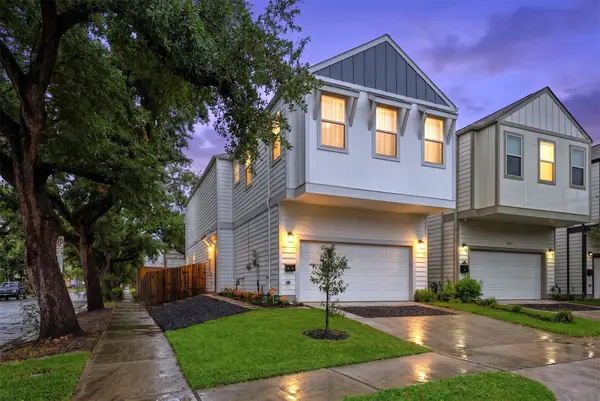 $515,000Active3 beds 3 baths2,443 sq. ft.
1732 Wichita Street, Houston, TX 77004
MLS# 12177903Listed by: COMPEAN GROUP - New
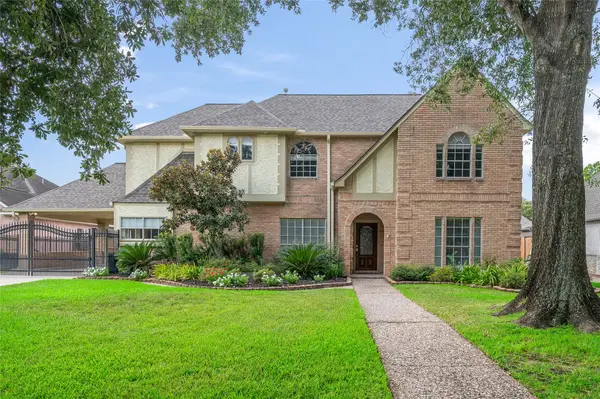 $395,000Active3 beds 4 baths3,066 sq. ft.
15111 T C Jester Boulevard, Houston, TX 77068
MLS# 15283765Listed by: KELLER WILLIAMS REALTY THE WOODLANDS - New
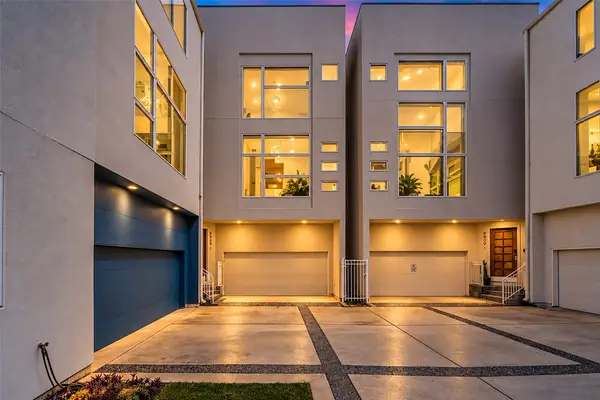 $409,900Active3 beds 4 baths1,946 sq. ft.
5632 Kiam Street #C, Houston, TX 77007
MLS# 15708632Listed by: COLDWELL BANKER REALTY - MEMORIAL OFFICE - New
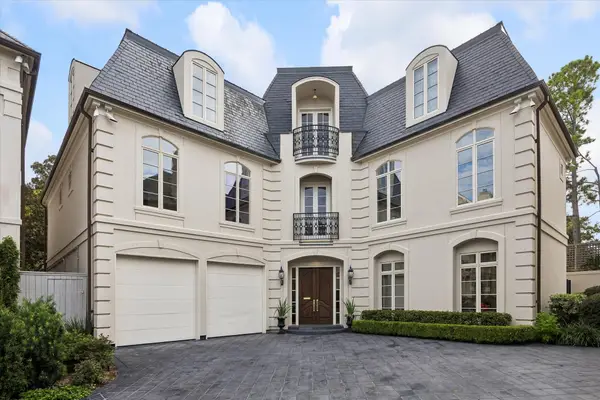 $2,695,000Active3 beds 5 baths6,767 sq. ft.
22 Eaton Square, Houston, TX 77027
MLS# 19258986Listed by: KELLER WILLIAMS REALTY METROPOLITAN - New
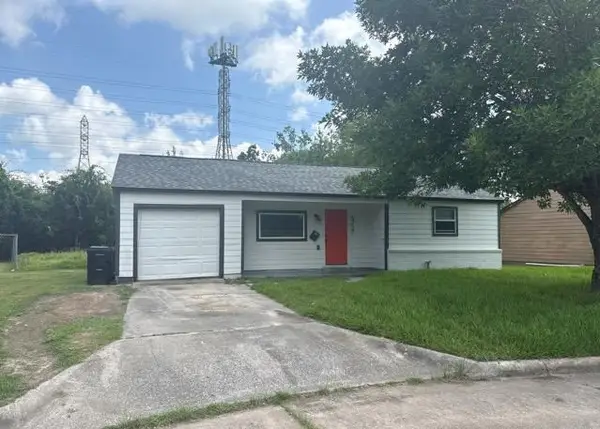 $130,000Active3 beds 1 baths1,200 sq. ft.
5727 Rue Street, Houston, TX 77033
MLS# 21333918Listed by: TRILLIONAIRE REALTY - New
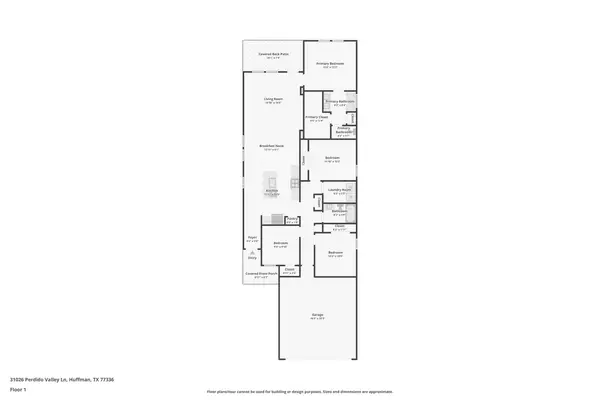 $293,040Active4 beds 2 baths1,557 sq. ft.
11420 Zenyatta Lane, Houston, TX 77048
MLS# 26464490Listed by: MERITAGE HOMES REALTY - New
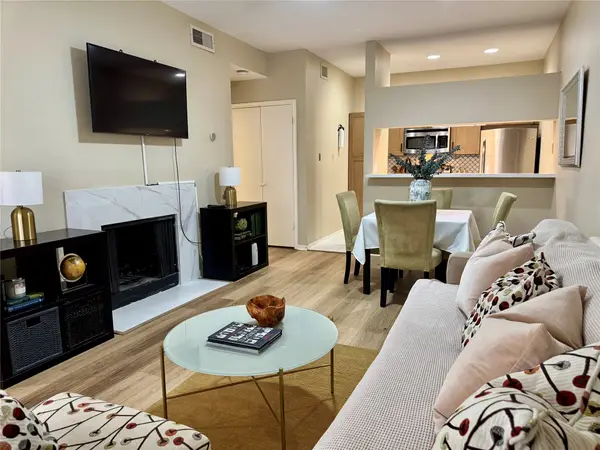 $119,999Active2 beds 1 baths776 sq. ft.
8055 Cambridge Street #19, Houston, TX 77054
MLS# 29683471Listed by: WALZEL PROPERTIES - CORPORATE OFFICE


Protect your home and budget from life's surprises with an Assurant Home Warranty, backed by a partner that supports you through every step of homeownership. Explore Plans.
©2026 Century 21 Real Estate LLC. All rights reserved. CENTURY 21®, the CENTURY 21 Logo and C21® are service marks owned by Century 21 Real Estate LLC. Century 21 Real Estate LLC fully supports the principles of the Fair Housing Act and the Equal Opportunity Act. Each office is independently owned and operated. Listing information is deemed reliable but not guaranteed accurate.