
8602 Oakford Drive, Houston, TX 77024
Local realty services provided by:CENTURY 21 Lucky Money Real Estate
8602 Oakford Drive,Houston, TX 77024
$560,000
- 3 Beds
- 4 Baths
- 2,335 sq. ft.
- Townhouse
- Active
Listed by: siva ravva
Office: realm real estate professionals - katy281-598-5800
MLS#:57430745
Source:HARMLS
Price summary
- Price:$560,000
- Price per sq. ft.:$239.83
- Monthly HOA dues:$105
About this home
Beautifully updated townhome in a great location. Zoned to acclaimed Memorial High School. Walking distance to Memorial Park and conveniently located to Galleria shopping area. Open floor plan with 2 story ceilings and lots of windows makes this townhome very bright. Private patio with lots of plants. Home boasts of triple pane windows for noise reduction, a 4 ton A/C, home theater equipment, updated appliances, updated cabinets, updated textured walls, porcelain tiles and wood floors. Smart features include Wifi thermostat, Wifi sprinklers and touch free faucet.
Easy access to HOV/Express lane and Park & Ride within 2 miles. Also home was never flooded.
Contact an agent
Home facts
- Year built:1968
- Subdivision & Development:Lafayette Place Sec 03
- Listing ID #:57430745
- Updated:August 03, 2026 at 11:57 AM
Rooms and interior
- Bedrooms:3
- Total bathrooms:4
- Full bathrooms:3
- Half bathrooms:1
- Rooms Total:7
- Flooring:Tile, Wood
- Kitchen Description:Dishwasher, Disposal, Gas Cooktop, Microwave
- Living area:2,335 sq. ft.
Heating and cooling
- Cooling:Central Air, Electric
- Heating:Central, Gas
- Central air:Yes
Structure and exterior
- Roof:Composition
- Year built:1968
- Building area:2,335 sq. ft.
- Construction Materials:Brick, Wood Siding
- Foundation Description:Slab
- Levels:2 Stories
Schools
- High school:MEMORIAL HIGH SCHOOL (SPRING BRANCH)
- Middle school:SPRING BRANCH MIDDLE SCHOOL (SPRING BRANCH)
- Elementary school:HUNTERS CREEK ELEMENTARY SCHOOL
Utilities
- Sewer:Public Sewer
Finances and disclosures
- Price:$560,000
- Price per sq. ft.:$239.83
- Tax amount:$10,580 (2025)
Features and amenities
- Appliances:Dishwasher, Disposal, Dryer, Gas Cooktop, Microwave, Washer
- Laundry features:Dryer, Washer
New listings near 8602 Oakford Drive
- New
 $300,000Active3 beds 3 baths1,869 sq. ft.
9439 Arledge Street, Houston, TX 77075
MLS# 14430058Listed by: KELLER WILLIAMS MEMORIAL - New
 $300,000Active3 beds 3 baths1,869 sq. ft.
9437 Arledge Street, Houston, TX 77075
MLS# 20501822Listed by: KELLER WILLIAMS MEMORIAL - New
 $300,000Active3 beds 3 baths1,869 sq. ft.
9435 Arledge Street, Houston, TX 77075
MLS# 23431963Listed by: KELLER WILLIAMS MEMORIAL - New
 $450,000Active3 beds 3 baths2,280 sq. ft.
2003 Wichita Street, Houston, TX 77004
MLS# 61627974Listed by: LSB PARTNERS, LLC - New
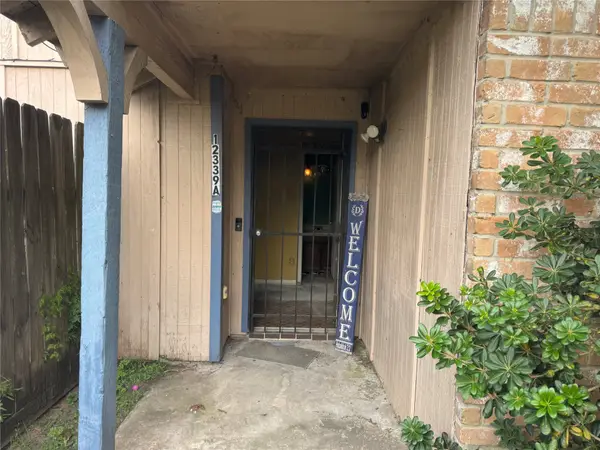 $60,000Active2 beds 2 baths1,340 sq. ft.
12339 W Village Drive #A, Houston, TX 77039
MLS# 823918Listed by: JPAR HOUSTON - New
 $225,000Active3 beds 2 baths1,488 sq. ft.
7707 Trail Blazer Drive, Houston, TX 77040
MLS# 18545656Listed by: WHITE HOUSE GLOBAL PROPERTIES - New
 $249,900Active3 beds 1 baths1,296 sq. ft.
26 Harkness Street, Houston, TX 77076
MLS# 16876633Listed by: NB ELITE REALTY - Open Sat, 1 to 4pmNew
 $399,990Active3 beds 4 baths1,952 sq. ft.
1806 Elysian Street, Houston, TX 77026
MLS# 21577647Listed by: NEW AGE - New
 $1,600Active2 beds 2 baths1,071 sq. ft.
6 1/2 Burr Street #2, Houston, TX 77011
MLS# 23801896Listed by: THE AGENCY TEAM - New
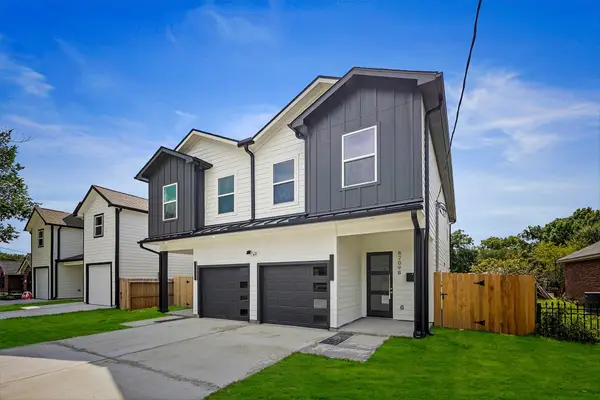 $519,990Active3 beds 3 baths3,042 sq. ft.
8209 Carver Road #A/B, Houston, TX 77088
MLS# 39160735Listed by: NEW AGE


Protect your home and budget from life's surprises with an Assurant Home Warranty, backed by a partner that supports you through every step of homeownership. Explore Plans.
©2026 Century 21 Real Estate LLC. All rights reserved. CENTURY 21®, the CENTURY 21 Logo and C21® are service marks owned by Century 21 Real Estate LLC. Century 21 Real Estate LLC fully supports the principles of the Fair Housing Act and the Equal Opportunity Act. Each office is independently owned and operated. Listing information is deemed reliable but not guaranteed accurate.