
8711 Dallam Court, Houston, TX 77064
Local realty services provided by:CENTURY 21 Lucky Money Real Estate
8711 Dallam Court,Houston, TX 77064
$599,900
- 5 Beds
- 4 Baths
- 3,437 sq. ft.
- Single family
- Active
Listed by: gayle ross, ana amezcua
Office: ross group realty281-469-7677
MLS#:49000959
Source:HARMLS
Price summary
- Price:$599,900
- Price per sq. ft.:$174.54
- Monthly HOA dues:$57.92
About this home
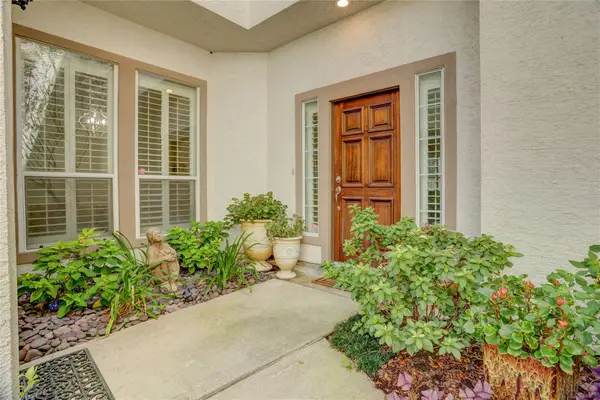
Gorgeous, well loved & completely updated home on a serene, wooded, waterview, cul-de-sac lot. Luxury finishes, new flooring, fixtures, lighting, double-pane windows & countless updates throughout. Beautiful open living spaces lead to a private backyard oasis with sparkling pool & spacious patio. The home backs to a scenic walking trail & peaceful neighborhood pond creating a tranquil, picturesque setting. 4 large bedrooms, 3.5 baths, formal living & dining, plus a gameroom & office. The huge kitchen opens to family room & views of the exceptional back yard. Huge island has cooktop and downdraft ventilation. Amazing counter and storage space plus a walk-in pantry. The utility room is light and bright and features space for a second refrigerator. The flexibility of this home is endless. Roof was replaced in 2021, flooring in 2024, paint in 2024, floor trim downstairs replaced in 2024 with 6" trim and even all of the commodes were replaced in 2024. This is a MUST SEE home.
Contact an agent
Home facts
- Year built:1997
- Subdivision & Development:Willowbridge
- Listing ID #:49000959
- Updated:September 17, 2026 at 12:11 AM
Rooms and interior
- Bedrooms:5
- Total bathrooms:4
- Full bathrooms:3
- Half bathrooms:1
- Rooms Total:11
- Dining Description:Kitchen Dining Combo
- Bathrooms Description:Separate Shower, Soaking Tub
- Kitchen Description:Breakfast Bar, Dishwasher, Disposal, Kitchen Dining Combo, Kitchen Family Room Combo, Kitchen Island, Microwave, Pantry
- Living area:3,437 sq. ft.
Heating and cooling
- Cooling:Central Air, Electric
- Heating:Central, Gas
- Central air:Yes
Structure and exterior
- Roof:Composition
- Year built:1997
- Building area:3,437 sq. ft.
- Lot area:0.2 Acres
- Lot Features:Cul De Sac, Views, Wooded
- Architectural Style:Traditional
- Construction Materials:Brick, Cement Siding, Wood Siding
- Foundation Description:Pillar Post Pier
- Levels:2 Stories
Schools
- High school:JERSEY VILLAGE HIGH SCHOOL
- Middle school:COOK MIDDLE SCHOOL
- Elementary school:GLEASON ELEMENTARY SCHOOL
Utilities
- Sewer:Public Sewer
Finances and disclosures
- Price:$599,900
- Price per sq. ft.:$174.54
- Tax amount:$9,560 (2025)
Features and amenities
- Appliances:Dishwasher, Disposal, Microwave
- Amenities:Ceiling Fans, Entrance Foyer, High Ceilings, Security Gate, Smoke Detectors, Window Coverings
- Pool features:Gunite
Parking
- Parking description:Garage
- Garage:Yes
- Garage spaces:2
New listings near 8711 Dallam Court
- Coming Soon
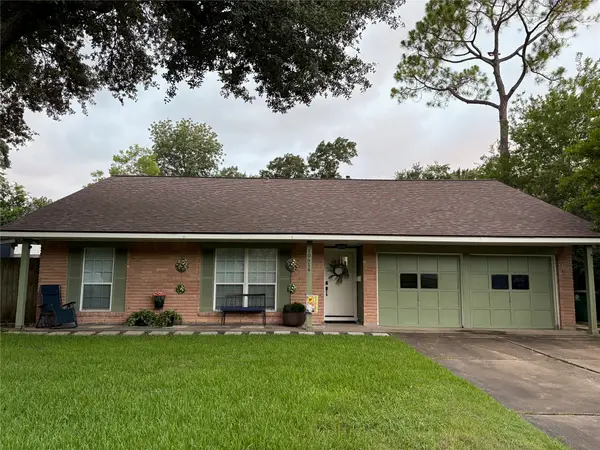 $375,000Coming Soon3 beds 2 baths1,760 sq. ft.
10614 Carlota Court, Houston, TX 77096
MLS# 48165146Listed by: COLDWELL BANKER REALTY - HEIGHTS - New
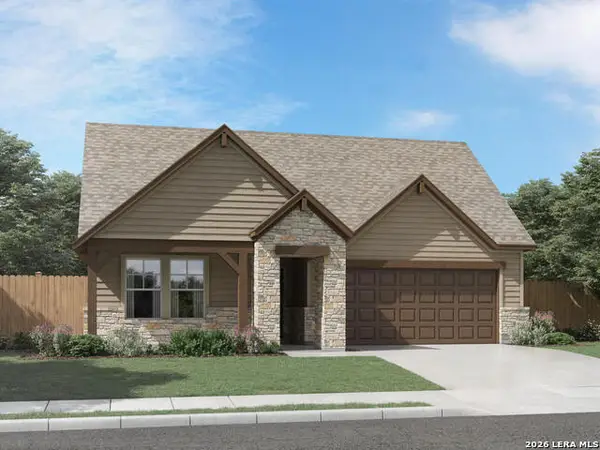 $384,990Active4 beds 3 baths2,066 sq. ft.
3908 Lavender Path, Marion, TX 78124
MLS# 2017142Listed by: MERITAGE HOMES REALTY - New
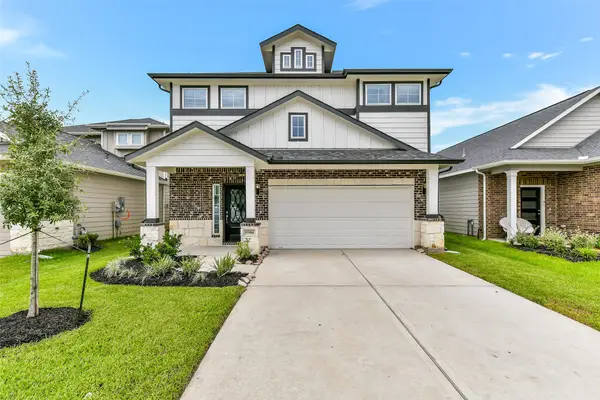 $388,286Active4 beds 3 baths2,587 sq. ft.
15506 Foresail Lane, Houston, TX 77053
MLS# 23663462Listed by: EXP REALTY LLC - New
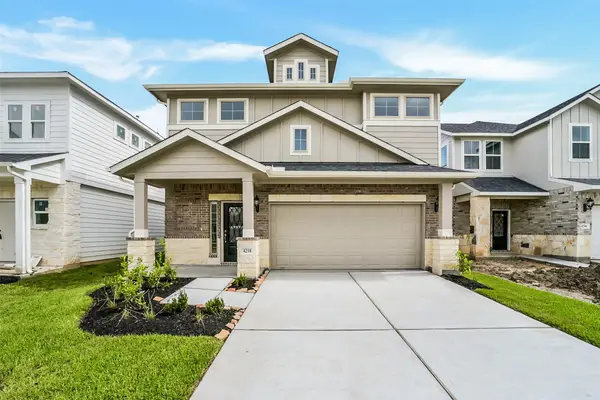 $387,763Active4 beds 3 baths2,587 sq. ft.
4210 Helmside Lane, Houston, TX 77053
MLS# 25104385Listed by: EXP REALTY LLC - Open Sun, 12 to 2pmNew
 $313,500Active3 beds 3 baths1,431 sq. ft.
11621 Waldemar Drive, Houston, TX 77077
MLS# 26065433Listed by: CORCORAN PRESTIGE REALTY - New
 $385,000Active3 beds 3 baths2,456 sq. ft.
13835 Cady Court, Houston, TX 77077
MLS# 26969092Listed by: MARTHA TURNER SOTHEBY'S INTERNATIONAL REALTY - MEMORIAL - New
 $359,000Active2 beds 2 baths1,443 sq. ft.
1111 Bering Drive #805, Houston, TX 77057
MLS# 65080874Listed by: MARTHA TURNER SOTHEBY'S INTERNATIONAL REALTY - New
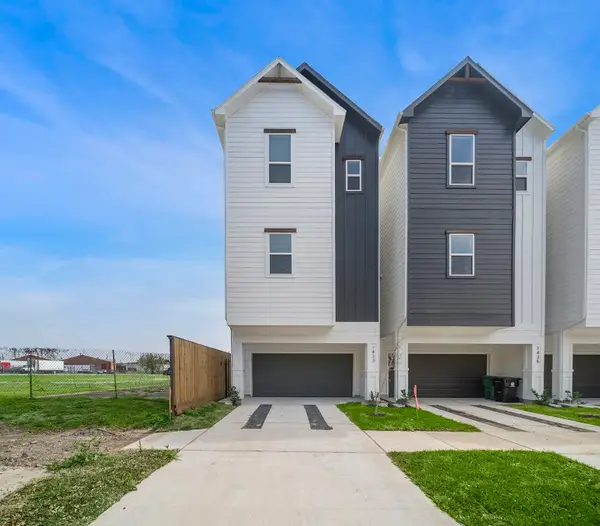 $475,000Active3 beds 4 baths2,220 sq. ft.
1433 Ennis Street, Houston, TX 77003
MLS# 12610733Listed by: ACE REALTY - Open Sat, 12 to 2pmNew
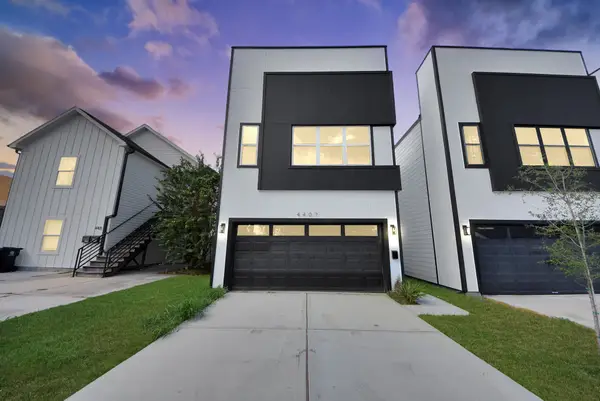 $329,999Active3 beds 3 baths1,790 sq. ft.
4407 Mallow Street, Houston, TX 77051
MLS# 14220817Listed by: ATLAS REAL ESTATE - Open Sat, 12 to 2pmNew
 $1,249,999Active4 beds 5 baths4,216 sq. ft.
615 Wendel Street, Houston, TX 77009
MLS# 14477834Listed by: DOUGLAS ELLIMAN REAL ESTATE


Protect your home and budget from life's surprises with an Assurant Home Warranty, backed by a partner that supports you through every step of homeownership. Explore Plans.
©2026 Century 21 Real Estate LLC. All rights reserved. CENTURY 21®, the CENTURY 21 Logo and C21® are service marks owned by Century 21 Real Estate LLC. Century 21 Real Estate LLC fully supports the principles of the Fair Housing Act and the Equal Opportunity Act. Each office is independently owned and operated. Listing information is deemed reliable but not guaranteed accurate.