
874 W Forest Drive, Houston, TX 77079
Local realty services provided by:CENTURY 21 Lucky Money Real Estate
874 W Forest Drive,Houston, TX 77079
$1,495,000
- 4 Beds
- 4 Baths
- 3,847 sq. ft.
- Single family
- Active
Listed by: michael borrel
Office: keller williams memorial713-461-9393
MLS#:81073283
Source:HARMLS
Price summary
- Price:$1,495,000
- Price per sq. ft.:$388.61
- Monthly HOA dues:$104.17
About this home
Set on a prominent corner lot in Nottingham, this custom-built home combines impressive scale and refined finishes with soaring ceilings, oak wood floors, performance glass windows, custom stair railing and abundant natural light. A private office with French doors and elegant formal dining room flank the entry, leading to an expansive living area with fireplace and views of the backyard. The beautifully appointed kitchen showcases an oversized island topped with a rare, single slab of Bianco Antico granite, generous seating, custom cabinetry, built-in refrigerator, commercial-style range and vent hood, and on-trend fixtures. Two en-suite bedrooms are downstairs, including the spacious primary retreat with dual vanities, soaking tub, separate shower, and walk-in closet. Upstairs offers two generously sized secondary bedrooms, a large game room, and dedicated theater/media room. Mature trees and established landscaping frame the private backyard with a covered patio and expansive lawn.
Contact an agent
Home facts
- Year built:2014
- Subdivision & Development:Nottingham
- Listing ID #:81073283
- Updated:October 01, 2026 at 01:11 PM
Rooms and interior
- Bedrooms:4
- Total bathrooms:4
- Full bathrooms:3
- Half bathrooms:1
- Rooms Total:11
- Flooring:Carpet, Tile, Wood
- Bathrooms Description:Jetted Tub, Separate Shower, Soaking Tub
- Kitchen Description:Breakfast Bar, Dishwasher, Disposal, Gas Oven, Gas Range, Granite Counters, Kitchen Family Room Combo, Kitchen Island, Microwave, Pantry
- Living area:3,847 sq. ft.
Heating and cooling
- Cooling:Central Air, Electric
- Heating:Central, Gas
- Central air:Yes
Structure and exterior
- Roof:Composition
- Year built:2014
- Building area:3,847 sq. ft.
- Lot area:0.18 Acres
- Lot Features:Corner Lot, Side Yard, Subdivision
- Architectural Style:Traditional
- Construction Materials:Brick, Stone, Wood Siding
- Exterior Features:Fence, Patio, Private Yard, Sprinkler Irrigation
- Foundation Description:Slab
- Levels:2 Stories
Schools
- High school:STRATFORD HIGH SCHOOL (SPRING BRANCH)
- Middle school:MEMORIAL MIDDLE SCHOOL (SPRING BRANCH)
- Elementary school:WILCHESTER ELEMENTARY SCHOOL
Utilities
- Sewer:Public Sewer
Finances and disclosures
- Price:$1,495,000
- Price per sq. ft.:$388.61
- Tax amount:$29,346 (2026)
Features and amenities
- Appliances:Dishwasher, Disposal, Gas Oven, Gas Range, Microwave
- Amenities:Crown Molding, Entrance Foyer, High Ceilings, Low Emissivity Windows, Smoke Detectors, Window Coverings
Parking
- Parking description:Driveway, Garage, Tandem
- Garage:Yes
- Garage spaces:3
New listings near 874 W Forest Drive
- New
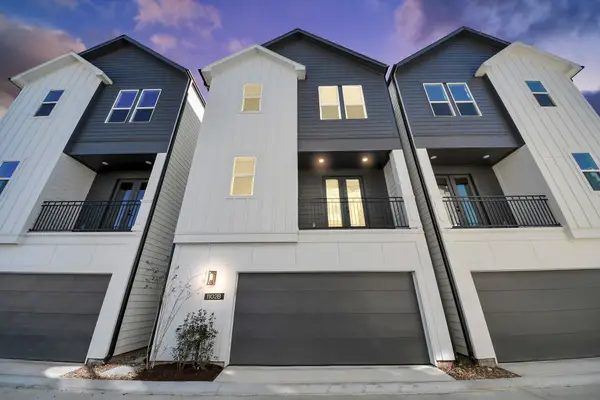 $334,900Active3 beds 4 baths1,741 sq. ft.
1102 Mansfield Street #B, Houston, TX 77091
MLS# 38895149Listed by: NAN & COMPANY PROPERTIES - CORPORATE OFFICE (HEIGHTS) - Open Sat, 2 to 4pmNew
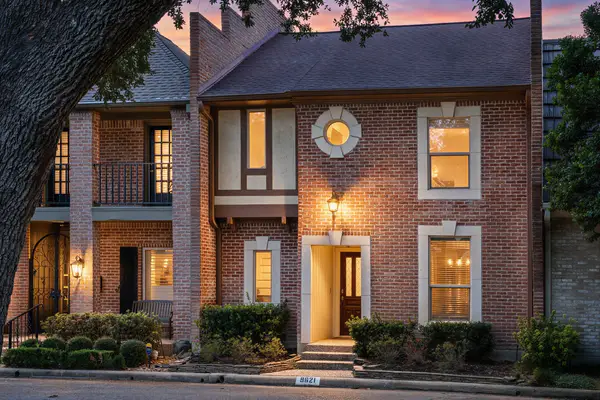 $359,900Active2 beds 3 baths2,216 sq. ft.
9621 Longmont Drive, Houston, TX 77063
MLS# 65872081Listed by: RE/MAX ELITE PROPERTIES - Open Sun, 2 to 4pmNew
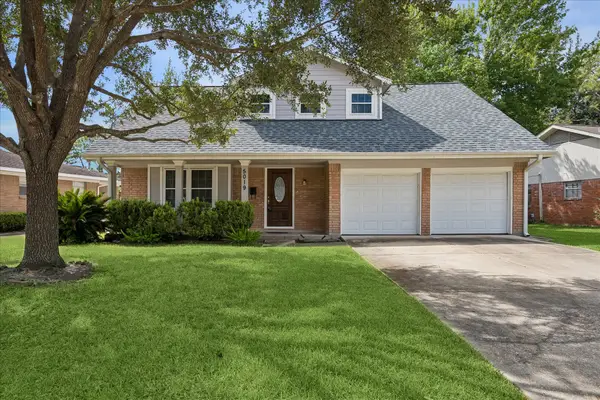 $387,000Active4 beds 3 baths1,732 sq. ft.
5019 Kinglet Street, Houston, TX 77035
MLS# 95405100Listed by: BERNSTEIN REALTY - New
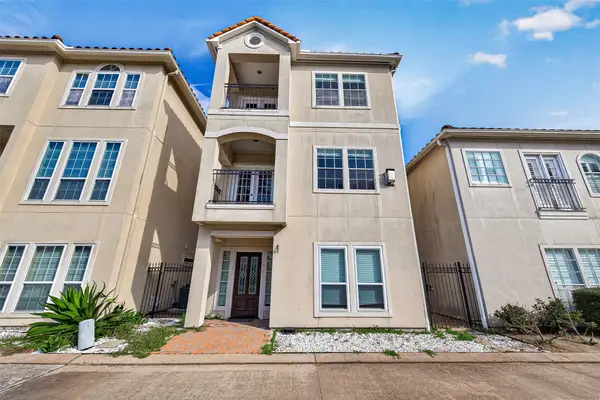 $369,000Active3 beds 3 baths2,634 sq. ft.
7126 Turtle Lagoon Row, Houston, TX 77036
MLS# 16308794Listed by: KELLER WILLIAMS MEMORIAL - New
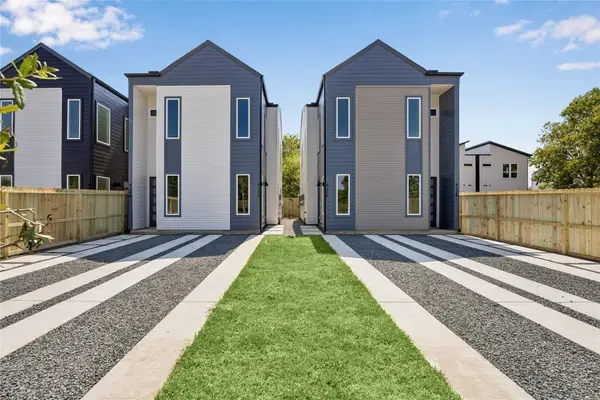 $389,900Active3 beds 2 baths2,250 sq. ft.
422 Calloway Street #A/B, Houston, TX 77029
MLS# 32763278Listed by: PREMIER HAUS REALTY, LLC - New
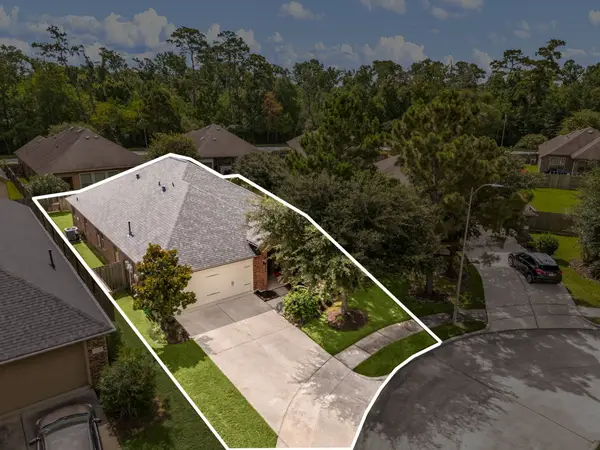 $325,000Active3 beds 2 baths1,958 sq. ft.
14310 Brody Falls Court, Houston, TX 77044
MLS# 3978441Listed by: CORCORAN GENESIS - New
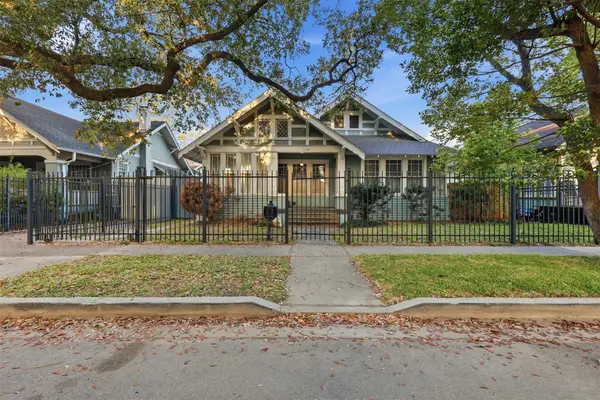 $499,900Active3 beds 3 baths2,125 sq. ft.
3308 Yupon Street, Houston, TX 77006
MLS# 14287238Listed by: CAMELOT REALTY GROUP - New
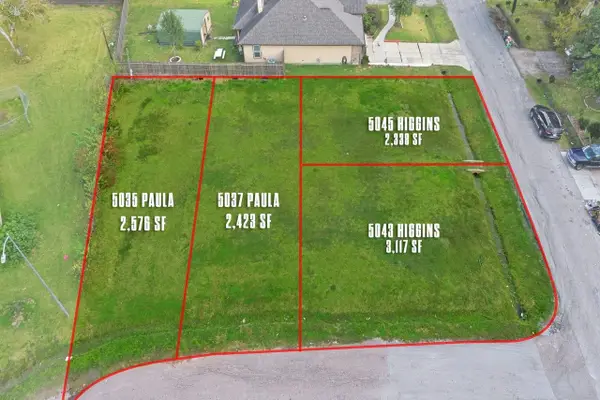 $199,900Active0.24 Acres
5043, 5045 Higgins And 5035,5037 Paula Street, Houston, TX 77033
MLS# 17481813Listed by: KATARZYNA MYHAN, BROKER - New
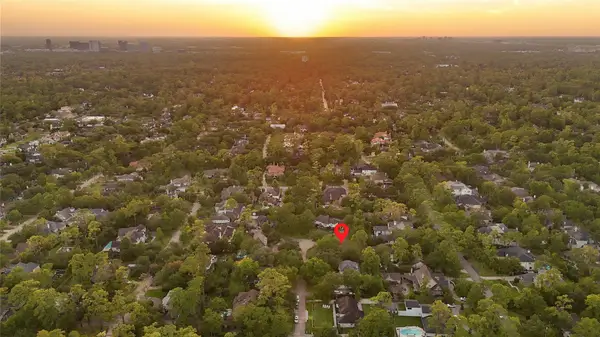 $1,950,000Active0.48 Acres
11610 Habersham Lane, Houston, TX 77024
MLS# 19961615Listed by: RE/MAX INTEGRITY - New
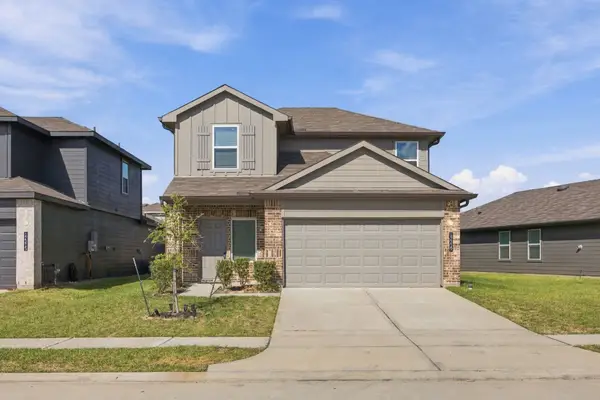 $298,000Active4 beds 3 baths2,283 sq. ft.
12219 Ridge River Lane, Houston, TX 77067
MLS# 20479334Listed by: AGAPE REAL ESTATE GROUP


Protect your home and budget from life's surprises with an Assurant Home Warranty, backed by a partner that supports you through every step of homeownership. Explore Plans.
©2026 Century 21 Real Estate LLC. All rights reserved. CENTURY 21®, the CENTURY 21 Logo and C21® are service marks owned by Century 21 Real Estate LLC. Century 21 Real Estate LLC fully supports the principles of the Fair Housing Act and the Equal Opportunity Act. Each office is independently owned and operated. Listing information is deemed reliable but not guaranteed accurate.