
8759 Josie Street, Houston, TX 77029
Local realty services provided by:CENTURY 21 Republic
8759 Josie Street,Houston, TX 77029
$179,000
- 3 Beds
- 2 Baths
- 1,100 sq. ft.
- Single family
- Active
Listed by: aaron bonvillion
Office: compass re texas, llc. - west houston281-751-3130
MLS#:2501088
Source:HARMLS
Price summary
- Price:$179,000
- Price per sq. ft.:$162.73
About this home
Move-in ready and filled with natural light, this single-story home offers a comfortable layout with fresh updates throughout. Inside, you’ll find three bedrooms, two full baths, fresh paint throughout, and easy-care flooring with no carpet. The bright living spaces create a welcoming feel, while the functional floor plan makes everyday living simple. Outside, a large fenced backyard surrounded by mature trees offers plenty of room to relax, entertain, garden, or enjoy the outdoors. A one-car garage provides additional parking and storage. Fresh, clean, and ready for its next chapter, 8759 Josie Street is one you’ll want to see in person. Call or text to schedule your private tour!
Contact an agent
Home facts
- Year built:1954
- Subdivision & Development:Pleasant View Sec 01
- Listing ID #:2501088
- Updated:October 03, 2026 at 01:17 AM
Rooms and interior
- Bedrooms:3
- Total bathrooms:2
- Full bathrooms:2
- Rooms Total:5
- Flooring:Plank, Vinyl
- Dining Description:Kitchen Dining Combo
- Bathrooms Description:Tub Shower
- Kitchen Description:Dishwasher, Electric Oven, Gas Range, Granite Counters, Kitchen Dining Combo, Microwave, Refrigerator, Walk In Pantry
- Living area:1,100 sq. ft.
Heating and cooling
- Cooling:Central Air, Gas
- Heating:Central, Electric
- Central air:Yes
Structure and exterior
- Roof:Composition
- Year built:1954
- Building area:1,100 sq. ft.
- Lot area:0.14 Acres
- Lot Features:Subdivision
- Architectural Style:Traditional
- Construction Materials:Wood Siding
- Foundation Description:Slab
- Levels:1 Story
Schools
- High school:FURR HIGH SCHOOL
- Middle school:HOLLAND MIDDLE SCHOOL (HOUSTON)
- Elementary school:PLEASANTVILLE ELEMENTARY SCHOOL
Utilities
- Sewer:Public Sewer
Finances and disclosures
- Price:$179,000
- Price per sq. ft.:$162.73
- Tax amount:$2,278 (2026)
Features and amenities
- Appliances:Dishwasher, Electric Oven, Gas Range, Microwave, Refrigerator
Parking
- Parking description:Garage
- Garage:Yes
- Garage spaces:1
New listings near 8759 Josie Street
- New
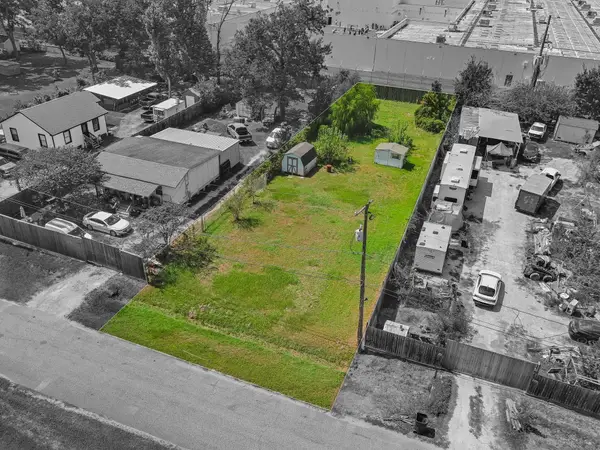 $149,900Active0.26 Acres
15905 Muskegon Street, Houston, TX 77032
MLS# 14343066Listed by: VIVE REALTY LLC - New
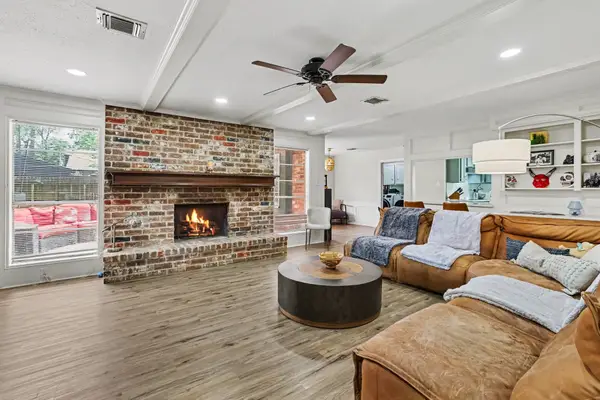 $289,500Active4 beds 3 baths2,853 sq. ft.
5823 Havenwoods, Houston, TX 77066
MLS# 17356168Listed by: RE/MAX SIGNATURE - New
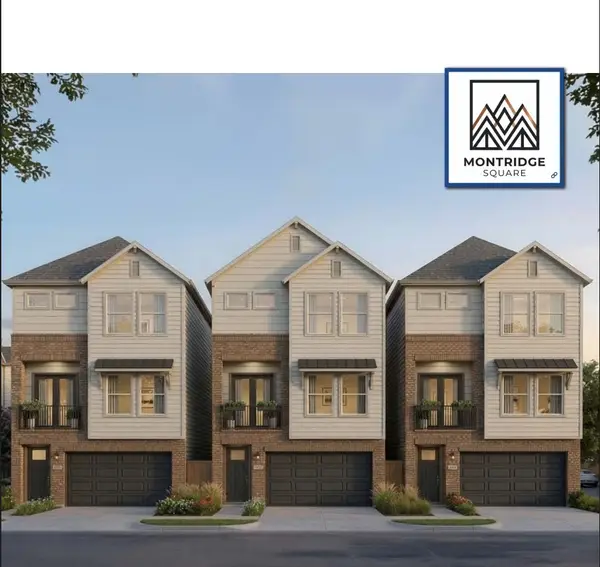 $448,888Active3 beds 4 baths1,927 sq. ft.
9318 Montridge Drive #B, Houston, TX 77080
MLS# 4394665Listed by: NB ELITE REALTY - New
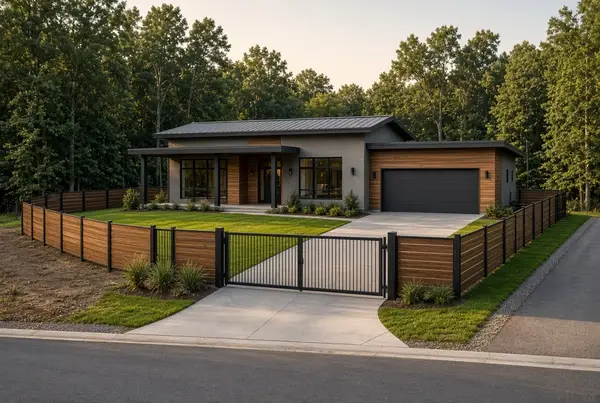 $68,888Active0.11 Acres
3203 Adelia Street, Houston, TX 77026
MLS# 51142003Listed by: SUMMIT REALTY & ASSOCIATES LLC - New
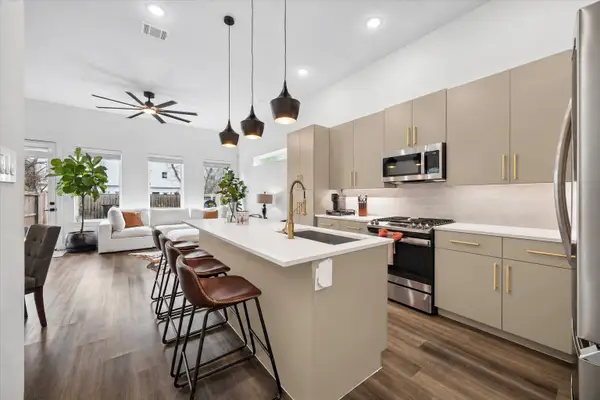 $399,000Active3 beds 4 baths1,794 sq. ft.
5318 Wunder Lane, Houston, TX 77091
MLS# 61452534Listed by: COLDWELL BANKER REALTY - HEIGHTS - New
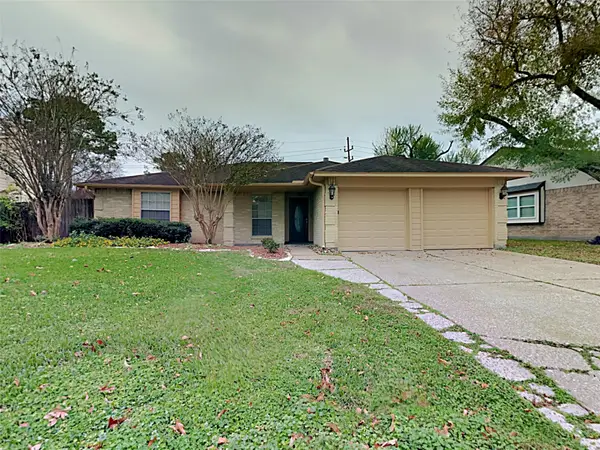 $255,000Active3 beds 2 baths1,918 sq. ft.
7311 El Cresta Drive, Houston, TX 77083
MLS# 80595128Listed by: SOVEREIGN REAL ESTATE GRP - New
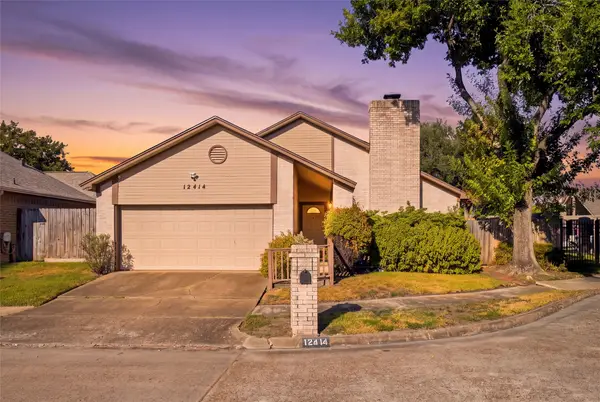 $221,000Active3 beds 3 baths2,111 sq. ft.
12414 Windy Wisp Lane, Houston, TX 77071
MLS# 11072422Listed by: KELLER WILLIAMS MEMORIAL - New
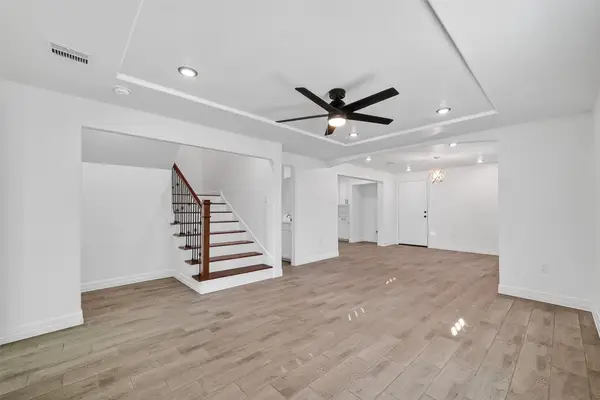 $300,000Active4 beds 3 baths1,738 sq. ft.
3107 Martha Street, Houston, TX 77026
MLS# 1077250Listed by: RA BROKERS - New
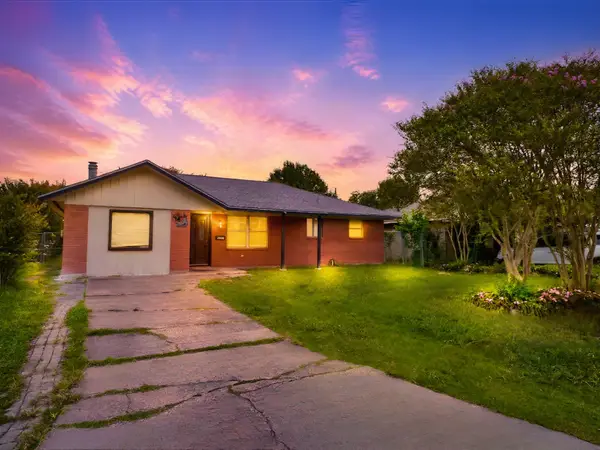 $220,000Active3 beds 2 baths1,454 sq. ft.
12937 Orleans Street, Houston, TX 77015
MLS# 25110404Listed by: HOMESMART - New
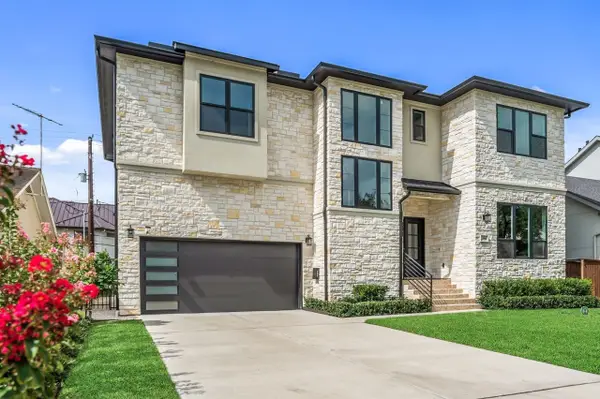 $2,260,000Active4 beds 6 baths4,864 sq. ft.
2046 Macarthur Street, Houston, TX 77030
MLS# 27639385Listed by: HAPPEN HOUSTON


Protect your home and budget from life's surprises with an Assurant Home Warranty, backed by a partner that supports you through every step of homeownership. Explore Plans.
©2026 Century 21 Real Estate LLC. All rights reserved. CENTURY 21®, the CENTURY 21 Logo and C21® are service marks owned by Century 21 Real Estate LLC. Century 21 Real Estate LLC fully supports the principles of the Fair Housing Act and the Equal Opportunity Act. Each office is independently owned and operated. Listing information is deemed reliable but not guaranteed accurate.