
880 Tully Road #26, Houston, TX 77079
Local realty services provided by:CENTURY 21 Judge Fite Company
880 Tully Road #26,Houston, TX 77079
$245,000
- 2 Beds
- 3 Baths
- 1,794 sq. ft.
- Townhouse
- Active
Listed by: gary bisha, polly richards
Office: my castle realty713-683-0054
MLS#:67776381
Source:HARMLS
Price summary
- Price:$245,000
- Price per sq. ft.:$136.57
- Monthly HOA dues:$267
About this home
Recently remodeled home with new flooring, fresh paint, updated kitchen, and updated bathrooms. Half bath is downstairs in living/kitchen area. Each bedroom has its own bathroom. Master bedroom has two large closets. Secondary bedroom has access to the upper level patio. Home is located in a gated townhome neighborhood with access to a pool and tennis courts. Home is zoned to desirable schools and is right off of i-10. Is in Memorial City/Energy Corridor area.
Contact an agent
Home facts
- Year built:1975
- Subdivision & Development:Villa Verde
- Listing ID #:67776381
- Updated:October 25, 2026 at 08:21 PM
Rooms and interior
- Bedrooms:2
- Total bathrooms:3
- Full bathrooms:2
- Half bathrooms:1
- Rooms Total:6
- Flooring:Plank, Tile, Vinyl
- Kitchen Description:Dishwasher, Disposal, Electric Oven, Electric Range, Microwave, Pantry, Quartz Counters
- Living area:1,794 sq. ft.
Heating and cooling
- Cooling:Central Air, Electric
- Heating:Central, Gas
- Central air:Yes
Structure and exterior
- Roof:Composition
- Year built:1975
- Building area:1,794 sq. ft.
- Construction Materials:Brick, Stucco
- Exterior Features:Balcony, Fence, Private Yard, Tennis Courts
- Foundation Description:Slab
- Levels:2 Stories
Schools
- High school:STRATFORD HIGH SCHOOL (SPRING BRANCH)
- Middle school:SPRING FOREST MIDDLE SCHOOL
- Elementary school:THORNWOOD ELEMENTARY SCHOOL
Utilities
- Sewer:Public Sewer
Finances and disclosures
- Price:$245,000
- Price per sq. ft.:$136.57
- Tax amount:$4,414 (2026)
Features and amenities
- Appliances:Dishwasher, Disposal, Dryer, Electric Oven, Electric Range, Microwave, Washer
- Laundry features:Dryer, Washer
- Amenities:Balcony, Controlled Access, Smoke Detectors
Parking
- Parking description:Additional Parking, Garage
- Garage:Yes
- Garage spaces:1
New listings near 880 Tully Road #26
- New
 $179,995Active2 beds 2 baths1,040 sq. ft.
2250 Bering Drive, Houston, TX 77057
MLS# 53989240Listed by: TEXAS SIGNATURE REALTY - New
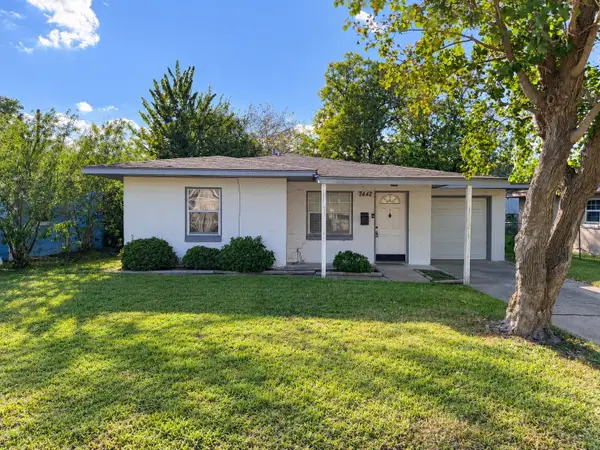 $172,000Active2 beds 1 baths896 sq. ft.
7442 Allsup Street, Houston, TX 77061
MLS# 11854211Listed by: RA BROKERS - New
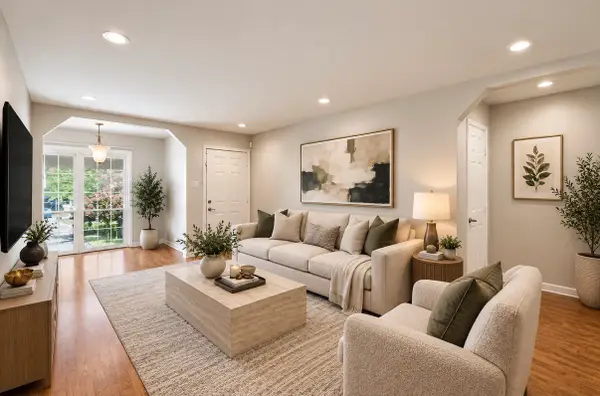 $195,000Active2 beds 2 baths1,052 sq. ft.
12633 Memorial Drive #118, Houston, TX 77024
MLS# 22383990Listed by: EPIQUE REALTY LLC - New
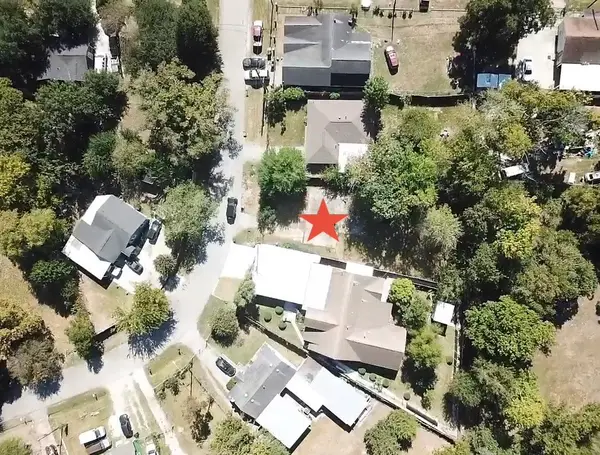 $75,000Active0.16 Acres
10411 Bantum Street, Houston, TX 77093
MLS# 57789010Listed by: JANE BYRD PROPERTIES INTERNATIONAL LLC - New
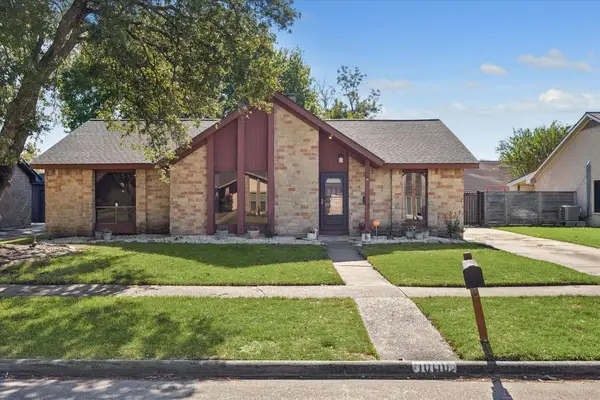 $285,000Active3 beds 2 baths2,194 sq. ft.
10110 Sagemill Drive, Houston, TX 77089
MLS# 63768655Listed by: SAN JACINTO PROPERTIES - New
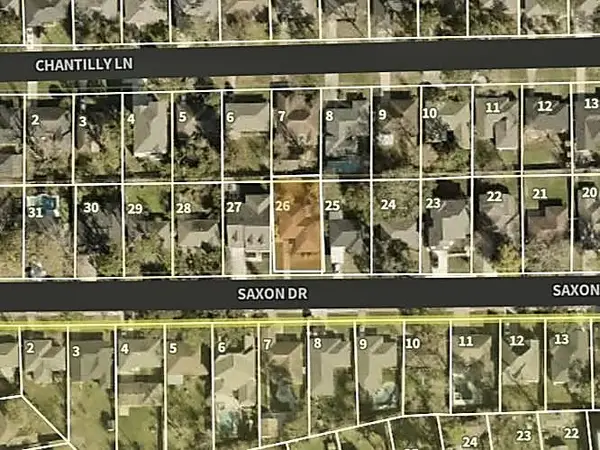 $475,000Active3 beds 2 baths1,619 sq. ft.
2106 Saxon Drive, Houston, TX 77018
MLS# 9088247Listed by: BING DANIEL REALTY - New
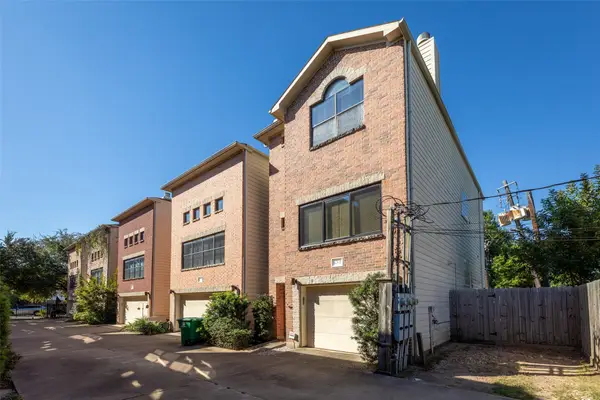 $410,000Active2 beds 3 baths1,959 sq. ft.
429 W 26th Street #F, Houston, TX 77008
MLS# 94058765Listed by: CYNTHIA HILL PROPERTIES - New
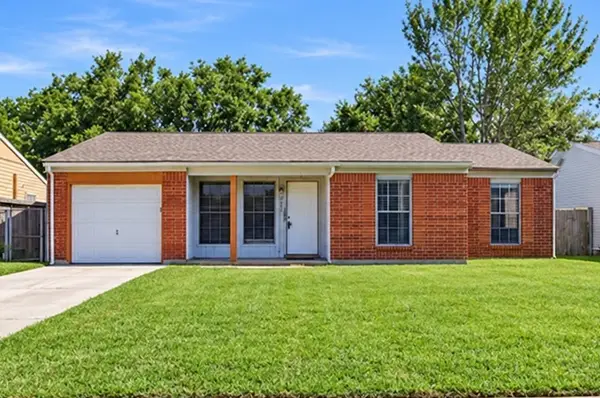 $180,000Active3 beds 1 baths932 sq. ft.
4223 S Acres Drive, Houston, TX 77047
MLS# 97851830Listed by: WALZEL PROPERTIES - CORPORATE OFFICE - New
 $360,000Active0.92 Acres
5353 De Soto Street, Houston, TX 77091
MLS# 12747598Listed by: SOVRAN - New
 $499,000Active3 beds 4 baths2,340 sq. ft.
3402 Market Street, Houston, TX 77020
MLS# 14744951Listed by: YELLOW BRICK REALTY TX, LLC


Protect your home and budget from life's surprises with an Assurant Home Warranty, backed by a partner that supports you through every step of homeownership. Explore Plans.
©2026 Century 21 Real Estate LLC. All rights reserved. CENTURY 21®, the CENTURY 21 Logo and C21® are service marks owned by Century 21 Real Estate LLC. Century 21 Real Estate LLC fully supports the principles of the Fair Housing Act and the Equal Opportunity Act. Each office is independently owned and operated. Listing information is deemed reliable but not guaranteed accurate.