
8823 Emerald Heights Lane, Houston, TX 77083
Local realty services provided by:CENTURY 21 Judge Fite Company
Listed by: christian rivera matos
Office: orchard brokerage844-819-1373
MLS#:19172025
Source:HARMLS
Price summary
- Price:$328,000
- Price per sq. ft.:$125.62
- Monthly HOA dues:$45
About this home
Two-story single-family home featuring a brick exterior and two-car garage. The interior offers a formal dining room, living room, and family room, providing multiple gathering spaces. The kitchen includes stainless steel appliances and tile flooring, while the main living areas feature laminate flooring. All bedrooms are carpeted and include ceiling fans. A washer and dryer closet is provided for added convenience. The fenced backyard offers a grassed area for outdoor activities and use.
Contact an agent
Home facts
- Year built:1995
- Subdivision & Development:Kingsbridge Park Sec 2
- Listing ID #:19172025
- Updated:September 03, 2026 at 07:12 PM
Rooms and interior
- Bedrooms:4
- Total bathrooms:2
- Full bathrooms:2
- Rooms Total:9
- Flooring:Carpet, Laminate, Tile
- Bathrooms Description:Jetted Tub, Separate Shower, Tub Shower
- Kitchen Description:Dishwasher, Gas Oven, Gas Range, Microwave
- Living area:2,611 sq. ft.
Heating and cooling
- Cooling:Central Air, Electric
- Heating:Central, Gas
- Central air:Yes
Structure and exterior
- Roof:Composition
- Year built:1995
- Building area:2,611 sq. ft.
- Lot area:0.18 Acres
- Lot Features:Subdivision
- Architectural Style:Traditional
- Construction Materials:Brick, Stucco
- Exterior Features:Fence, Private Yard
- Foundation Description:Slab
- Levels:2 Stories
Schools
- High school:KEMPNER HIGH SCHOOL
- Middle school:HODGES BEND MIDDLE SCHOOL
- Elementary school:TOWNEWEST ELEMENTARY SCHOOL
Utilities
- Sewer:Public Sewer
Finances and disclosures
- Price:$328,000
- Price per sq. ft.:$125.62
- Tax amount:$6,201 (2026)
Features and amenities
- Appliances:Dishwasher, Gas Oven, Gas Range, Microwave
- Amenities:Ceiling Fans, Window Coverings
Parking
- Parking description:Garage
- Garage:Yes
- Garage spaces:2
New listings near 8823 Emerald Heights Lane
- New
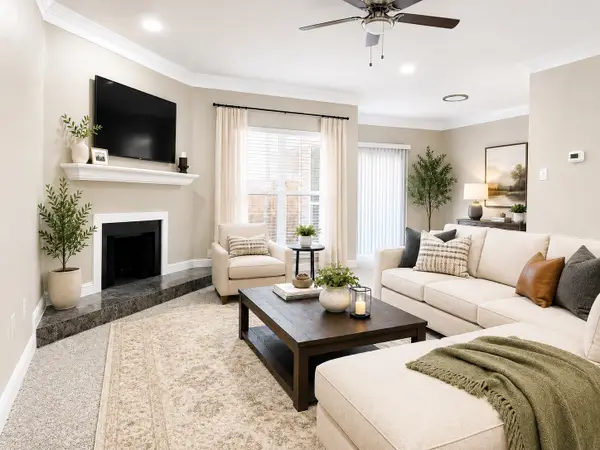 $99,000Active1 beds 1 baths836 sq. ft.
9707 Richmond Ave Apt 77, Houston, TX 77042
MLS# 11102166Listed by: SKW REALTY - New
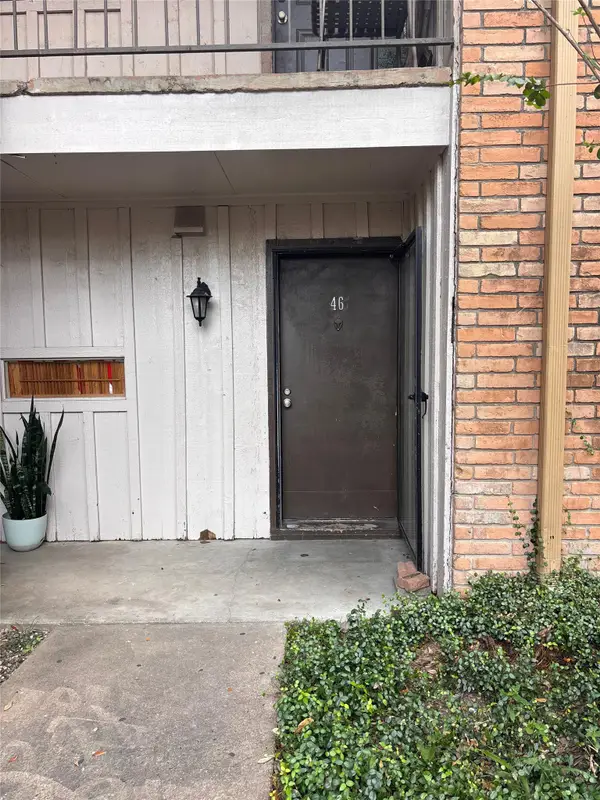 $85,000Active2 beds 2 baths1,100 sq. ft.
8110 Albacore Drive #46, Houston, TX 77074
MLS# 14278141Listed by: EXP REALTY LLC - New
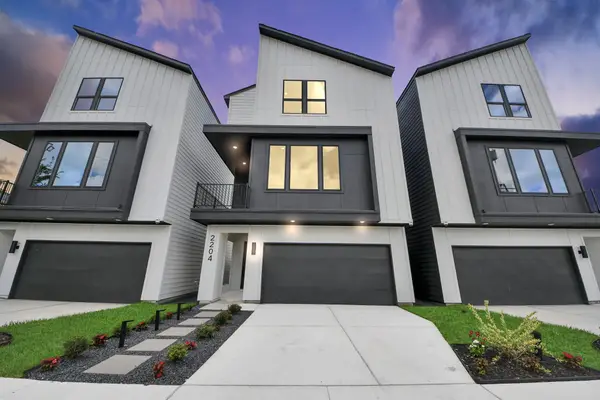 $379,900Active3 beds 4 baths1,793 sq. ft.
2204 Carr Street, Houston, TX 77026
MLS# 33929793Listed by: NAN & COMPANY PROPERTIES - CORPORATE OFFICE (HEIGHTS) - Open Sun, 12 to 1:30pmNew
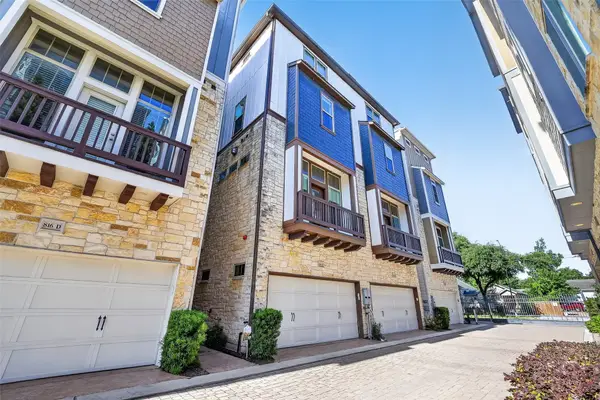 $570,000Active3 beds 4 baths2,518 sq. ft.
816 Yale Street #C, Houston, TX 77007
MLS# 35366999Listed by: MARTHA TURNER SOTHEBY'S INTERNATIONAL REALTY - New
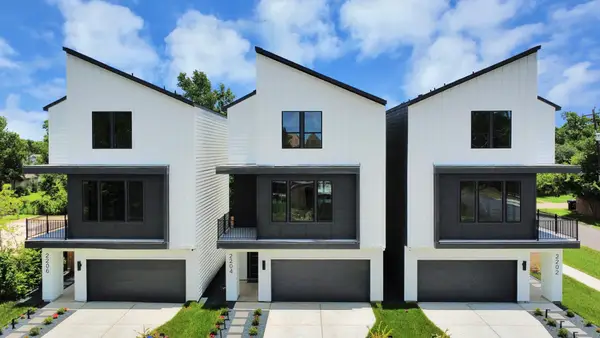 $374,900Active3 beds 4 baths1,793 sq. ft.
2206 Carr Street, Houston, TX 77026
MLS# 41047950Listed by: NAN & COMPANY PROPERTIES - CORPORATE OFFICE (HEIGHTS) - New
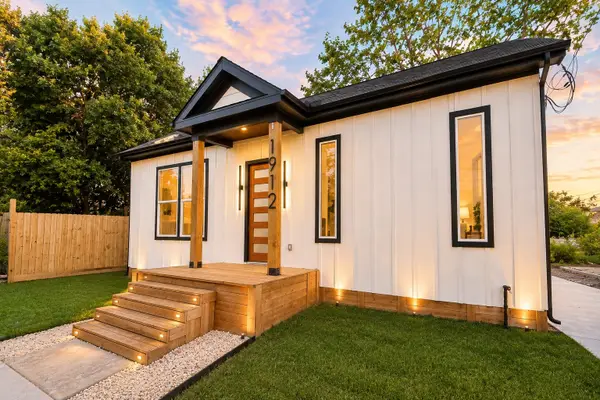 $265,000Active2 beds 2 baths1,104 sq. ft.
1912 Semmes Street, Houston, TX 77026
MLS# 85169747Listed by: NAN & COMPANY PROPERTIES - CORPORATE OFFICE (HEIGHTS) - New
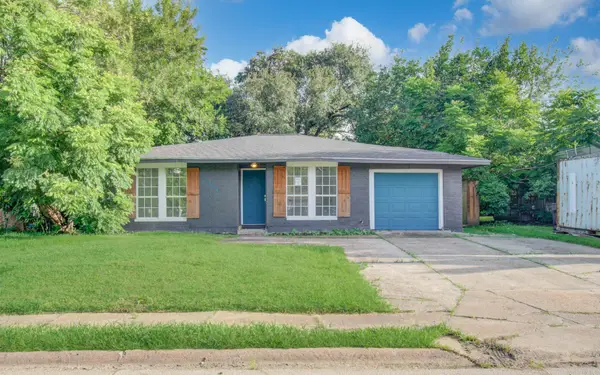 $179,900Active4 beds 1 baths1,663 sq. ft.
5634 Ridgeway Drive, Houston, TX 77033
MLS# 89689812Listed by: APLOMB REAL ESTATE - Open Sun, 12 to 2pmNew
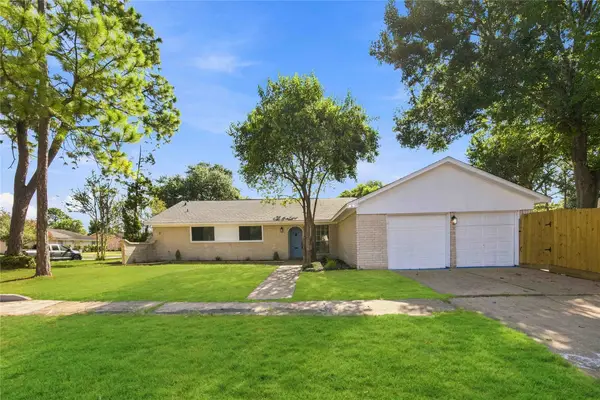 $370,000Active4 beds 2 baths2,084 sq. ft.
9223 Benning Drive, Houston, TX 77031
MLS# 89714133Listed by: NB ELITE REALTY - Open Sat, 2 to 4pmNew
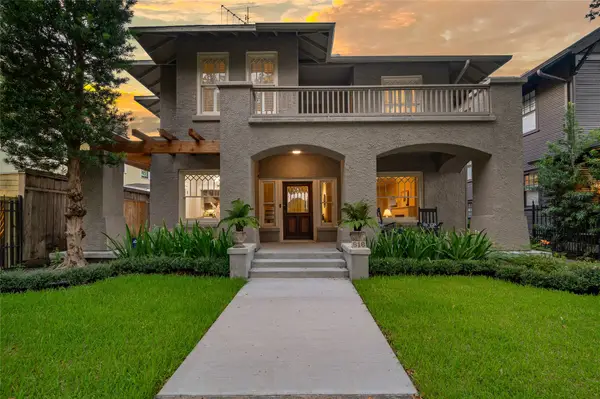 $1,200,000Active4 beds 4 baths3,692 sq. ft.
816 Kipling Street, Houston, TX 77006
MLS# 96959618Listed by: COMPASS RE TEXAS, LLC - THE HEIGHTS - New
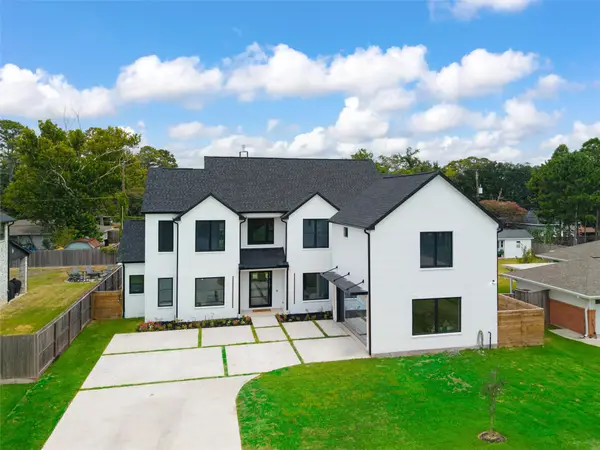 $1,699,990Active5 beds 6 baths5,300 sq. ft.
1730 Parana Drive, Houston, TX 77080
MLS# 10067615Listed by: LOT & BLOCK PROPERTIES


Protect your home and budget from life's surprises with an Assurant Home Warranty, backed by a partner that supports you through every step of homeownership. Explore Plans.
©2026 Century 21 Real Estate LLC. All rights reserved. CENTURY 21®, the CENTURY 21 Logo and C21® are service marks owned by Century 21 Real Estate LLC. Century 21 Real Estate LLC fully supports the principles of the Fair Housing Act and the Equal Opportunity Act. Each office is independently owned and operated. Listing information is deemed reliable but not guaranteed accurate.