
8902 Rocky Lane, Houston, TX 77040
Local realty services provided by:CENTURY 21 Judge Fite Company
8902 Rocky Lane,Houston, TX 77040
$300,000
- 3 Beds
- 2 Baths
- 2,176 sq. ft.
- Single family
- Active
Upcoming open houses
- Sun, Nov 0101:00 pm - 03:00 pm
Listed by: stephen krueger
Office: re/max grand281-994-5700
MLS#:34866158
Source:HARMLS
Price summary
- Price:$300,000
- Price per sq. ft.:$137.87
- Monthly HOA dues:$45.83
About this home
Welcome to Rolling Fork, offering a wonderful blend of comfort, convenience, and community amenities! This 3-bedroom, 2-bath home features a spacious 3-car garage and an appealing corner-lot location. Step inside to discover vaulted ceilings that create an open, airy feel and add character to the living space. The courtyard-style entry offers a welcoming first impression, while replacement windows and updated electrical box are valuable updates. Whether you're looking for a place to make your own or a home with room to personalize, this property offers plenty of possibilities. Enjoy the neighborhood lifestyle with the subdivision swimming pool, tennis courts, and the unique castle-style community building, perfect for gathering and enjoying community activities. The corner lot provides a distinctive setting, and the three-car garage offers excellent space for vehicles, storage, hobbies, or a workshop. There is extra parking next to the garage as well. Make an appointment today.
Contact an agent
Home facts
- Year built:1977
- Subdivision & Development:Rolling Fork
- Listing ID #:34866158
- Updated:October 29, 2026 at 12:14 PM
Rooms and interior
- Bedrooms:3
- Total bathrooms:2
- Full bathrooms:2
- Rooms Total:9
- Flooring:Laminate, Tile
- Bathrooms Description:Tub Shower
- Kitchen Description:Breakfast Bar, Dishwasher, Disposal, Double Oven, Electric Cooktop, Kitchen Family Room Combo, Laminate Counters, Microwave, Pantry, Refrigerator, Walk In Pantry, Wet Bar
- Living area:2,176 sq. ft.
Heating and cooling
- Cooling:Central Air, Electric
- Heating:Central, Gas
- Central air:Yes
Structure and exterior
- Roof:Composition
- Year built:1977
- Building area:2,176 sq. ft.
- Lot area:0.22 Acres
- Lot Features:Corner Lot, Cul De Sac, Side Yard, Subdivision
- Architectural Style:Traditional
- Construction Materials:Brick, Wood Siding
- Exterior Features:Fence, Patio, Tennis Courts
- Foundation Description:Slab
- Levels:1 Story
Schools
- High school:JERSEY VILLAGE HIGH SCHOOL
- Middle school:DEAN MIDDLE SCHOOL
- Elementary school:REED ELEMENTARY SCHOOL (CYPRESS-FAIRBANKS)
Utilities
- Sewer:Public Sewer
Finances and disclosures
- Price:$300,000
- Price per sq. ft.:$137.87
- Tax amount:$6,233 (2026)
Features and amenities
- Appliances:Dishwasher, Disposal, Double Oven, Dryer, Electric Cooktop, Microwave, Refrigerator, Washer
- Laundry features:Dryer, Washer
- Amenities:Ceiling Fans, Low Emissivity Windows, Programmable Thermostat, Vaulted Ceilings, Window Coverings
Parking
- Parking description:Additional Parking, Garage, Garage Door Opener
- Garage:Yes
- Garage spaces:3
New listings near 8902 Rocky Lane
- Coming Soon
 $250,000Coming Soon1 beds 1 baths888 sq. ft.
401 Lakeside Lane #303, Houston, TX 77058
MLS# 56773202Listed by: COLDWELL BANKER REALTY - HOUSTON BAY AREA - New
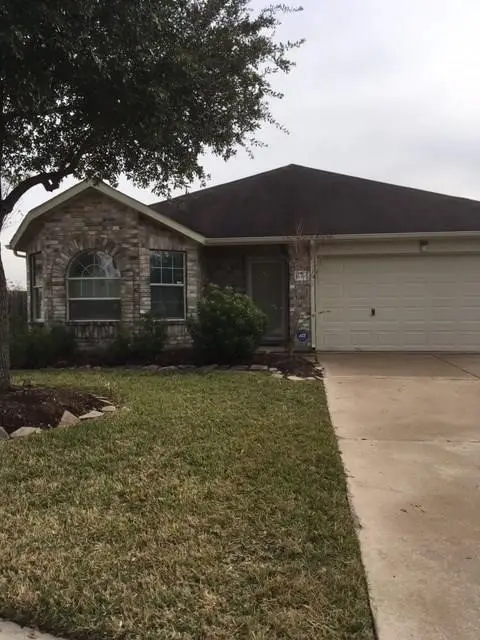 $260,000Active3 beds 2 baths1,742 sq. ft.
16307 Sedona Woods Lane, Houston, TX 77082
MLS# 73181034Listed by: OMAC REALTY LLC - New
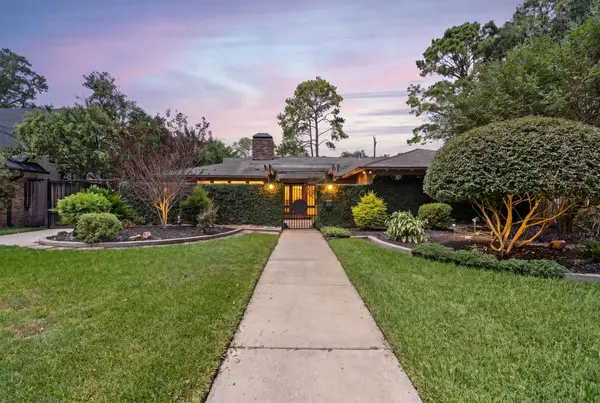 $699,900Active3 beds 3 baths2,282 sq. ft.
10034 Meadow Lake Lane, Houston, TX 77042
MLS# 74929610Listed by: DEL MONTE REALTY - New
 $499,900Active3 beds 3 baths2,087 sq. ft.
2668 Bering Drive #2668, Houston, TX 77057
MLS# 4515074Listed by: OM REALTY GROUP - New
 $895,000Active2 beds 2 baths1,455 sq. ft.
4521 San Felipe Street #1703, Houston, TX 77027
MLS# 29633092Listed by: OM REALTY GROUP - New
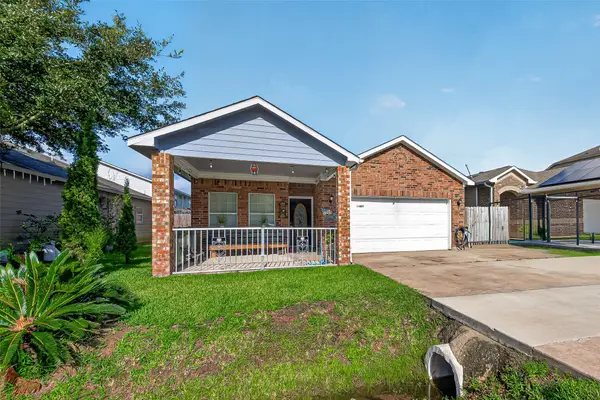 $250,000Active4 beds 2 baths1,590 sq. ft.
10623 Logger Pines Trail, Houston, TX 77088
MLS# 9312766Listed by: NXTSQFT.COM - New
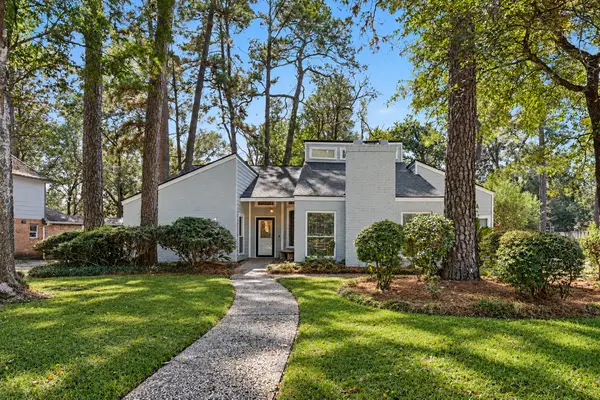 $379,500Active4 beds 2 baths2,566 sq. ft.
2110 Southern Pines Drive, Houston, TX 77339
MLS# 25833175Listed by: WALZEL PROPERTIES - THE WOODLANDS - New
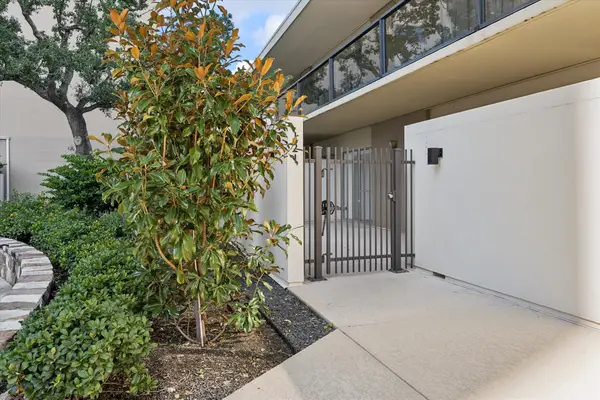 $389,000Active1 beds 2 baths912 sq. ft.
2929 Buffalo Speedway #B121, Houston, TX 77098
MLS# 47936784Listed by: MICHAEL BEDNER REALTY - New
 $239,900Active4 beds 3 baths2,147 sq. ft.
12222 Kings Garden Court, Houston, TX 77044
MLS# 50615468Listed by: 1ST TEXAS, REALTORS - New
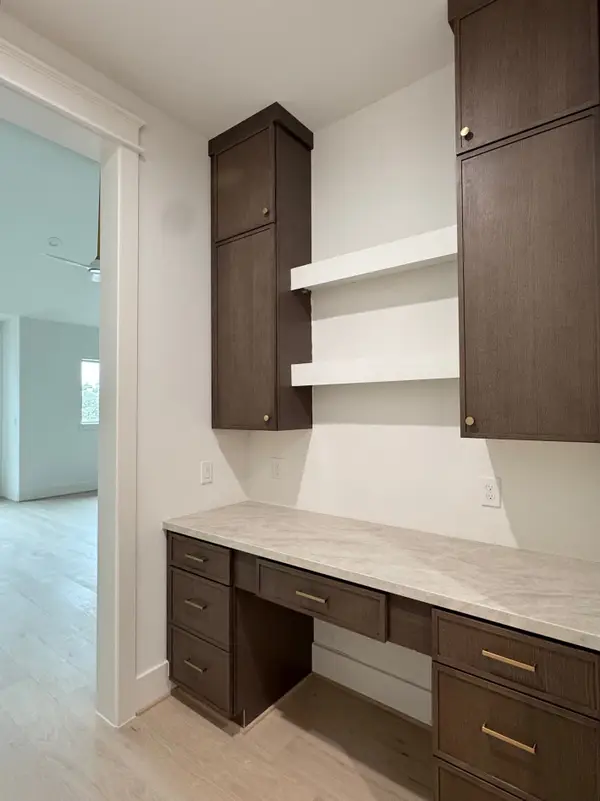 $839,900Active3 beds 4 baths2,759 sq. ft.
529 W27th St, Houston, TX 77008
MLS# 73674559Listed by: SERHANT


Protect your home and budget from life's surprises with an Assurant Home Warranty, backed by a partner that supports you through every step of homeownership. Explore Plans.
©2026 Century 21 Real Estate LLC. All rights reserved. CENTURY 21®, the CENTURY 21 Logo and C21® are service marks owned by Century 21 Real Estate LLC. Century 21 Real Estate LLC fully supports the principles of the Fair Housing Act and the Equal Opportunity Act. Each office is independently owned and operated. Listing information is deemed reliable but not guaranteed accurate.