
8903 Grovner Place, Houston, TX 77055
Local realty services provided by:CENTURY 21 Republic
8903 Grovner Place,Houston, TX 77055
$750,000
- 3 Beds
- 4 Baths
- 2,565 sq. ft.
- Single family
- Active
Listed by: orlando godoy
Office: spring branch realty inc.346-367-2644
MLS#:12712597
Source:HARMLS
Price summary
- Price:$750,000
- Price per sq. ft.:$292.4
- Monthly HOA dues:$125
About this home
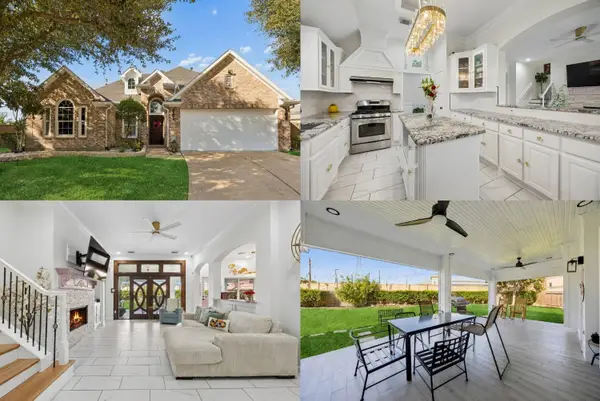
This beautifully updated home features a bright, modern interior with an open-concept kitchen designed for both everyday living and entertaining. The kitchen offers crisp white cabinetry, quartz countertops, a spacious island with a sink, stainless-steel appliances, and stylish pendant lighting. The primary bathroom provides a clean, spa-like atmosphere with dual vanities, abundant cabinetry, a freestanding soaking tub, and a modern walk-in shower accented with contemporary tile. Light-toned flooring, recessed lighting, and neutral finishes throughout create a fresh, inviting, and move-in-ready feel.
The backyard is enclosed by a privacy fence and features a grassy area with a spacious swimming pool and an attached spa/hot tub.
Contact an agent
Home facts
- Year built:2023
- Subdivision & Development:Regents Court
- Listing ID #:12712597
- Updated:September 30, 2026 at 10:16 PM
Rooms and interior
- Bedrooms:3
- Total bathrooms:4
- Full bathrooms:2
- Half bathrooms:2
- Rooms Total:4
- Flooring:Plank, Vinyl
- Dining Description:Living Dining Room
- Bathrooms Description:Tub Shower
- Kitchen Description:Gas Oven, Gas Range, Kitchen Family Room Combo, Walk In Pantry
- Living area:2,565 sq. ft.
Heating and cooling
- Cooling:Central Air, Gas
- Heating:Central, Gas
- Central air:Yes
Structure and exterior
- Roof:Composition
- Year built:2023
- Building area:2,565 sq. ft.
- Lot area:0.15 Acres
- Lot Features:Cleared, Cul De Sac
- Construction Materials:Cement Siding
- Exterior Features:Fully Fenced, Hot Tub Spa
- Foundation Description:Slab
- Levels:3 Stories
Schools
- High school:NORTHBROOK HIGH SCHOOL
- Middle school:SPRING WOODS MIDDLE SCHOOL
- Elementary school:SPRING BRANCH ELEMENTARY SCHOOL
Utilities
- Sewer:Public Sewer
Finances and disclosures
- Price:$750,000
- Price per sq. ft.:$292.4
Features and amenities
- Appliances:Gas Oven, Gas Range
- Amenities:Balcony, Controlled Access, Gated, High Ceilings, Prewired
- Pool features:Heated, In Ground
Parking
- Parking description:Garage
- Garage:Yes
- Garage spaces:2
New listings near 8903 Grovner Place
- Coming Soon
 $246,488Coming Soon4 beds 3 baths1,934 sq. ft.
4106 Miramichi Court, Houston, TX 77053
MLS# 26831312Listed by: COLDWELL BANKER REALTY - MEMORIAL OFFICE - New
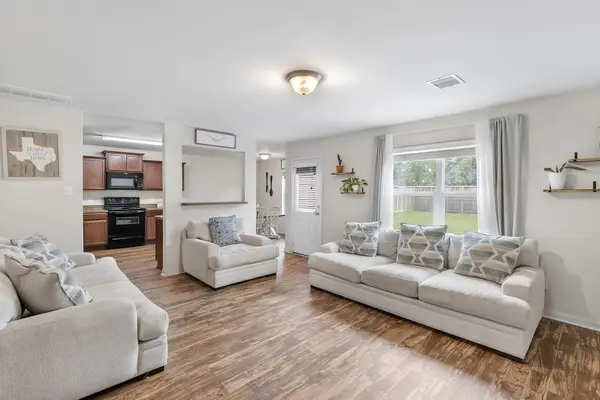 $191,000Active3 beds 3 baths1,798 sq. ft.
10035 Meadow Mill Forest Lane, Houston, TX 77044
MLS# 10862879Listed by: JLA REALTY - New
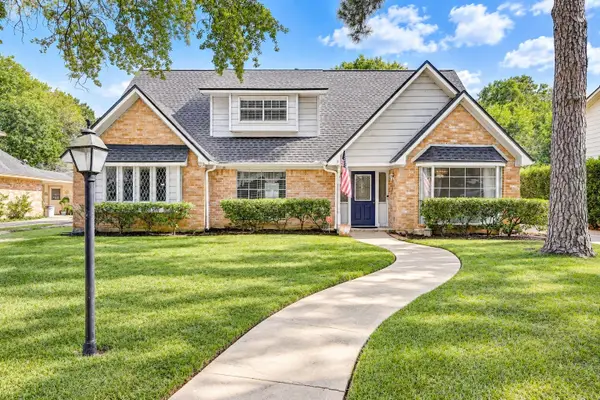 $285,000Active4 beds 3 baths2,583 sq. ft.
723 Oder Lane, Houston, TX 77090
MLS# 30333614Listed by: KELLER WILLIAMS PLATINUM - New
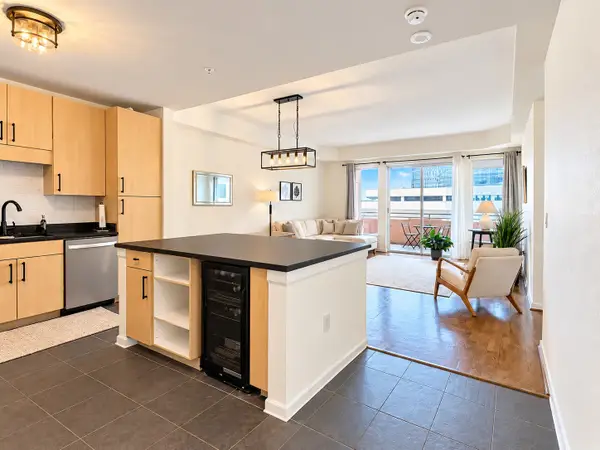 $215,000Active1 beds 1 baths905 sq. ft.
3505 Sage Road #507, Houston, TX 77056
MLS# 35008195Listed by: KIANI REALTY - New
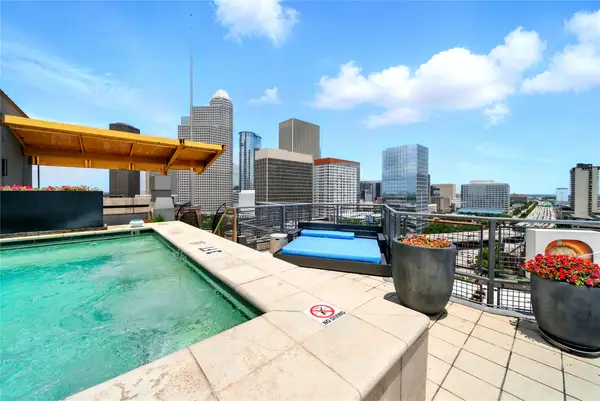 $260,000Active1 beds 2 baths1,272 sq. ft.
2000 Bagby Street #5423, Houston, TX 77002
MLS# 57949849Listed by: COMPASS RE TEXAS, LLC - HOUSTON - New
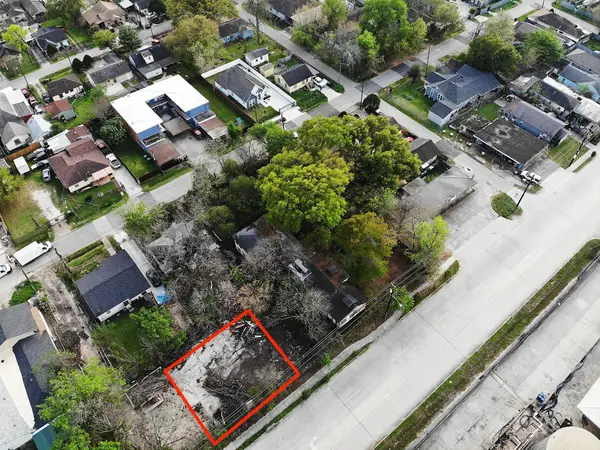 $70,000Active0.1 Acres
7216 Wallisville Road, Houston, TX 77020
MLS# 58835453Listed by: COMPASS RE TEXAS, LLC - HOUSTON - New
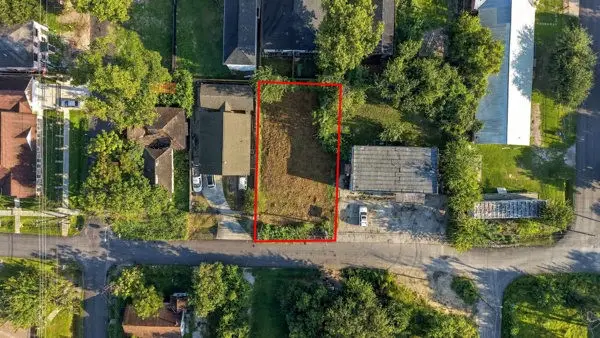 $50,000Active0.06 Acres
3105 Roland Street, Houston, TX 77026
MLS# 62246984Listed by: COLLECTIVE REALTY CO. - New
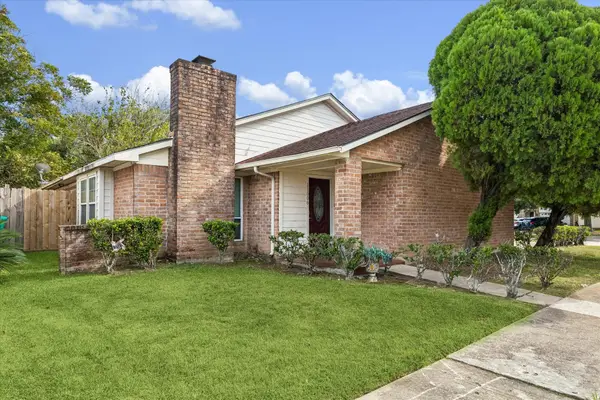 $249,000Active3 beds 2 baths1,656 sq. ft.
11006 Kirkwell Drive, Houston, TX 77089
MLS# 62378366Listed by: COMPASS RE TEXAS, LLC - HOUSTON - New
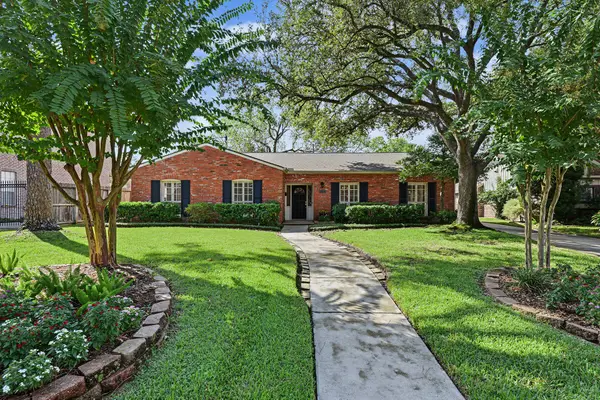 $748,200Active4 beds 3 baths2,485 sq. ft.
7915 Meadow Lake Lane, Houston, TX 77063
MLS# 77825677Listed by: GREENWOOD KING PROPERTIES - VOSS OFFICE - New
 $425,000Active4 beds 2 baths2,291 sq. ft.
11007 Greenstone Park Lane, Houston, TX 77089
MLS# 98872534Listed by: KELLER WILLIAMS REALTY METROPOLITAN


Protect your home and budget from life's surprises with an Assurant Home Warranty, backed by a partner that supports you through every step of homeownership. Explore Plans.
©2026 Century 21 Real Estate LLC. All rights reserved. CENTURY 21®, the CENTURY 21 Logo and C21® are service marks owned by Century 21 Real Estate LLC. Century 21 Real Estate LLC fully supports the principles of the Fair Housing Act and the Equal Opportunity Act. Each office is independently owned and operated. Listing information is deemed reliable but not guaranteed accurate.