
8911 Lawncliff Lane, Houston, TX 77040
Local realty services provided by:CENTURY 21 Lucky Money Real Estate
Upcoming open houses
- Fri, Aug 2804:00 pm - 07:00 pm
- Sat, Aug 2912:00 pm - 03:00 pm
Listed by: lance dat duong, jimmy nguyen
Office: better homes and gardens real estate gary greene - katy281-646-1136
MLS#:94593942
Source:HARMLS
Price summary
- Price:$429,000
- Price per sq. ft.:$128.67
- Monthly HOA dues:$35
About this home
Step into this custom David Weekley patio home for a blend of comfort, charm, and low-maintenance living. Enjoy a private backyard retreat with a calming fountain and koi pond. Inside, discover high ceilings, crown molding, built-ins, ample natural light, new flooring, and an enclosed patio with a gas connection. The flexible layout offers three living areas, including a front living/dining room, an open-concept family room with a two-sided fireplace, and a cozy flex space with backyard views. Upstairs, find a large game room, three bedrooms, and a full bath. This move-in ready home is designed for entertaining, daily living, and adaptability to suit your lifestyle.
Contact an agent
Home facts
- Year built:1992
- Subdivision & Development:Rolling Fork Sec 05 Pt Rep
- Listing ID #:94593942
- Updated:August 27, 2026 at 11:55 AM
Rooms and interior
- Bedrooms:4
- Total bathrooms:3
- Full bathrooms:2
- Half bathrooms:1
- Rooms Total:12
- Flooring:Laminate
- Bathrooms Description:Jetted Tub, Separate Shower
- Kitchen Description:Refrigerator
- Living area:3,334 sq. ft.
Heating and cooling
- Cooling:Central Air, Electric, Gas
- Heating:Central, Gas
- Central air:Yes
Structure and exterior
- Roof:Composition
- Year built:1992
- Building area:3,334 sq. ft.
- Lot area:0.12 Acres
- Lot Features:Subdivision
- Architectural Style:Traditional
- Construction Materials:Brick, Cement Siding
- Exterior Features:Tennis Courts
- Foundation Description:Slab
- Levels:2 Stories
Schools
- High school:JERSEY VILLAGE HIGH SCHOOL
- Middle school:DEAN MIDDLE SCHOOL
- Elementary school:REED ELEMENTARY SCHOOL (CYPRESS-FAIRBANKS)
Utilities
- Sewer:Public Sewer
Finances and disclosures
- Price:$429,000
- Price per sq. ft.:$128.67
- Tax amount:$8,465 (2025)
Features and amenities
- Appliances:Refrigerator
- Amenities:Crown Molding, High Ceilings
Parking
- Parking description:Garage
- Garage:Yes
New listings near 8911 Lawncliff Lane
- New
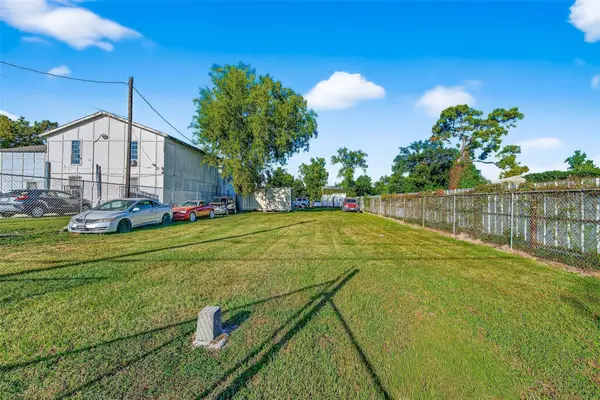 $87,500Active0.2 Acres
8109 W Hardy Road, Houston, TX 77022
MLS# 60053558Listed by: EQUITY REAL ESTATE - New
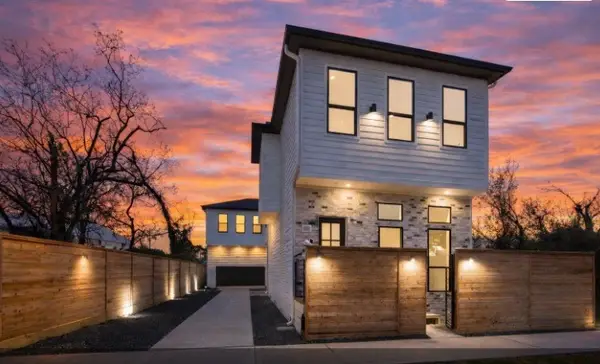 $574,900Active3 beds 4 baths2,230 sq. ft.
602 Jewett Street #B, Houston, TX 77009
MLS# 56131613Listed by: REALM REAL ESTATE PROFESSIONALS - SUGAR LAND - New
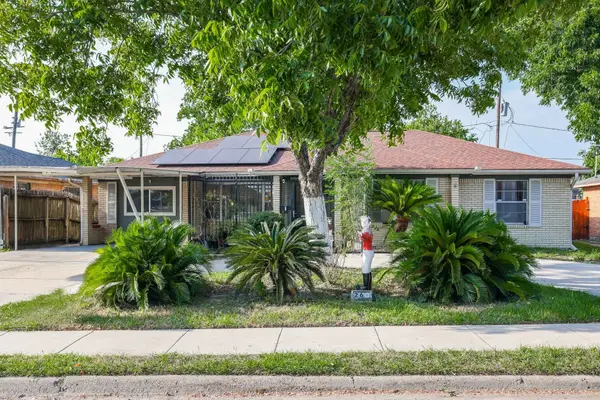 $280,000Active4 beds 2 baths2,218 sq. ft.
266 W Riverwood Drive, Houston, TX 77076
MLS# 50019305Listed by: SRP|SIMONA RAMIREZ PROPERTIES - New
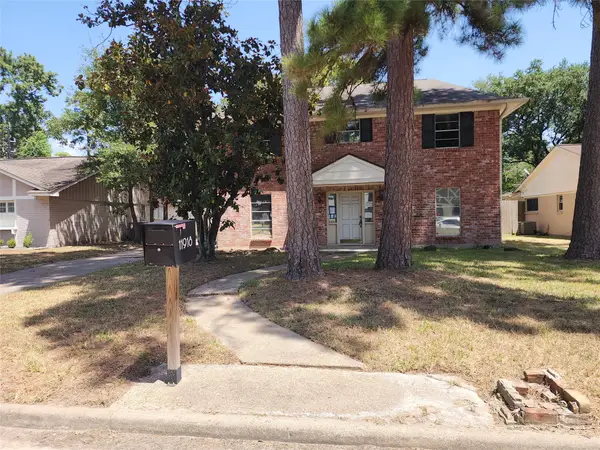 $259,000Active4 beds 3 baths2,304 sq. ft.
11918 Holly Stone Drive, Houston, TX 77070
MLS# 70602499Listed by: DURMOYE REALTY - Open Sat, 1 to 2:30pmNew
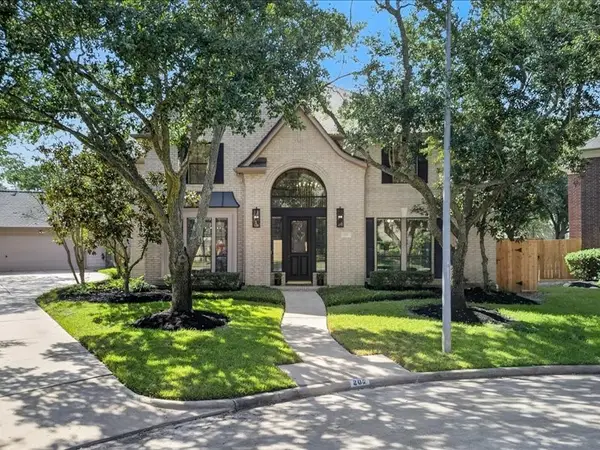 $725,000Active4 beds 4 baths3,555 sq. ft.
202 W Larah Lane, Houston, TX 77094
MLS# 41897295Listed by: HOMESMART - New
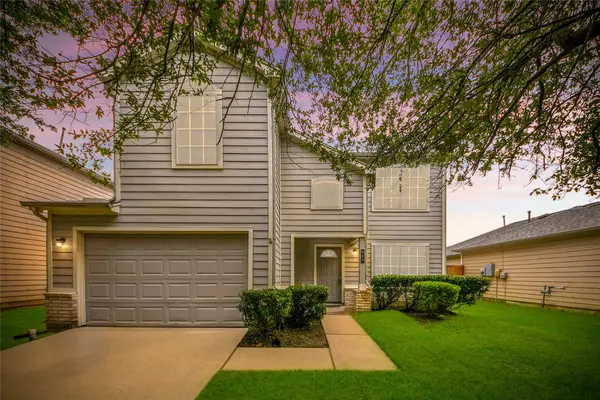 $228,800Active3 beds 3 baths1,802 sq. ft.
915 Grand Plains Drive, Houston, TX 77090
MLS# 66735757Listed by: WALZEL PROPERTIES - CORPORATE OFFICE - New
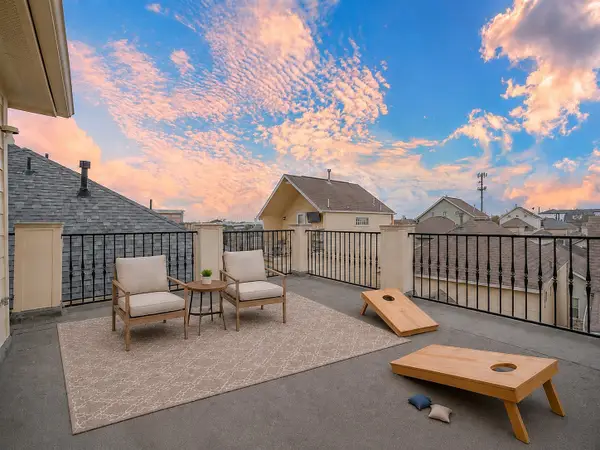 $429,900Active3 beds 4 baths2,255 sq. ft.
5938 Kansas Street, Houston, TX 77007
MLS# 86649938Listed by: REAL PROPERTIES - New
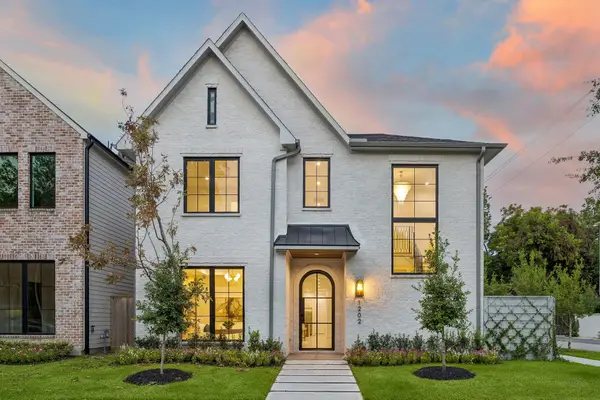 $2,099,000Active4 beds 5 baths4,355 sq. ft.
1202 W Drew, Houston, TX 77006
MLS# 69122938Listed by: KELLER WILLIAMS REALTY METROPOLITAN - New
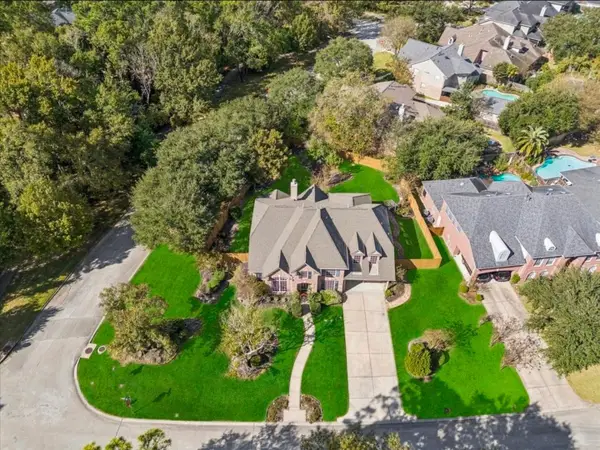 $530,000Active4 beds 4 baths3,443 sq. ft.
5903 Riverchase Trail, Houston, TX 77345
MLS# 85331510Listed by: ALLIANCE REALTY PROPERTIES - New
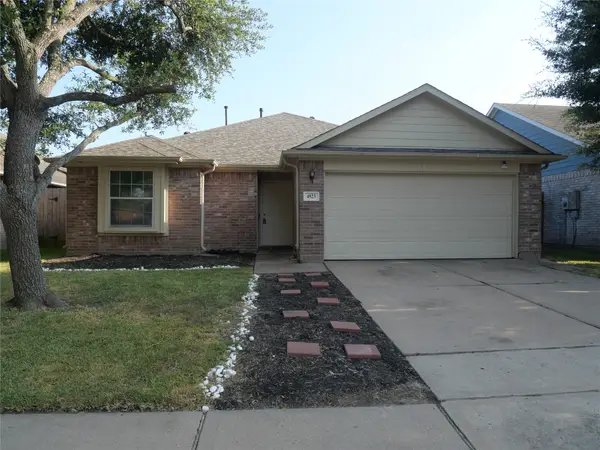 $234,000Active3 beds 2 baths1,582 sq. ft.
4923 Callery Creek Drive, Houston, TX 77053
MLS# 41261350Listed by: FOREVER REALTY, LLC


Protect your home and budget from life's surprises with an Assurant Home Warranty, backed by a partner that supports you through every step of homeownership. Explore Plans.
©2026 Century 21 Real Estate LLC. All rights reserved. CENTURY 21®, the CENTURY 21 Logo and C21® are service marks owned by Century 21 Real Estate LLC. Century 21 Real Estate LLC fully supports the principles of the Fair Housing Act and the Equal Opportunity Act. Each office is independently owned and operated. Listing information is deemed reliable but not guaranteed accurate.